
Search Homes for Sale in Chicago’s Western Suburbs
224 E 6th StreetDavenport, IA 52803
Mortgage Calculator
Monthly Payment (Est.)
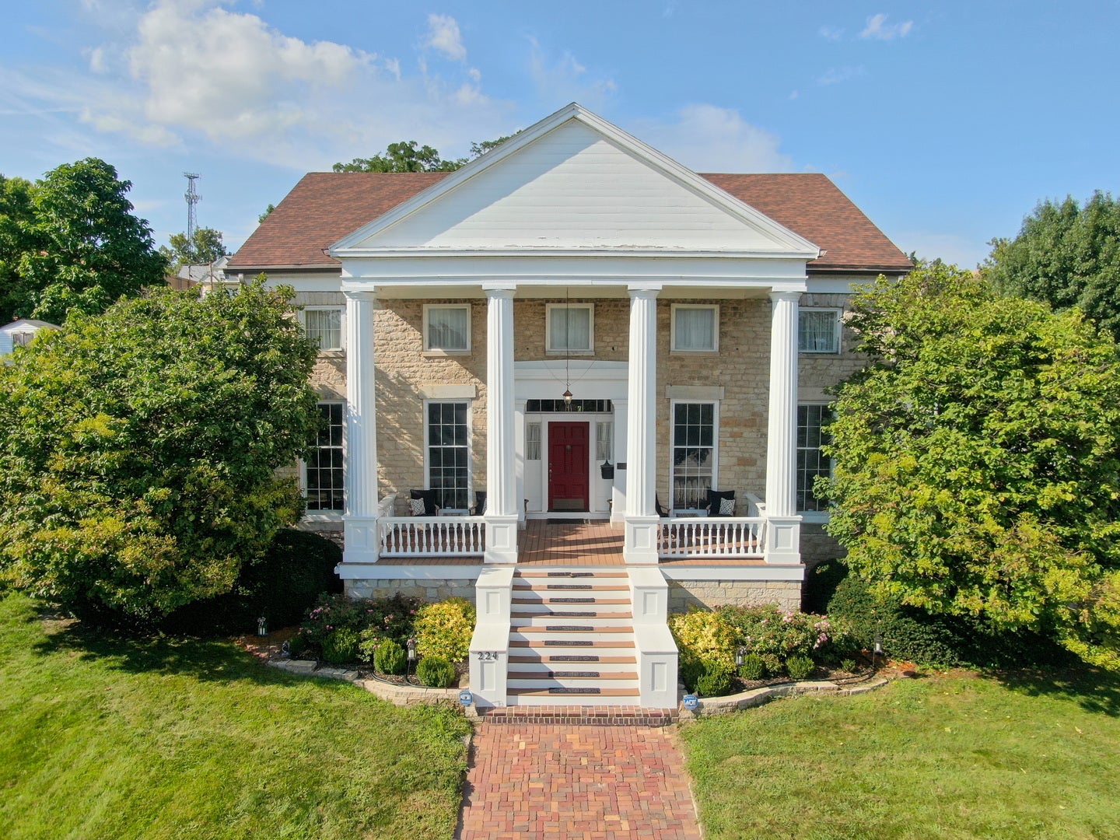
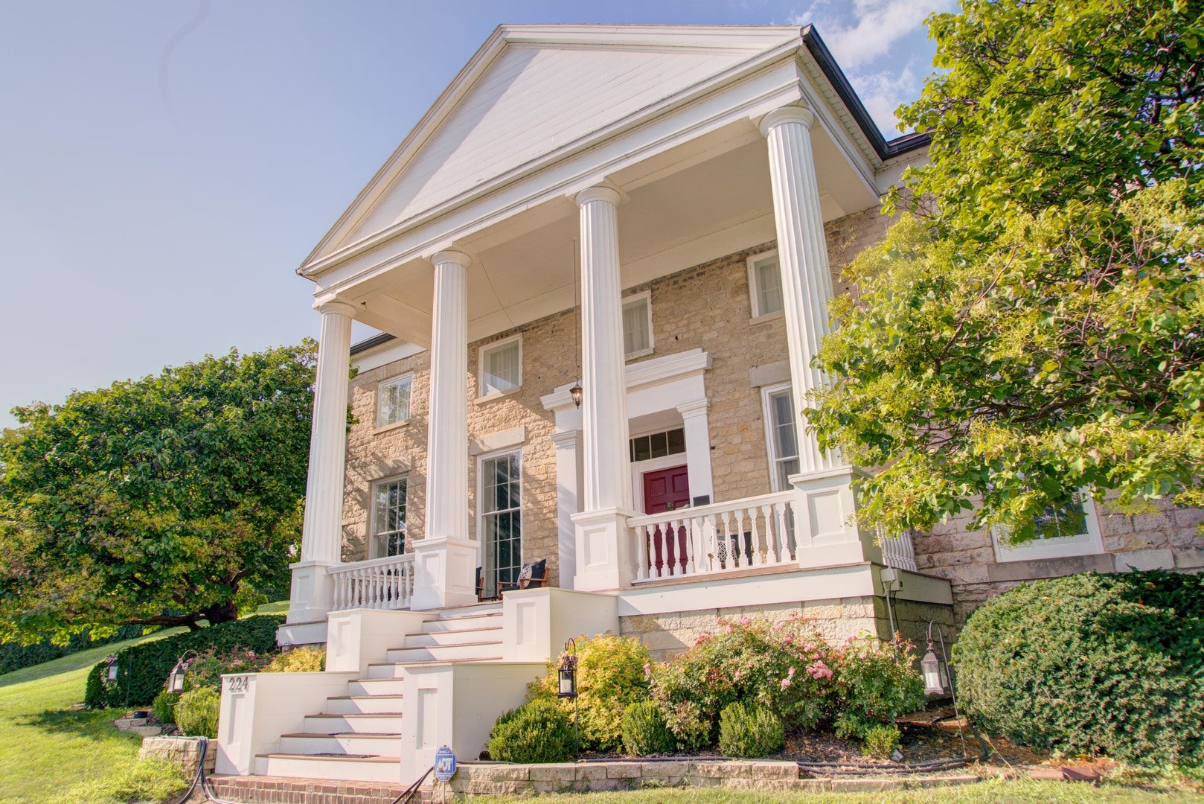
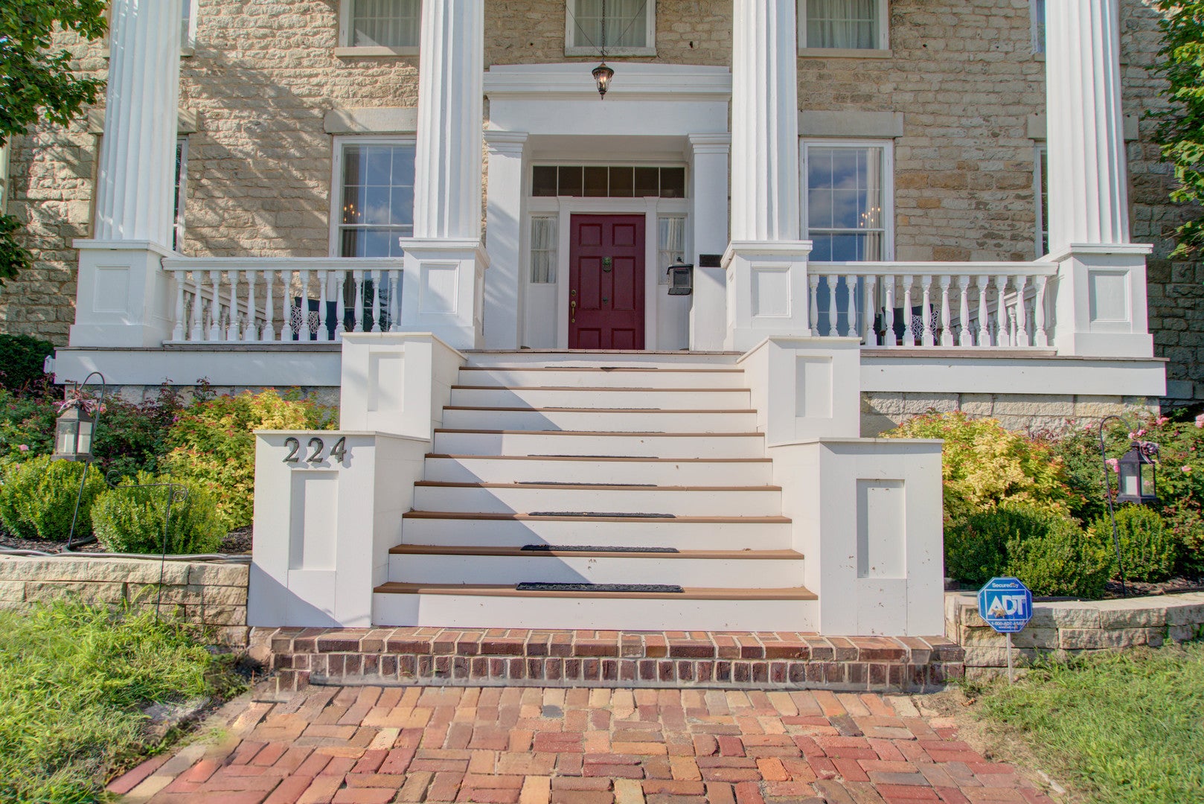
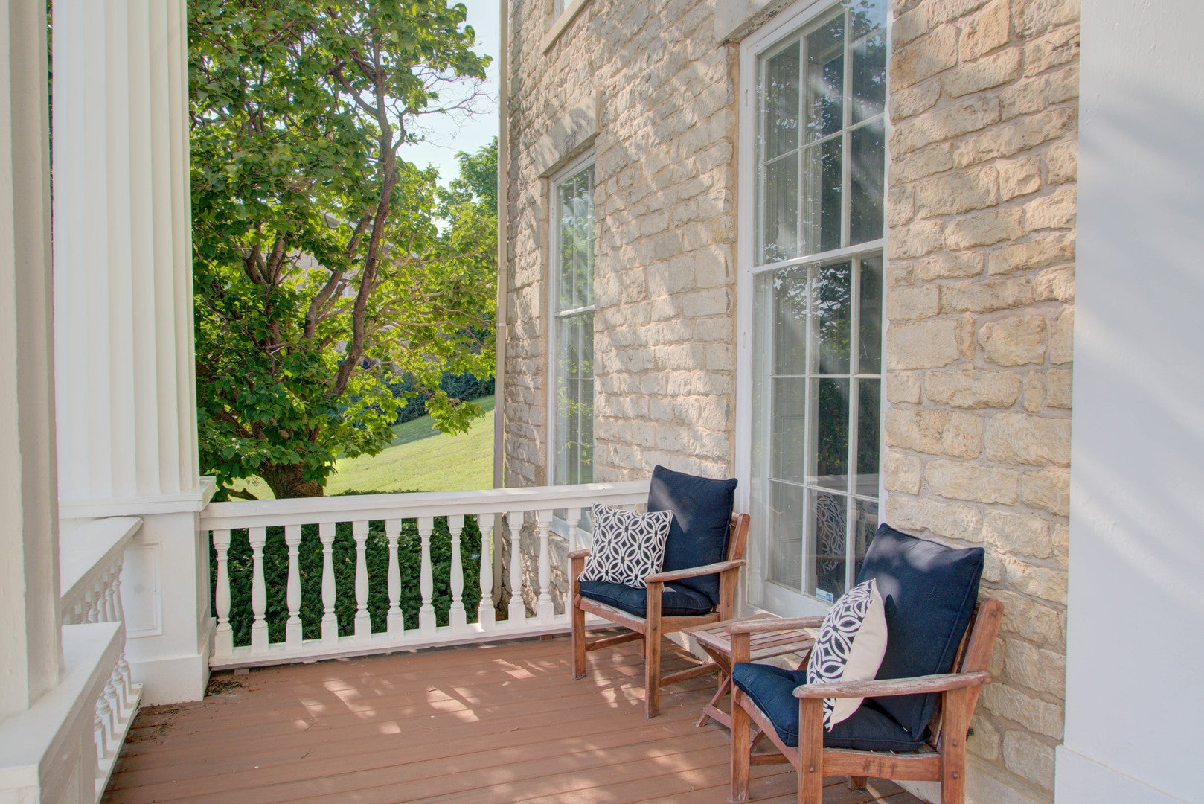
Enter an interest rate to see your estimated monthly payment.Experience the ultimate blend of historic grandeur and modern luxury in this meticulously restored pre-Civil War Greek Revival estate. Anchored on a lush 0.66-acre fenced lot in the heart of Davenport, this landmark property arrives in absolute mint condition, offering a rare opportunity to own a piece of living history. The grand architecture features soaring 13-foot ceilings with a breathtaking walnut staircase as the centerpiece of the central hall. The entire home has been meticulously restored, including the large kitchen, 3 full bathrooms, front and side porches. Premium new flooring flows throughout the residence, highlighted by imported stone tile and rich hickory hardwoods. The first floor is fully handicap accessible via the rear entrance and features entry foyer, living room, library/office, dining room, 2nd foyer with access to side porch, kitchen, laundry room and full bathroom. A curved staircase leads to the upper level featuring 2 large secondary bedrooms with walk-in closets, full bath and the large primary suite with bonus room 9'x10' currently used as craft room, dressing room 7'x9', walk-in closet 7'x17' and full bath. Enter the property from the back into a beautiful landscaped outside living area with gazebo, stone fireplace, stone benches and outside grill. Enjoy the views of downtown Davenport and the Mississippi river from the large front porch or the side porch. Perfectly positioned for lifestyle and leisure, this home offers easy access to local bike paths, the Rock Island Arsenal, and the vibrant dining and festivals of downtown Davenport. This is truly one of the most spectacular historic estates you will find. The Edward S. Barrows House is one of the earliest and largest examples of Greek Revival architecture in Iowa, featuring rare 22-inch thick stone walls and 20-foot Doric columns. It is listed on the National Register of Historic Places (NRHP) for its architectural and historical prominence. Home has his own Wikipedia page. Property includes two parking areas, Area by the back with space for 3 vehicles and larger parking area off Pershing Avenue with space for 6+ vehicles, there is also a basketball hoop and a shed in this parking area. Don't worry about furnishing this almost 5,000 square foot home as a lot of the furniture remains with the home. A complete list can be found under additional information and at the home. All appliances stay. Buyer to verify all measurements. Seller reserves the outside flagpole.
| 2 months ago | Listing updated with changes from the MLS | |
| 2 months ago | Status changed to Pending | |
| 3 months ago | Listing first seen on site |

Based on information submitted to the MLS GRID as of 2026-11-11 01:25 AM UTC. All data is obtained from various sources and may not have been verified by broker or MLS GRID. Supplied Open House Information is subject to change without notice. All information should be independently reviewed and verified for accuracy. Properties may or may not be listed by the office/agent presenting the information.
Last checked: 2026-11-11 01:25 AM UTC
MRED DMCA Copyright Information Copyright © 2026 Midwest Real Estate Data LLC. All rights reserved.
Did you know? You can invite friends and family to your search. They can join your search, rate and discuss listings with you.