
7038 S Woodlawn Avenue 2Chicago, IL 60637
Mortgage Calculator
Monthly Payment (Est.)
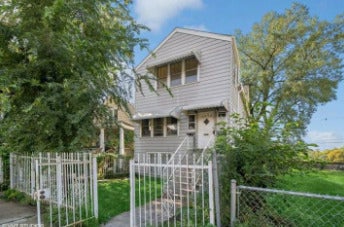
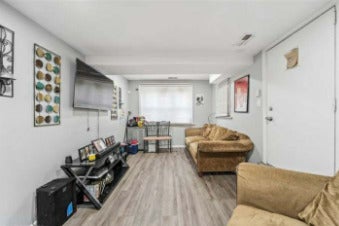
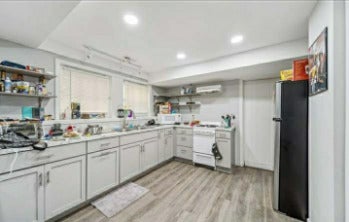
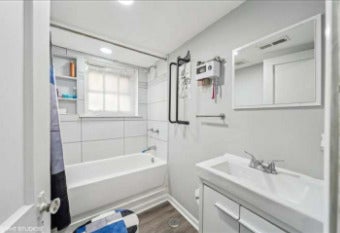
Enter an interest rate to see your estimated monthly payment.Charming 2nd Floor Apartment: Welcome home to this bright and spacious second-floor apartment offering comfort, convenience, and classic charm. Featuring generous living spaces, large windows, and plenty of natural light, this residence provides the perfect setting for comfortable city living. Enjoy this generously sized 1 bedroom, bright and inviting living area, with a well-appointed kitchen with ample cabinet space. The Large windows throughout the apartment create a warm and welcoming atmosphere, the thoughtfully charming space provides plenty of room to live, work, and relax. Ideally located, you'll enjoy convenient access to some of Chicago's most exciting and historic destinations, including the new Obama Presidential Center, a transformative cultural and community landmark. The area is also rich in history, with nearby Emmett Till memorial and historical sites that honor an important chapter in the nation's civil rights movement. Additional neighborhood amenities include Jackson Park, Lake Michigan beaches, the Museum of Science and Industry, the University of Chicago, shopping, dining, and public transportation, making it easy to experience the very best of city living. This charming apartment offers the perfect blend of comfort, convenience, culture, and community.
| 3 weeks ago | Listing updated with changes from the MLS® | |
| 3 weeks ago | Status changed to Active | |
| 4 weeks ago | Price changed to $1,200 | |
| a month ago | Listing first seen on site |

Based on information submitted to the MLS GRID as of 2026-09-30 05:40 AM UTC. All data is obtained from various sources and may not have been verified by broker or MLS GRID. Supplied Open House Information is subject to change without notice. All information should be independently reviewed and verified for accuracy. Properties may or may not be listed by the office/agent presenting the information.
Last checked: 2026-09-30 05:40 AM UTC
MRED DMCA Copyright Information Copyright © 2026 Midwest Real Estate Data LLC. All rights reserved.
Did you know? You can invite friends and family to your search. They can join your search, rate and discuss listings with you.