
606 W Main StreetSublette, IL 61367
Mortgage Calculator
Monthly Payment (Est.)
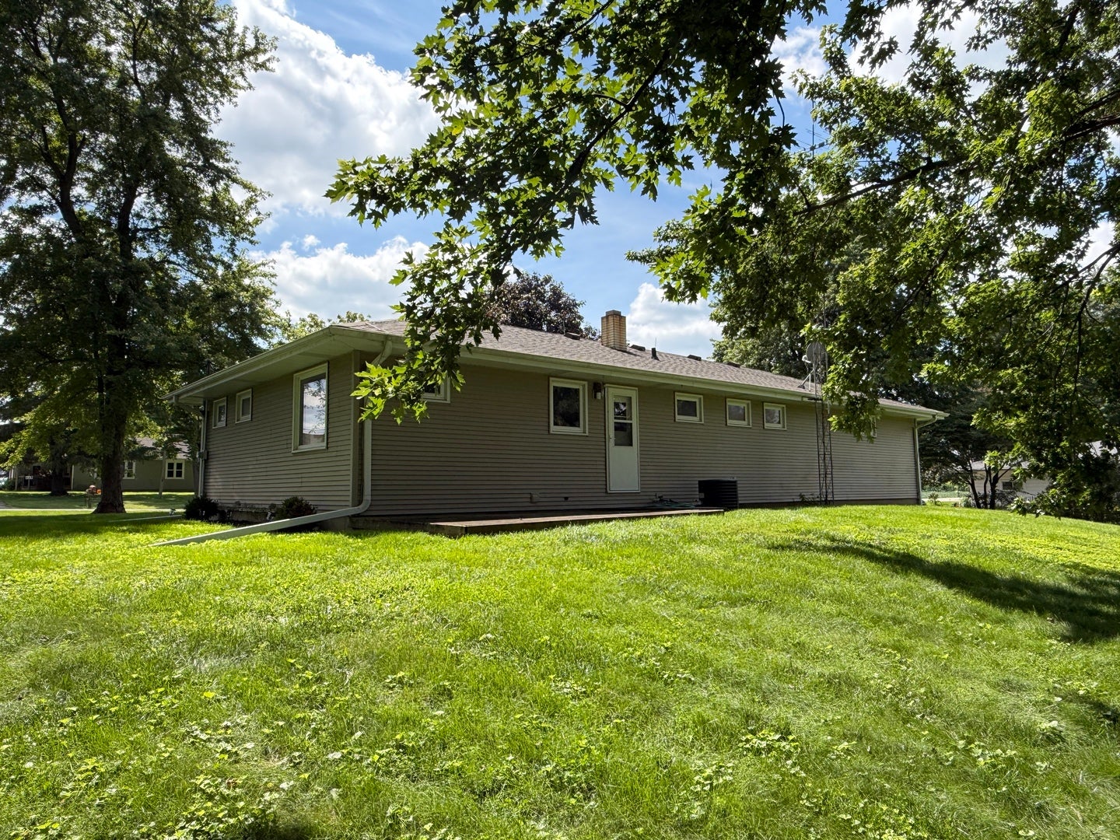
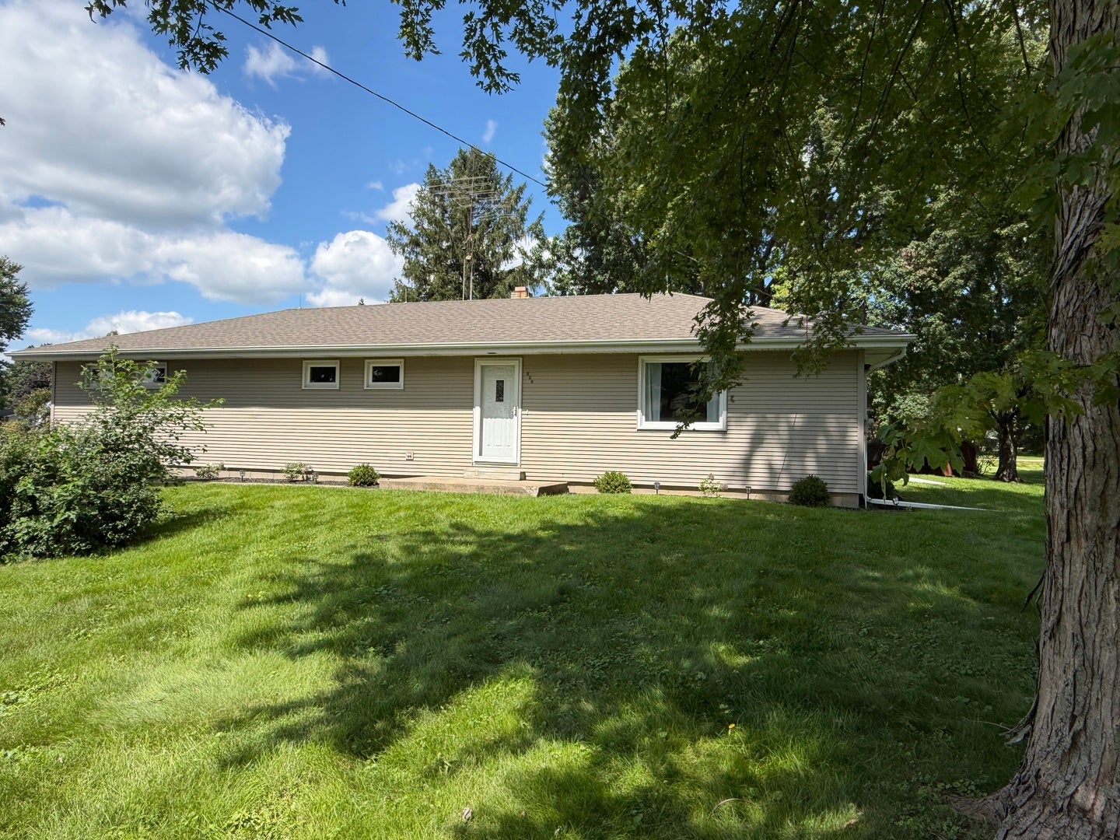
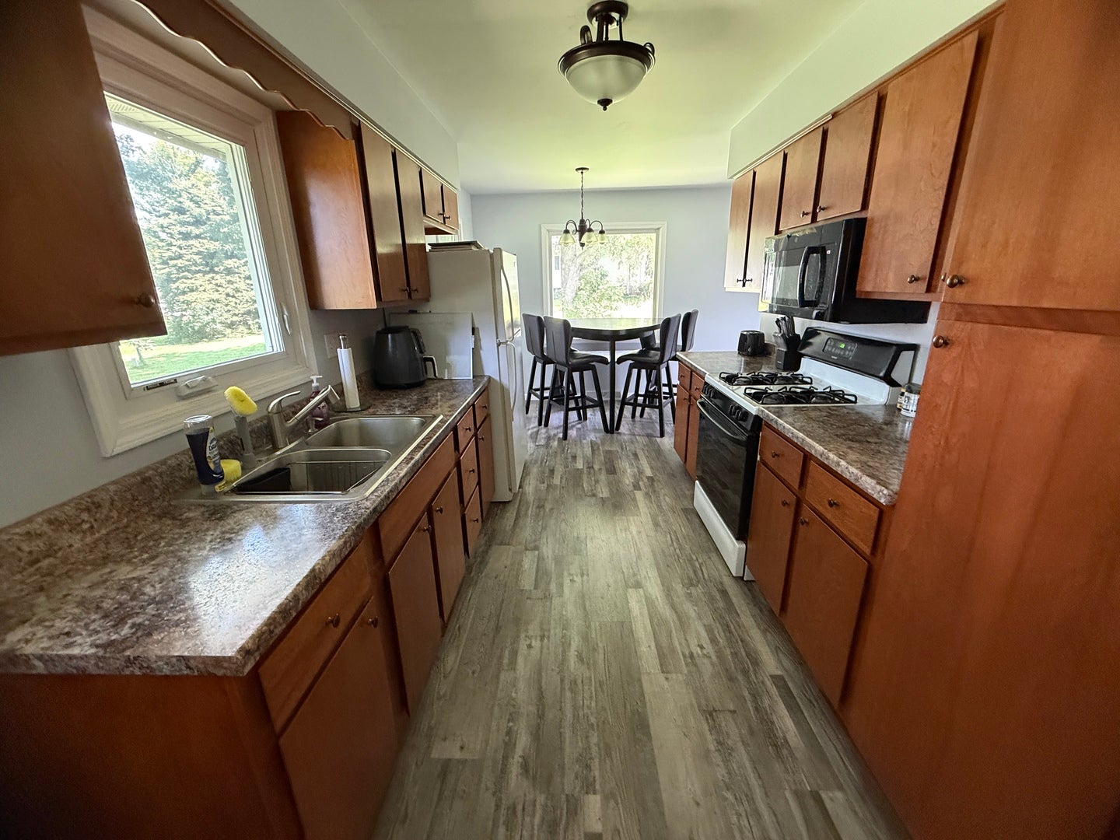
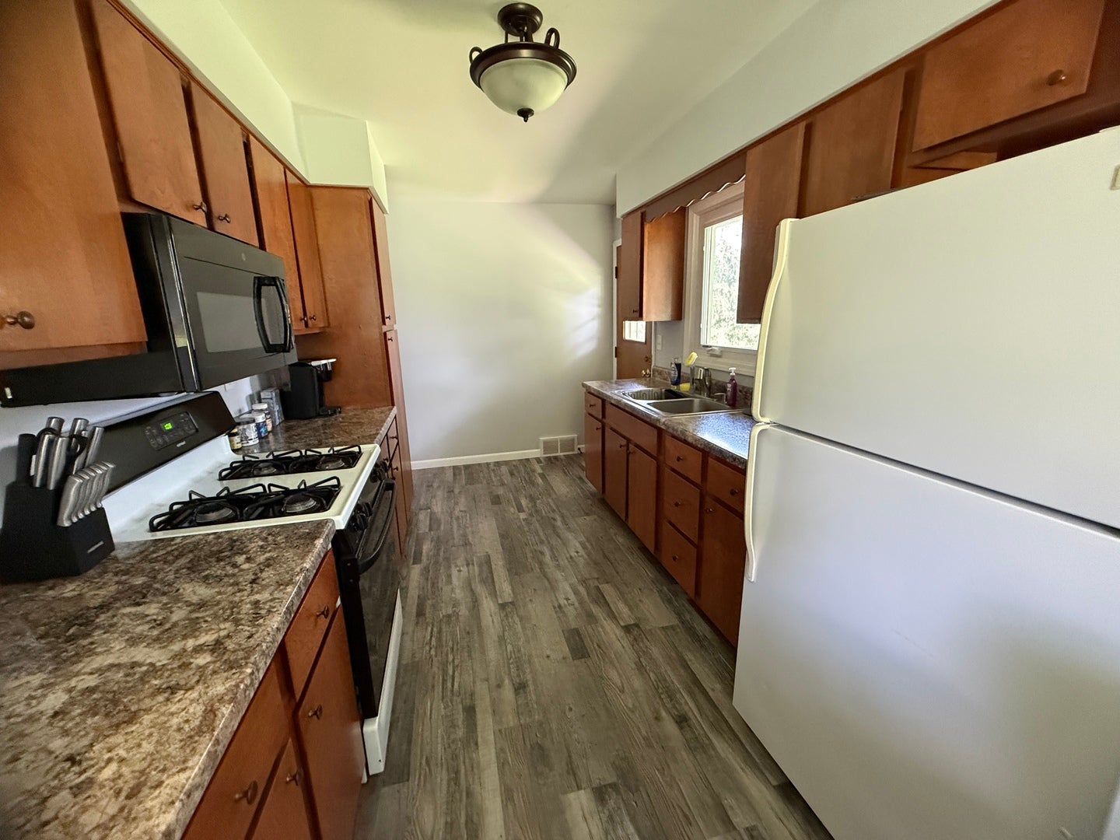
$775Welcome to this beautiful, well-maintained ranch home in the heart of Sublette! Pride of ownership is evident throughout this inviting property, offering comfortable living spaces, thoughtful updates, and plenty of room to enjoy both inside and out. The spacious living area provides a welcoming space for relaxing and entertaining, while the kitchen features all appliances and a convenient eat-in area. Step outside to the rear patio/deck and enjoy overlooking the yard-perfect for morning coffee, gatherings, or simply unwinding at the end of the day. The home offers 2 bedrooms and 1 full bath, along with low-maintenance vinyl siding for easy upkeep. Recent improvements include a new furnace and water heater in 2023 and a new washer and dryer in 2021. One of the standout features is the oversized attached garage with impressive 12-foot ceilings, providing plenty of room for vehicles, storage, a workshop, or hobbies. The property also offers a manageable yard and a great setting for those looking for a comfortable home with easy maintenance. There is truly so much to love about this charming Sublette home, from its well-cared-for condition and recent updates to its spacious garage and inviting outdoor space. Don't miss your opportunity to make this one yours-call today to schedule your showing. This home will not last long!
| 3 days ago | Listing updated with changes from the MLS® | |
| 4 days ago | Status changed to Pending | |
| 2 weeks ago | Listing first seen on site |

Based on information submitted to the MLS GRID as of 2026-09-07 08:05 PM UTC. All data is obtained from various sources and may not have been verified by broker or MLS GRID. Supplied Open House Information is subject to change without notice. All information should be independently reviewed and verified for accuracy. Properties may or may not be listed by the office/agent presenting the information.
Last checked: 2026-09-07 08:05 PM UTC
MRED DMCA Copyright Information Copyright © 2026 Midwest Real Estate Data LLC. All rights reserved.
Did you know? You can invite friends and family to your search. They can join your search, rate and discuss listings with you.