O'Neil Property Group

Search Homes for Sale in Chicago’s Western Suburbs

Save
Ask
Tour
Hide
Share
$335,000
50 Days On Site

4070 Prairie Lane 0
Bettendorf, IA 52722

For Sale|Condominium|Active
2
Beds
3
Total Baths
2
Full Baths
1
Partial Bath
2,854
SqFt
$117
/SqFt
1984
Built
County:
Scott
Listing Courtesy of MRED as distributed by MLS Grid of Ruhl&Ruhl REALTORS Davenport
4070 Prairie Lane 04070 Prairie Lane 04070 Prairie Lane 04070 Prairie Lane 0
Save
Ask
Tour
Hide
Share

Mortgage Calculator

Monthly Payment (Est.)

Enter an interest rate to see your estimated monthly payment.
Calculator powered by Showcase IDX, a Constellation1 Company. Copyright ©2026 Information is deemed reliable but not guaranteed.

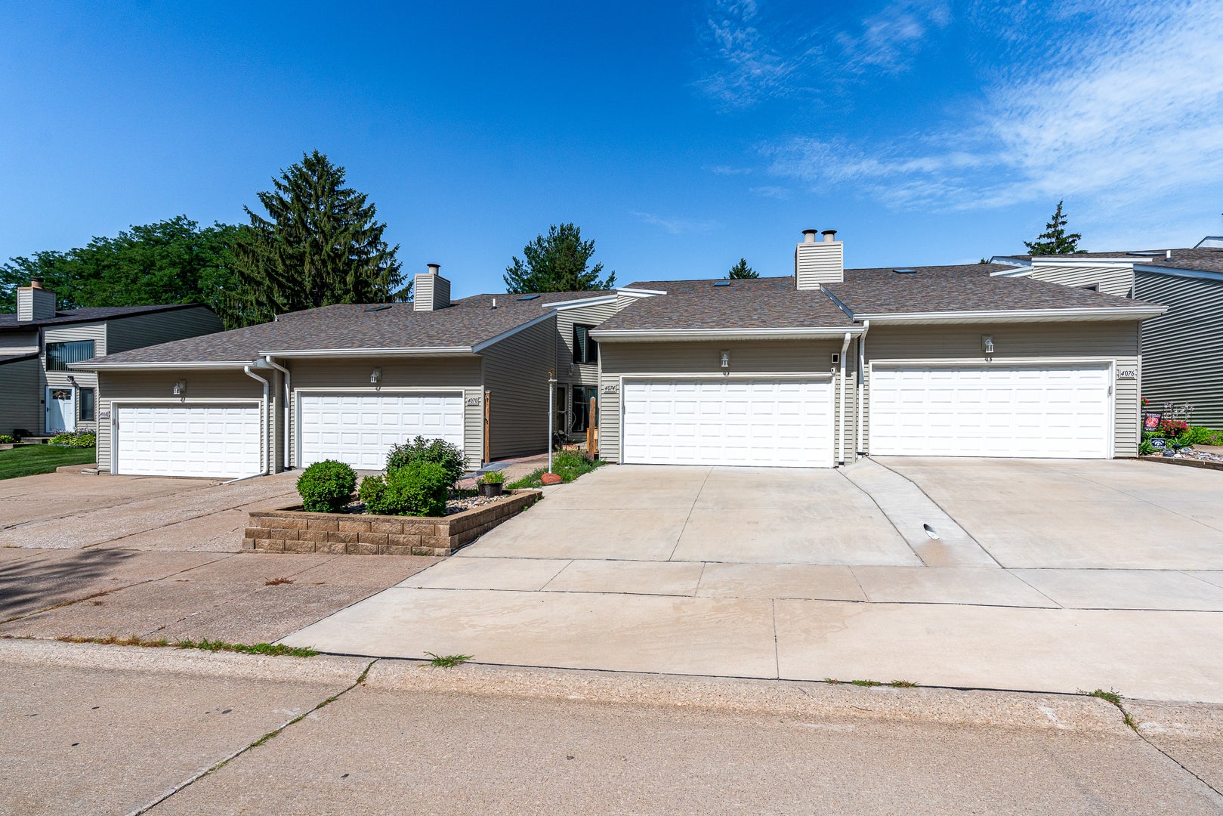
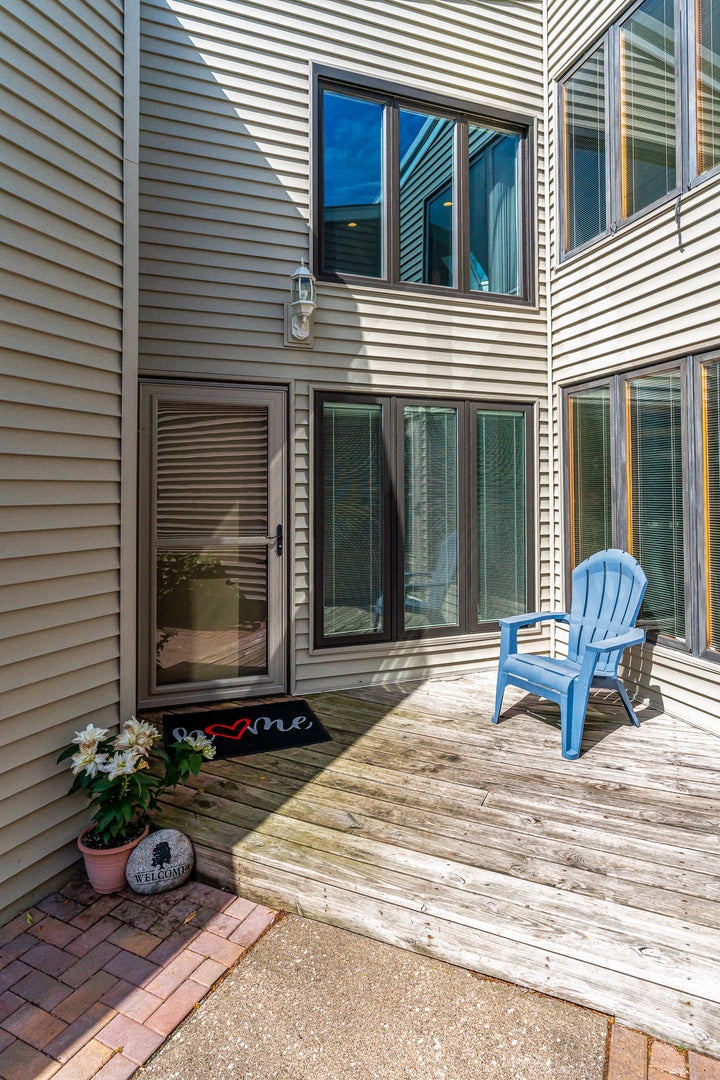
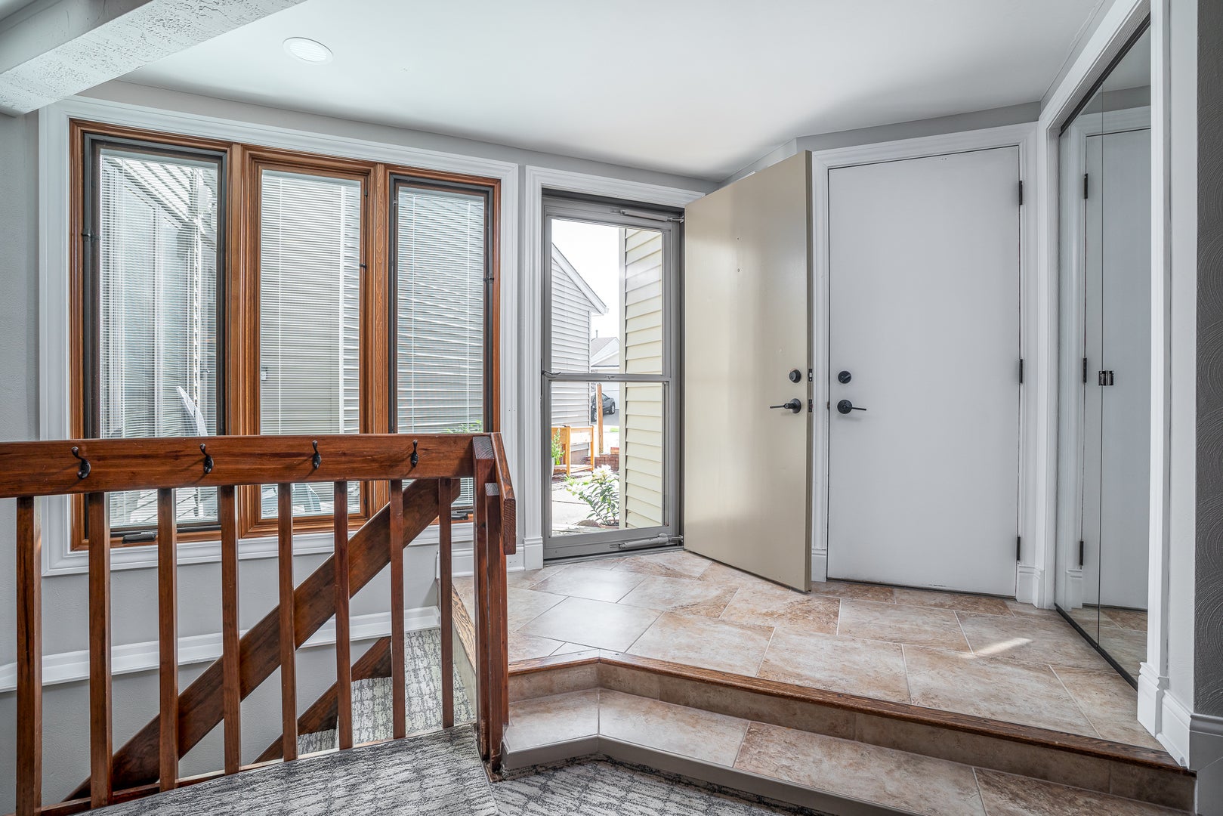
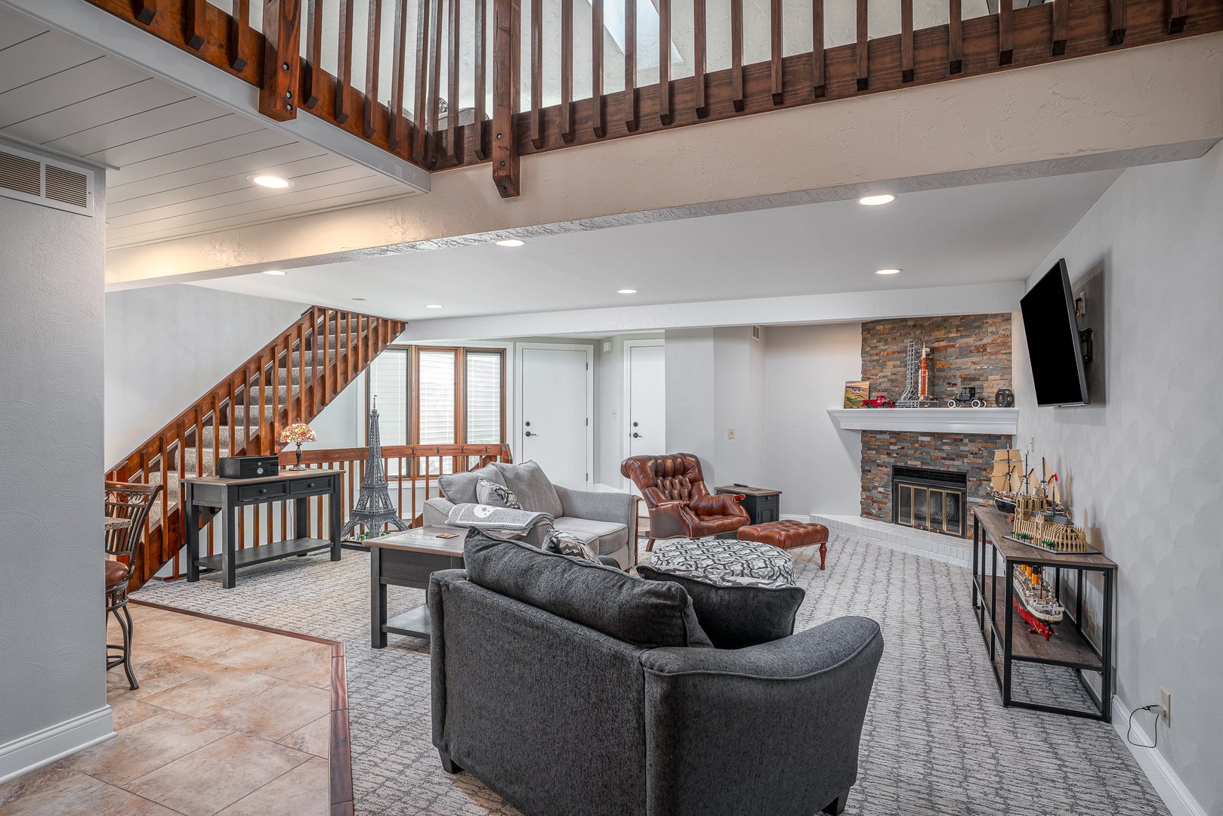
Prepare to be wowed by the incredible natural light and dramatic, soaring ceilings of this impeccably maintained 4-bedroom, 2.5-bathroom condo in Pleasant Valley School District, Bettendorf Iowa. The main level welcomes you with an expansive living room and formal dining area that flows into a sleek galley kitchen, fully equipped with stainless steel appliances, a double oven, a pantry cabinet, and a convenient breakfast bar. Looking up, the main floor opens to a stunning second-story loft, creating an ultra-bright, airy atmosphere. The main floor also hosts a private primary suite retreat featuring custom wood built-ins in the walk-in closet, a double vanity, a beautiful walk-in tile-surround shower, and direct access to a low-maintenance composite back deck. Nearby, a versatile second bedroom makes for a perfect dedicated home office alongside a convenient powder room. Upstairs is an entertainer's dream, featuring a massive lofted recreation and game area complete with a custom dry bar and two beverage refrigerators. The finished lower level adds even more incredible living space, boasting a secondary recreation room, a dedicated laundry room with ample extra storage, full bath and two large bedrooms with full egress windows-one of which features a walk-in cedar closet. Complete with an attached two-car garage and a pre-installed radon mitigation system for total peace of mind, this home perfectly blends sophisticated entertaining spaces with comfortable everyday living. Per Seller: water heater (2003), furnace (2006), roof (2019).

Save
Ask
Tour
Hide
Share
Listing Snapshot
Price 
$335,000
Days On Site 
50 Days
Bedrooms 
2
Inside Area (SqFt) 
2,854 sqft
Total Baths 
3
Full Baths 
2
Partial Baths 
1
Lot Size 
N/A
Year Built 
1984
MLS® Number 
12741432
Status 
Active
Property Tax 
$4,556
HOA/Condo/Coop Fees 
$167 monthly
Sq Ft Source 
Estimated
Friends & Family
Recent Activity
a month agoListing updated with changes from the MLS®
a month agoStatus changed to Active
2 months agoListing first seen on site
General Features
Attached Garage 
Yes
Direction Faces 
East
Foundation 
Concrete Perimeter
Garage 
Yes
Garage Spaces 
2
Number Of Stories 
2
Parking 
ConcreteGarage Door OpenerAttachedGarage
Parking Spaces 
2
Property Sub Type 
Condominium
Sewer 
Public Sewer
SqFt Below 
1000
SqFt Total 
1854
Water Source 
Public
Interior Features
Appliances 
RangeMicrowaveDishwasherRefrigeratorBar FridgeWasherDryer
Basement 
FinishedFull
Cooling 
Central Air
Flooring 
CarpetWood
Heating 
Natural GasElectric
Interior 
Vaulted Ceiling(s)Dry BarStorageWalk-In Closet(s)Granite Counters
Laundry Features 
Washer HookupIn Unit
Window Features 
Skylight(s)
Bedroom 2 
Dimensions - 15X9Level - Main
Bedroom 3 
Dimensions - 14X11Level - Basement
Bedroom 4 
Dimensions - 15X11Level - Basement
Dining Room 
Dimensions - 17X11Level - Main
Family Room 
Dimensions - 20X18Level - Second
Game Room 
Dimensions - 11X14Level - Second
Kitchen 
Dimensions - 12X14Level - MainDescription - Eating Area-Breakfast Bar,Galley,Pantry-Closet,Granite Counters
Laundry 
Dimensions - 6X11Level - Basement
Living Room 
Dimensions - 14X22Level - Main
Master Bedroom 
Dimensions - 15X13Level - Main
Recreation Room 
Dimensions - 11X23Level - Basement
Save
Ask
Tour
Hide
Share
Exterior Features
Construction Details 
Other
Lot Features 
Level
Patio And Porch 
Deck
Roof 
Asphalt
Windows/Doors 
Skylight(s)
Community Features
Association Amenities 
Pool
Association Fee 
$167.0
Association Fee Frequency 
Monthly
MLS Area 
Bettendorf
School District 
5250
Township 
N/A
Schools
School District
5250
Elementary School
Unknown
Middle School
Unknown
High School
Unknown
Listing Courtesy of MRED as distributed by MLS Grid of Ruhl&Ruhl REALTORS Davenport


Based on information submitted to the MLS GRID as of 2026-10-14 07:08 PM UTC. All data is obtained from various sources and may not have been verified by broker or MLS GRID. Supplied Open House Information is subject to change without notice. All information should be independently reviewed and verified for accuracy. Properties may or may not be listed by the office/agent presenting the information.
Last checked: 2026-10-14 07:08 PM UTC
MRED DMCA Copyright Information Copyright © 2026 Midwest Real Estate Data LLC. All rights reserved.

Neighborhood & Commute
Source: Walkscore
Disclosure: Community information and market data powered by Constellation Data Labs. Information is deemed reliable but not guaranteed.
Save
Ask
Tour
Hide
Share