
544 Freeland AvenueCalumet City, IL 60409
Mortgage Calculator
Monthly Payment (Est.)
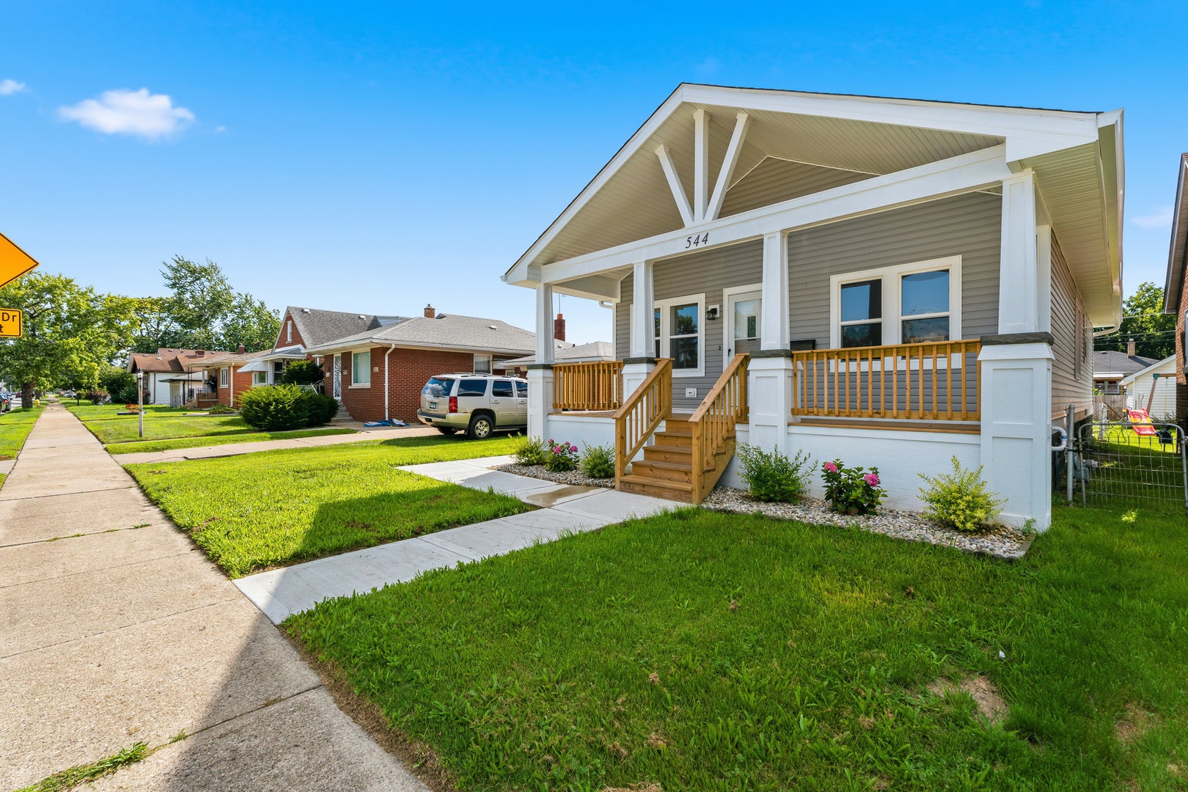
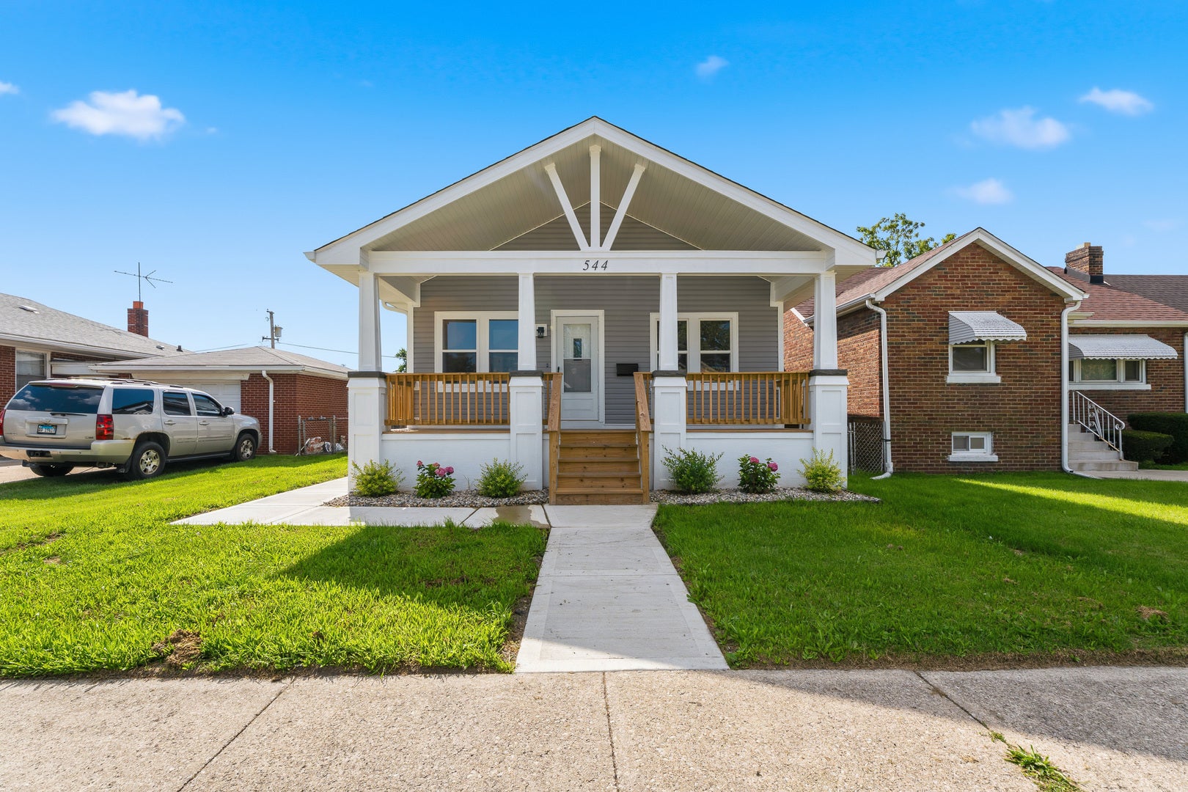
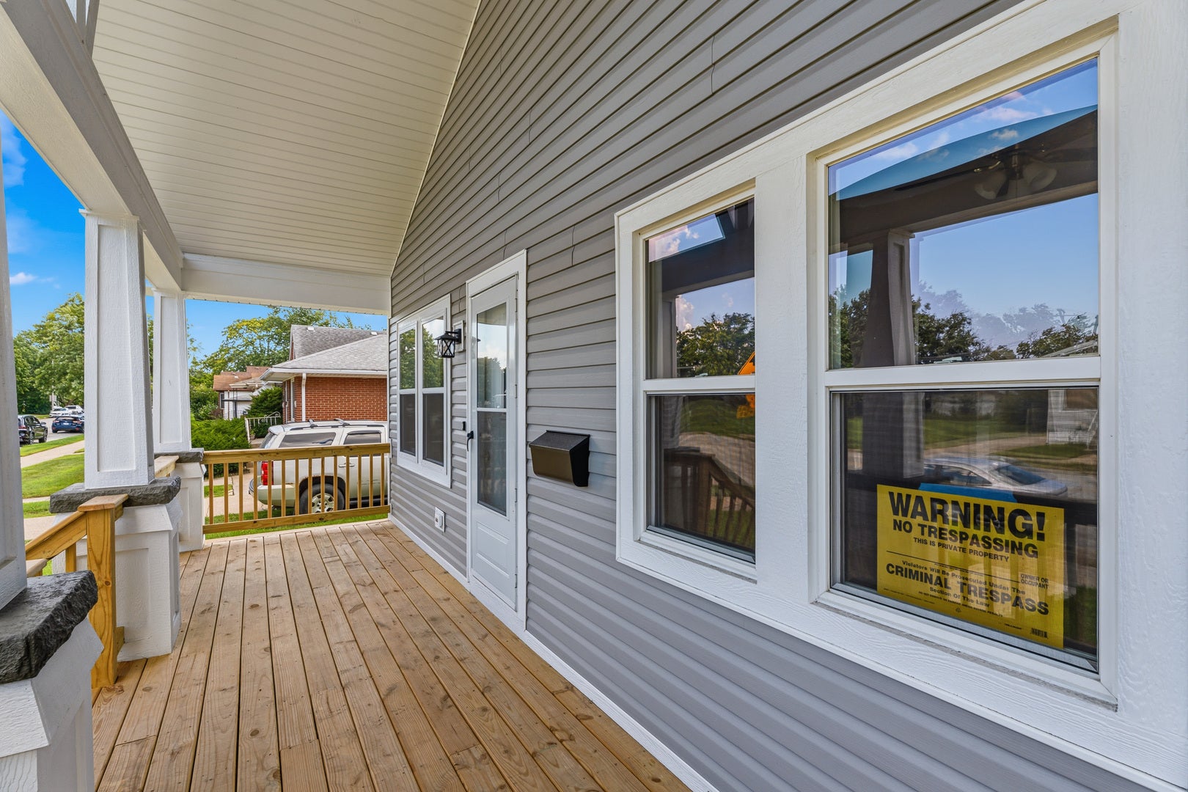
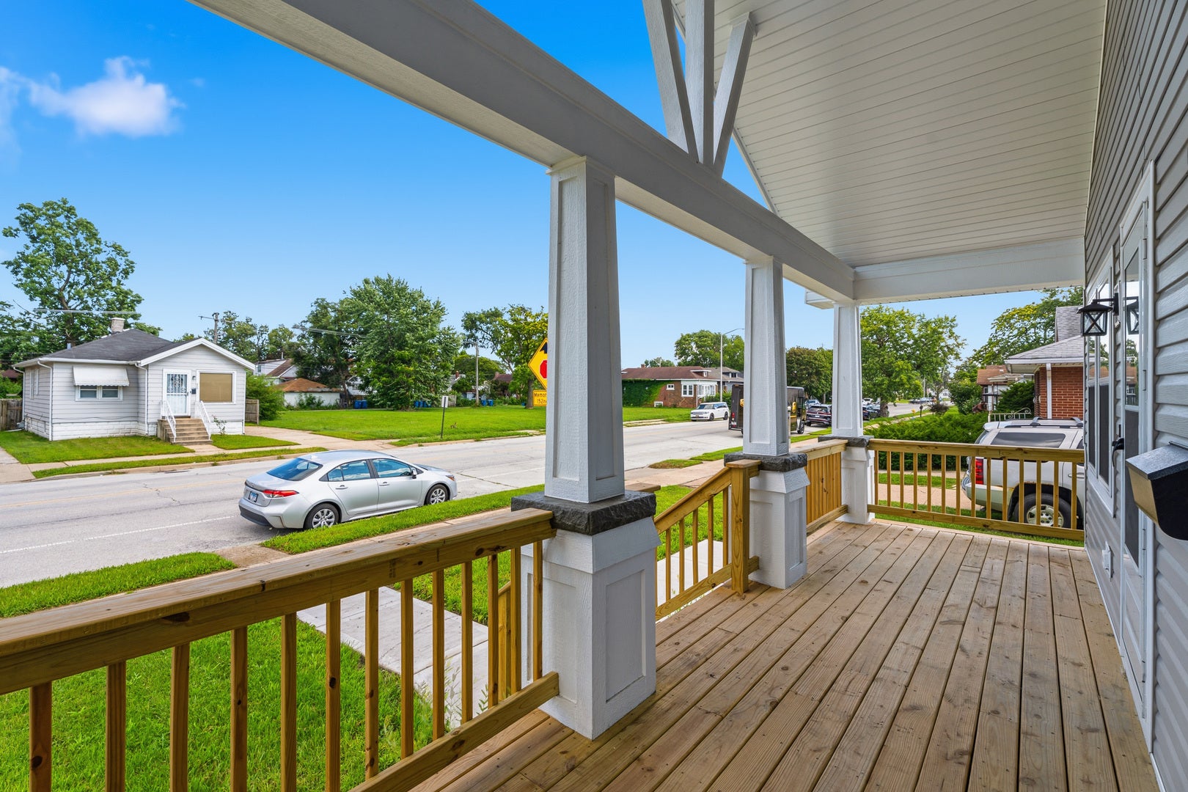
$1,734Welcome home to this beautifully reimagined two-story where nearly everything is BRAND NEW! Thoughtfully renovated from top to bottom, this home offers the feel of new construction with a spacious and unique layout designed for everyday living. Step inside to an inviting open-concept main level featuring a beautiful eat-in kitchen with stainless steel appliances, stylish finishes and plenty of room to gather. The living room is anchored by a cozy fireplace, with beautiful flooring throughout the home. The main level features two bedrooms and TWO full bathrooms, offering plenty of flexibility for your needs. Upstairs you'll find an additional bedroom along with a half bathroom, creating a private space tucked away from the main level. Head downstairs to the fully finished basement, where you'll find even more room to spread out! The basement features an additional living space, three more bedrooms and a full bathroom! Perfect for guests, extended living, a playroom, home office or simply extra room to relax. Altogether, this home offers SIX bedrooms and 3.5 bathrooms! The updates continue outside with a welcoming front porch, BRAND NEW ROOF and NEW CONCRETE. The backyard offers a great space to enjoy while still leaving you the opportunity to bring your own vision to life with a future garage designed to fit your needs. Nearly everything has been redone, and the property has PASSED ALL VILLAGE INSPECTIONS, giving you even more peace of mind. The hard work has been done. Bring in your favorite paint colors, furniture and personal touches and make it yours. Beautiful, fresh and truly move-in ready. All that's missing is YOU!
| a week ago | Listing updated with changes from the MLS® | |
| a week ago | Status changed to Active | |
| 2 weeks ago | Listing first seen on site |

Based on information submitted to the MLS GRID as of 2026-09-08 09:18 AM UTC. All data is obtained from various sources and may not have been verified by broker or MLS GRID. Supplied Open House Information is subject to change without notice. All information should be independently reviewed and verified for accuracy. Properties may or may not be listed by the office/agent presenting the information.
Last checked: 2026-09-08 09:18 AM UTC
MRED DMCA Copyright Information Copyright © 2026 Midwest Real Estate Data LLC. All rights reserved.
Did you know? You can invite friends and family to your search. They can join your search, rate and discuss listings with you.