O'Neil Property Group
Save
Ask
Tour
Hide
Share
$1,299,900
27 Days On Site

9044 Port Washington Drive
Frankfort, IL 60423

For Sale|Single Family Residence|Active
4
Beds
4
Total Baths
3
Full Baths
1
Partial Bath
3,821
SqFt
$340
/SqFt
2026
Built
Subdivision:
Lighthouse Pointe
County:
Will
Listing Courtesy of MRED as distributed by MLS Grid of Village Realty, Inc.
9044 Port Washington Drive9044 Port Washington Drive9044 Port Washington Drive9044 Port Washington Drive
Save
Ask
Tour
Hide
Share

Mortgage Calculator

Monthly Payment (Est.)

Enter an interest rate to see your estimated monthly payment.
Calculator powered by Showcase IDX, a Constellation1 Company. Copyright ©2026 Information is deemed reliable but not guaranteed.

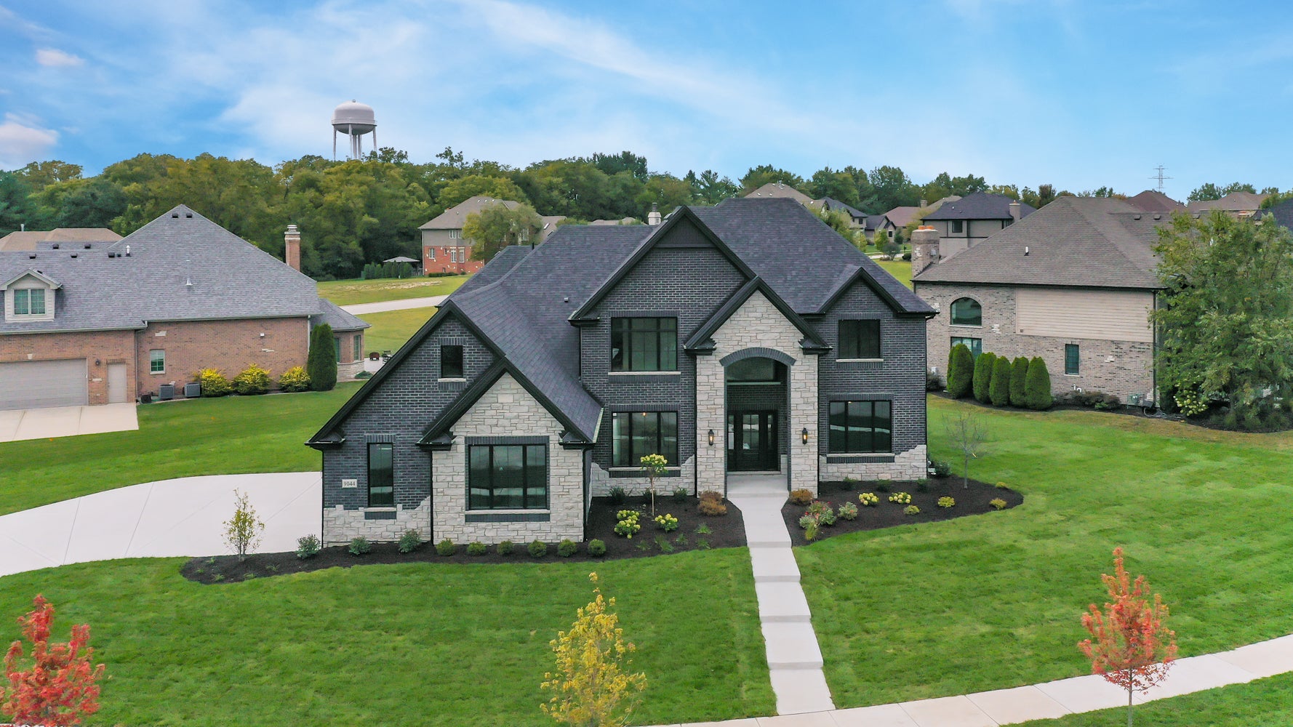
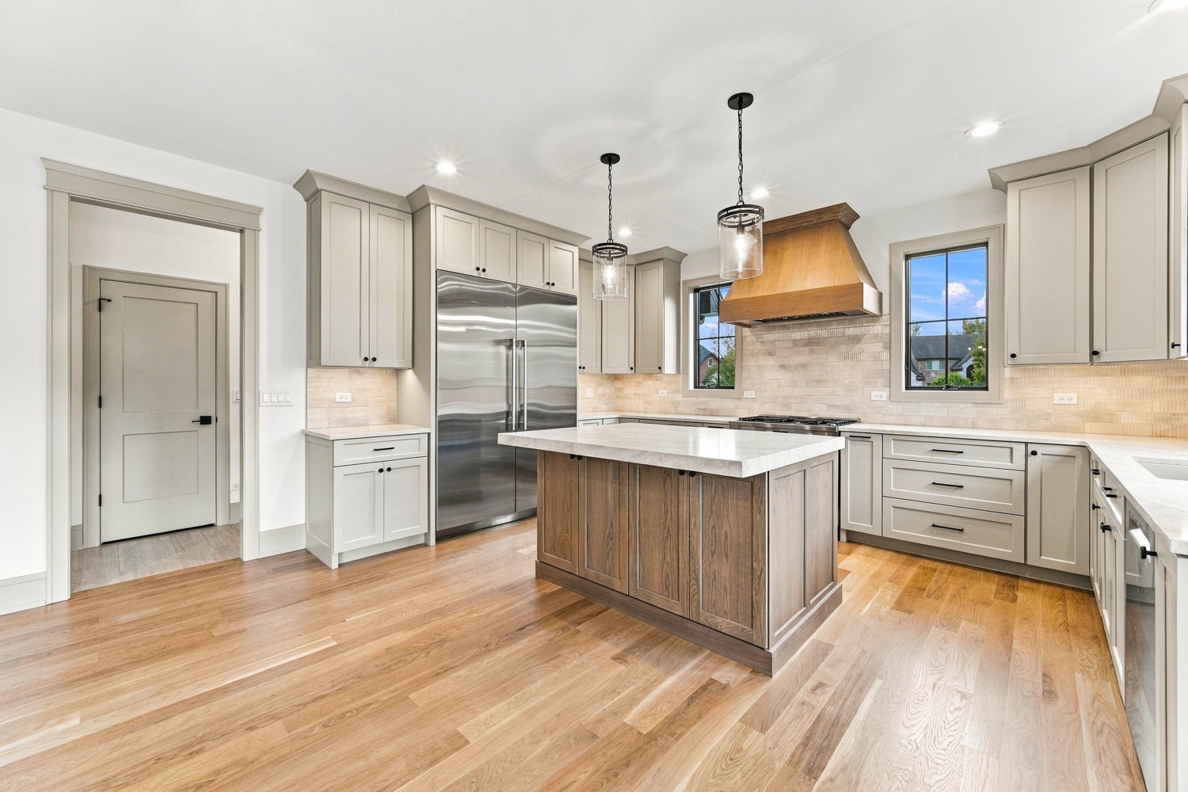
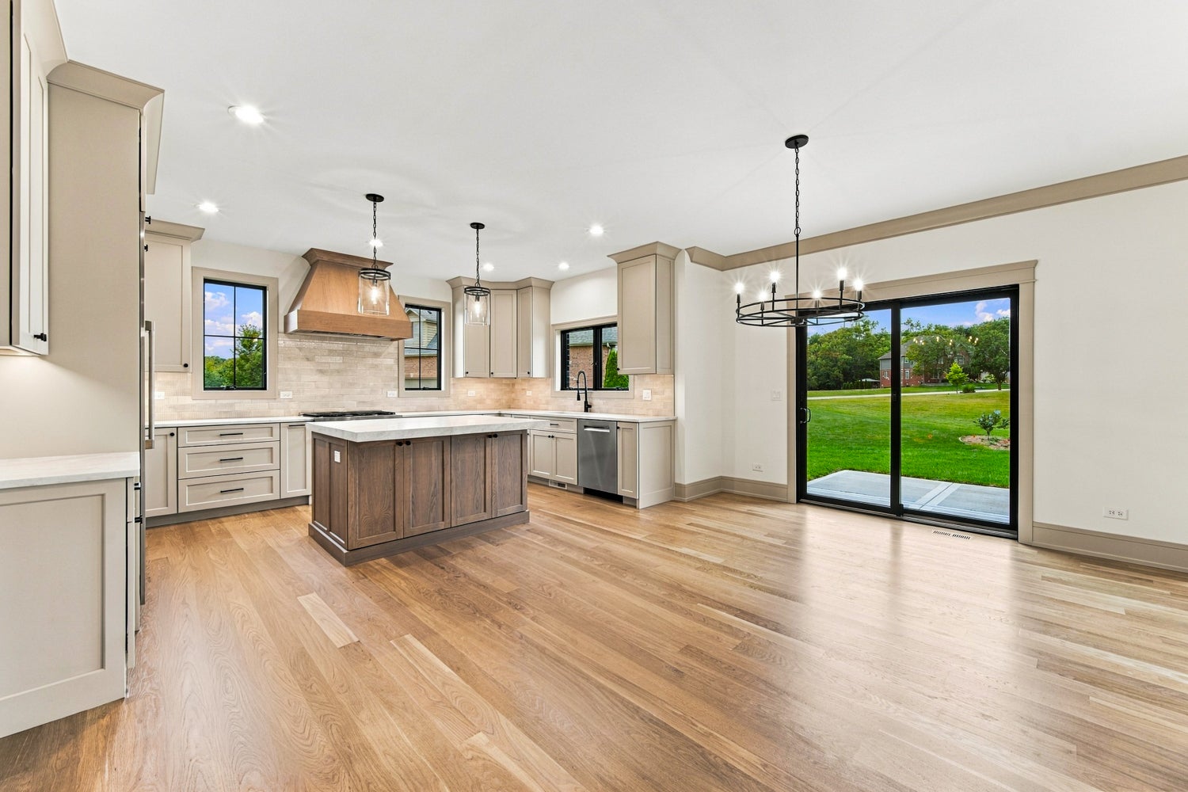
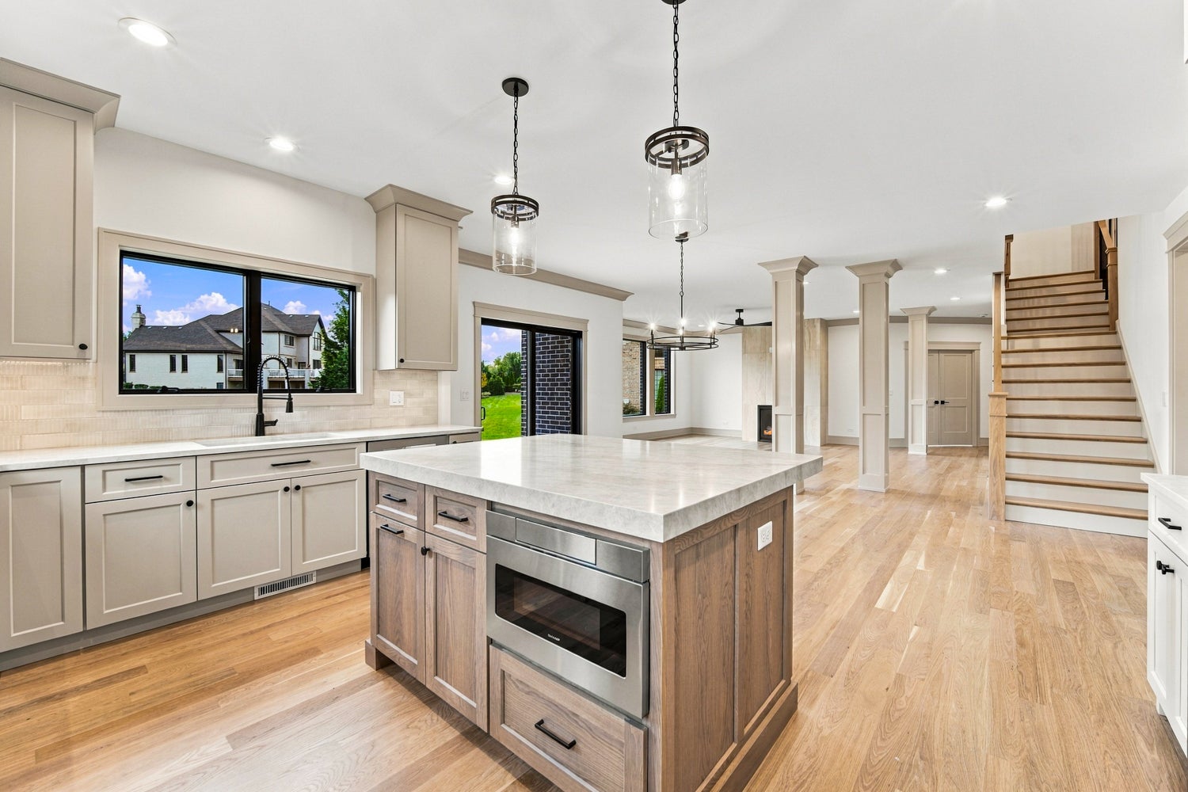
Professional photos coming soon! Impressive new construction home in Frankfort's Lighthouse Pointe subdivision! With 3,821 sq. ft. of elegant living space, this 4-bedroom, 3.1-bath home is filled with thoughtful design and upscale finishes throughout. Step inside to find 4 inch character White Oak hardwood floors, solid core doors, and a custom White Oak staircase. The gourmet kitchen is a showstopper with custom cabinetry, quartz countertops, a striking mitered-edge island, walk-in pantry and an upgraded appliance package including beverage fridge in dry bar area! Family room with Heat & Glo fireplace, separate formal dining room, & added main floor bonus room which would operate as a perfect playroom for all the toys! The main floor study boasts a stylish accent wall, creating a wonderful space for home office. Upstairs you'll find the luxurious primary suite offers a spacious bedroom, 2 custom walk-in closets, and spa-like bath with dual sinks, soaking tub, separate shower, and private water closet. A second-floor laundry room adds everyday convenience. Additional highlights include dual-zoned HVAC, Andersen casement windows, upgraded carpet, custom closets throughout, 3 car garage, and basement with 9 foot ceilings and rough-in plumbing for a future bath. Full landscape package including sod & irrigation system. This exceptional property is move-in ready and combines timeless design with modern luxury-everything you've been looking for in your next home! Lincoln Way East School district. This is an outstanding home you don't want to miss out on!! Come check it out!

Save
Ask
Tour
Hide
Share
Listing Snapshot
Price 
$1,299,900
Days On Site 
27 Days
Bedrooms 
4
Inside Area (SqFt) 
3,821 sqft
Total Baths 
4
Full Baths 
3
Partial Baths 
1
Lot Size 
0.49 Acres
Year Built 
2026
MLS® Number 
12741436
Status 
Active
Property Tax 
N/A
HOA/Condo/Coop Fees 
$41.67 monthly
Sq Ft Source 
Plans
Friends & Family
Recent Activity
3 days agoListing updated with changes from the MLS®
3 weeks agoStatus changed to Active
4 weeks agoListing first seen on site
General Features
Acres 
0.49
Attached Garage 
Yes
Foundation 
Concrete Perimeter
Garage 
Yes
Garage Spaces 
3
Parking 
ConcreteGarage Door OpenerAttachedGarage
Parking Spaces 
3
Property Condition 
New Construction
Property Sub Type 
Single Family Residence
Sewer 
Public Sewer
SqFt Total 
3821
Water Source 
Public
Interior Features
Appliances 
RangeMicrowaveDishwasherRefrigeratorStainless Steel Appliance(s)Wine RefrigeratorRange HoodHumidifier
Basement 
Sump PumpUnfinishedFull
Cooling 
Ceiling Fan(s)Central AirZoned
Fireplace 
Yes
Fireplace Features 
Family RoomHeatilator
Fireplaces 
1
Flooring 
Hardwood
Heating 
Natural GasForced AirZoned
Interior 
Walk-In Closet(s)Entrance FoyerCathedral Ceiling(s)Dry Bar
Laundry Features 
Upper LevelGas Dryer Hookup
Bedroom 2 
Dimensions - 13X13Level - Second
Bedroom 3 
Dimensions - 15X13Level - Second
Bedroom 4 
Dimensions - 12X14Level - Second
Bonus Room 
Dimensions - 13X16Level - Main
Dining Room 
Dimensions - 12X16Level - Main
Eating Area 
Dimensions - 11X12Level - Main
Family Room 
Dimensions - 18X17Level - Main
Foyer 
Dimensions - 10X7Level - Main
Kitchen 
Dimensions - 11X16Level - MainDescription - Island,Pantry-Walk-in,Custom Cabinetry
Laundry 
Dimensions - 7X8Level - Second
Living Room 
Master Bedroom 
Dimensions - 17X19Level - Second
Mud Room 
Dimensions - 5X6Level - Main
Study 
Dimensions - 12X13Level - Main
Walk In Closet 
Dimensions - 11X9Level - Second
Save
Ask
Tour
Hide
Share
Exterior Features
Construction Details 
Brick
Lot Features 
Irregular LotPie Shaped Lot
Roof 
Asphalt
View 
Water
Waterfront Features 
Pond
Waterview 
Water
Community Features
Association Fee 
$500.0
Association Fee Frequency 
Annually
Community Features 
LakeCurbsSidewalksStreet Lights
MLS Area 
Frankfort
School District 
Lincoln-Way East High School
Township 
Frankfort
Schools
School District
Lincoln-Way East High School
Elementary School
Unknown
Middle School
Unknown
High School
Lincoln-Way East High School
Listing Courtesy of MRED as distributed by MLS Grid of Village Realty, Inc.


Based on information submitted to the MLS GRID as of 2026-09-25 01:22 AM UTC. All data is obtained from various sources and may not have been verified by broker or MLS GRID. Supplied Open House Information is subject to change without notice. All information should be independently reviewed and verified for accuracy. Properties may or may not be listed by the office/agent presenting the information.
Last checked: 2026-09-25 01:22 AM UTC
MRED DMCA Copyright Information Copyright © 2026 Midwest Real Estate Data LLC. All rights reserved.

Neighborhood & Commute
Source: Walkscore
Disclosure: Community information and market data powered by Constellation Data Labs. Information is deemed reliable but not guaranteed.
Save
Ask
Tour
Hide
Share