
Save
Ask
Tour
Hide
$3,500
28 Days On Site
7624 Beringer CourtGurnee, IL 60031
For Rent|Residential Lease|Active
4
Beds
3
Total Baths
3
Full Baths
2,922
SqFt
$1
/SqFt
1995
Built
Subdivision:
Elysian Fields
County:
Lake
Listing Courtesy of MRED as distributed by MLS Grid of Berkshire Hathaway HomeServices Chicago
Save
Ask
Tour
Hide
Mortgage Calculator
Monthly Payment (Est.)
Enter an interest rate to see your estimated monthly payment.Calculator powered by Showcase IDX, a Constellation1 Company. Copyright ©2026 Information is deemed reliable but not guaranteed.
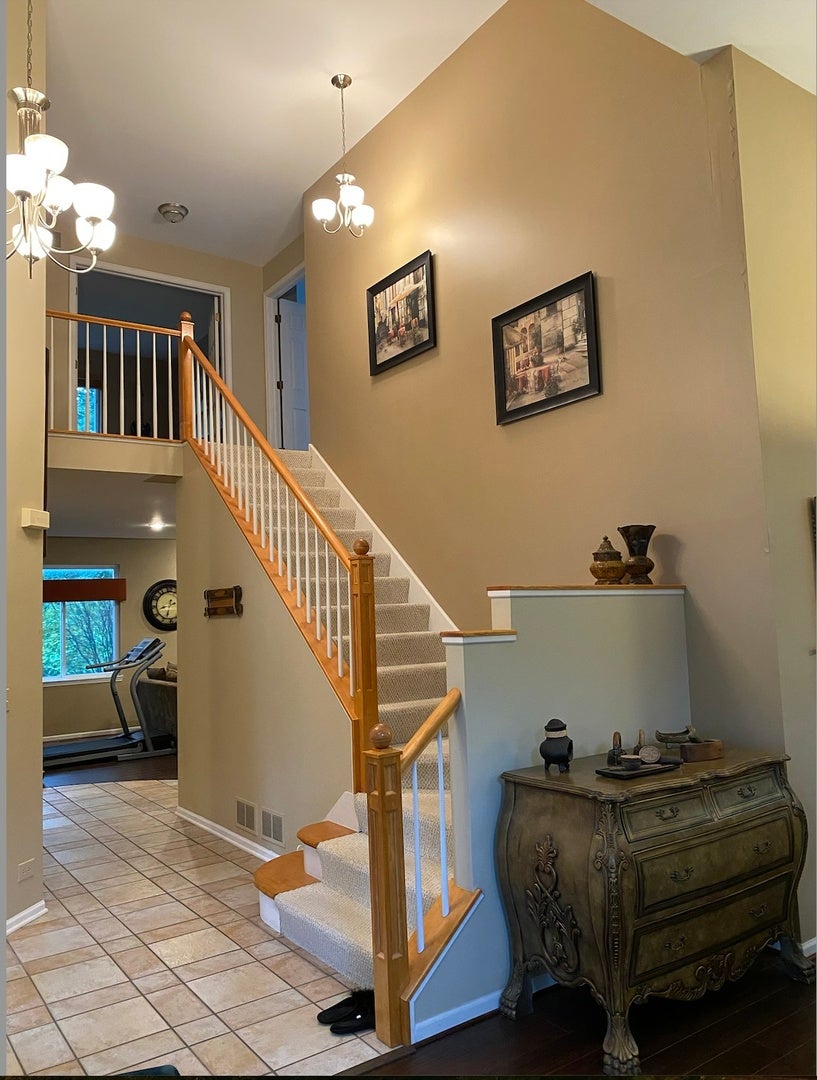
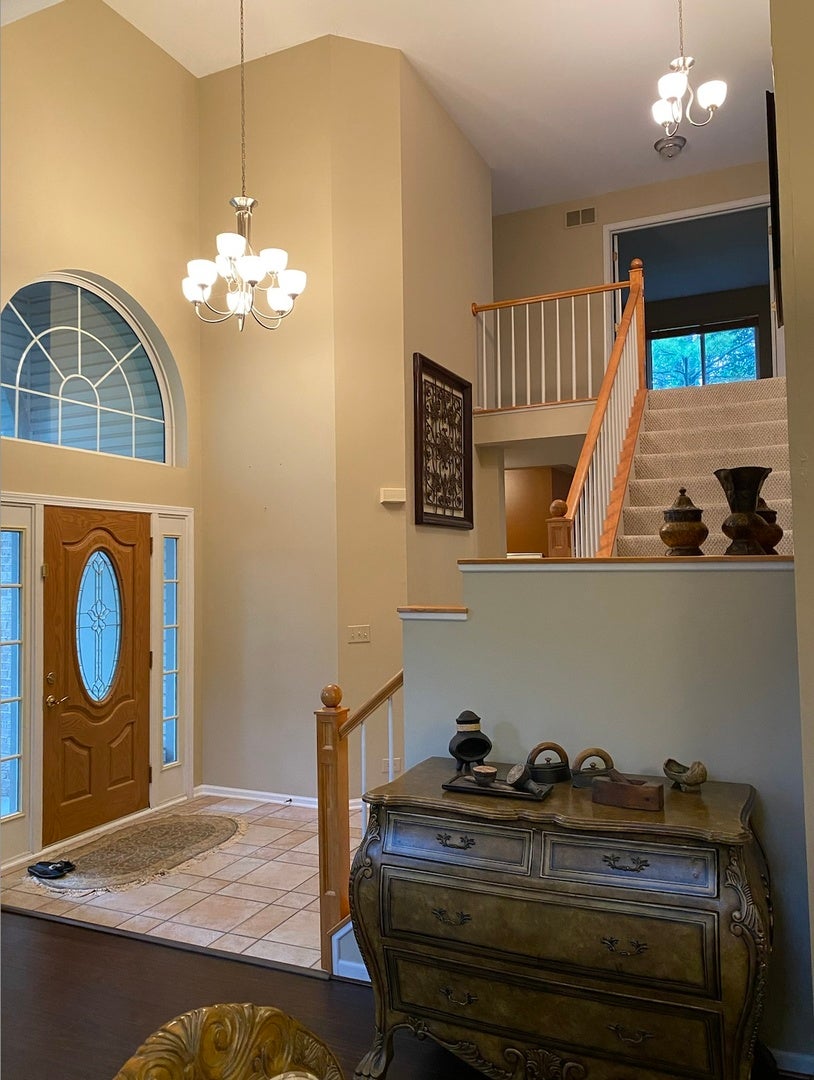
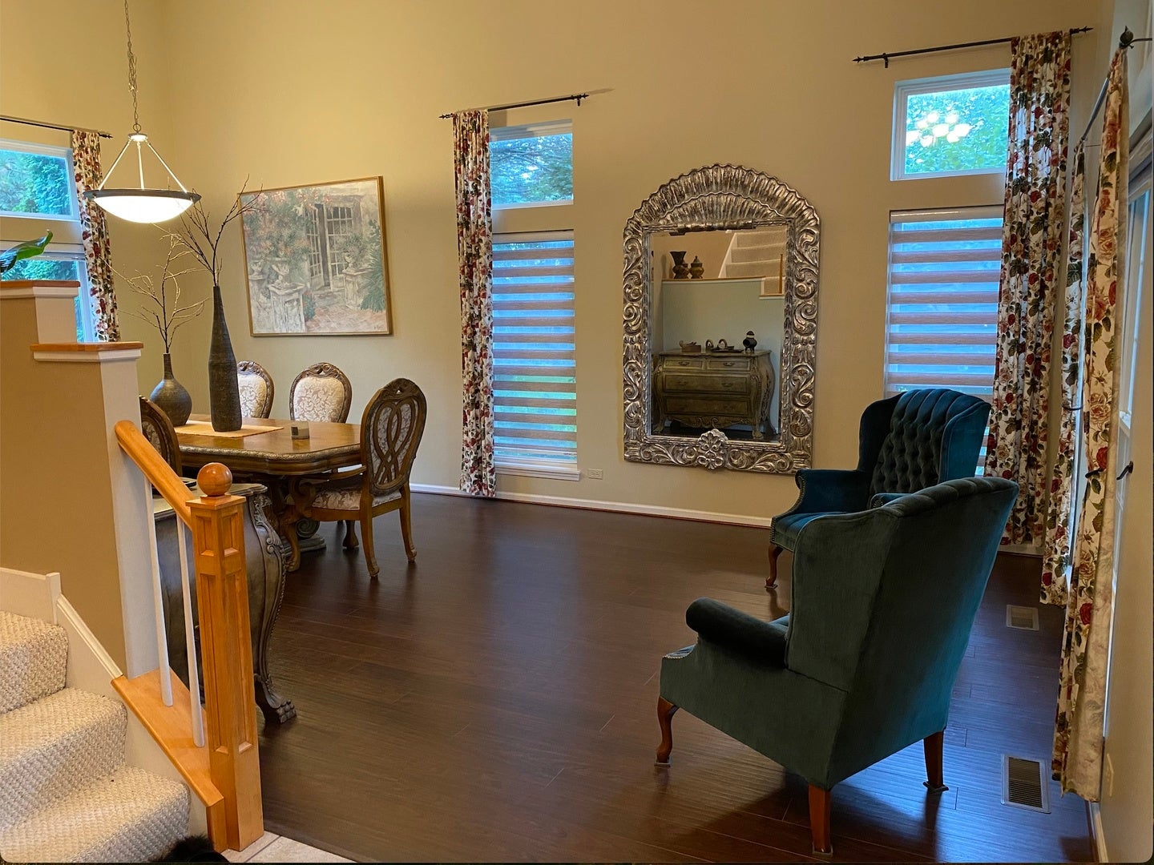
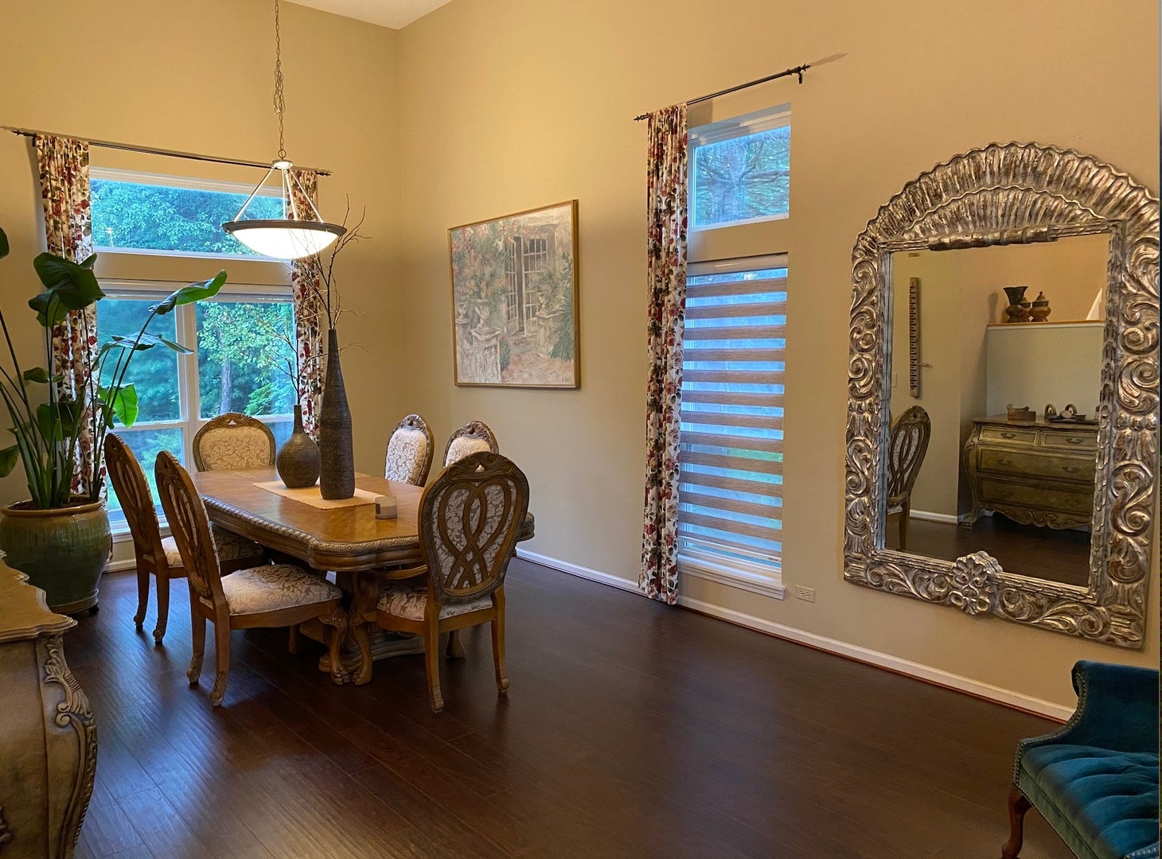
Spacious Napa Model, nearly 3,000 sq ft, 4BR/3BA. 2-story foyer opens to formal living/dining. Kitchen features abundant cabinetry & counters, large center island & built-in desk area ideal for laptop or homework, flows into eating area & family room w/ fireplace & built-in bookshelves. Deck leads to private backyard, great for entertaining. 1st-flr den ideal as office or 4th BR with adjacent full bath. Upstairs primary suite w/ skylit bath, separate shower & 2 walk-in closets is a true retreat. 2 more BRs, full hall bath, plus versatile loft (office/study/5th BR). Full basement offers expansion potential. Minutes to shopping, dining, top schools & parks. Furnished option available.
Save
Ask
Tour
Hide
Listing Snapshot
Price
$3,500
Days On Site
28 Days
Bedrooms
4
Inside Area (SqFt)
2,922 sqft
Total Baths
3
Full Baths
3
Partial Baths
N/A
Lot Size
N/A
Year Built
1995
MLS® Number
12741465
Status
Active
Property Tax
N/A
HOA/Condo/Coop Fees
N/A
Sq Ft Source
N/A
Friends & Family
Recent Activity
| 6 days ago | Listing updated with changes from the MLS® | |
| 6 days ago | Status changed to Active | |
| 2 weeks ago | Price changed to $3,500 | |
| 4 weeks ago | Listing first seen on site |
General Features
Attached Garage
Yes
Available on
2026-10-01
Foundation
Concrete Perimeter
Garage
Yes
Garage Spaces
2
Lease Term
12 Months
Parking
AsphaltGarage Door OpenerOtherAttachedGarage
Parking Spaces
2
Sewer
Public Sewer
Interior Features
Appliances
Double OvenMicrowaveDishwasherRefrigeratorFreezerDisposalStainless Steel Appliance(s)Wine RefrigeratorRange HoodGas CooktopGas OvenOven
Basement
Partially FinishedFull
Cooling
Central Air
Electric
Circuit Breakers
Fireplace
Yes
Fireplace Features
Family RoomGas LogGas Starter
Fireplaces
1
Flooring
HardwoodCarpet
Furnished
Unfurnished
Heating
Natural Gas
Interior
Cathedral Ceiling(s)StorageBookcasesGranite Counters
Laundry Features
Main Level
Window Features
Skylight(s)
Bedroom 2
Dimensions - 14X11Level - Second
Bedroom 3
Dimensions - 12X12Level - Second
Bedroom 4
Dimensions - 12X11Level - Second
Dining Room
Dimensions - 12X12Level - Main
Eating Area
Dimensions - 14X10Level - Main
Family Room
Dimensions - 18X14Level - Main
Kitchen
Dimensions - 14X8Level - MainDescription - Eating Area-Breakfast Bar,Eating Area-Table Space,Island,Granite Counters,Updated Kitchen
Laundry
Dimensions - 6X10Level - Main
Living Room
Dimensions - 14X13Level - Main
Loft
Dimensions - 12X11Level - Second
Master Bedroom
Dimensions - 19X13Level - Second
Office
Dimensions - 11X10Level - Main
Save
Ask
Tour
Hide
Exterior Features
Construction Details
Aluminum SidingVinyl SidingBrick
Exterior
Fire Pit
Patio And Porch
DeckPatio
Roof
Asphalt
Windows/Doors
Skylight(s)
Community Features
Association Amenities
Park
MLS Area
Gurnee
School District
Warren Township High School
Township
Warren
Schools
School District
Warren Township High School
Elementary School
Woodland Elementary School
Middle School
Woodland Intermediate School
High School
Warren Township High School
Listing Courtesy of MRED as distributed by MLS Grid of Berkshire Hathaway HomeServices Chicago

Based on information submitted to the MLS GRID as of 2026-09-24 02:55 PM UTC. All data is obtained from various sources and may not have been verified by broker or MLS GRID. Supplied Open House Information is subject to change without notice. All information should be independently reviewed and verified for accuracy. Properties may or may not be listed by the office/agent presenting the information.
Last checked: 2026-09-24 02:55 PM UTC
MRED DMCA Copyright Information Copyright © 2026 Midwest Real Estate Data LLC. All rights reserved.
Based on information submitted to the MLS GRID as of 2026-09-24 02:55 PM UTC. All data is obtained from various sources and may not have been verified by broker or MLS GRID. Supplied Open House Information is subject to change without notice. All information should be independently reviewed and verified for accuracy. Properties may or may not be listed by the office/agent presenting the information.
Last checked: 2026-09-24 02:55 PM UTC
MRED DMCA Copyright Information Copyright © 2026 Midwest Real Estate Data LLC. All rights reserved.
Neighborhood & Commute
Source: Walkscore
Disclosure: Community information and market data powered by Constellation Data Labs. Information is deemed reliable but not guaranteed.
Save
Ask
Tour
Hide