
Search Homes for Sale in Chicago’s Western Suburbs
5555 S Everett Avenue B3-4Chicago, IL 60637
Mortgage Calculator
Monthly Payment (Est.)
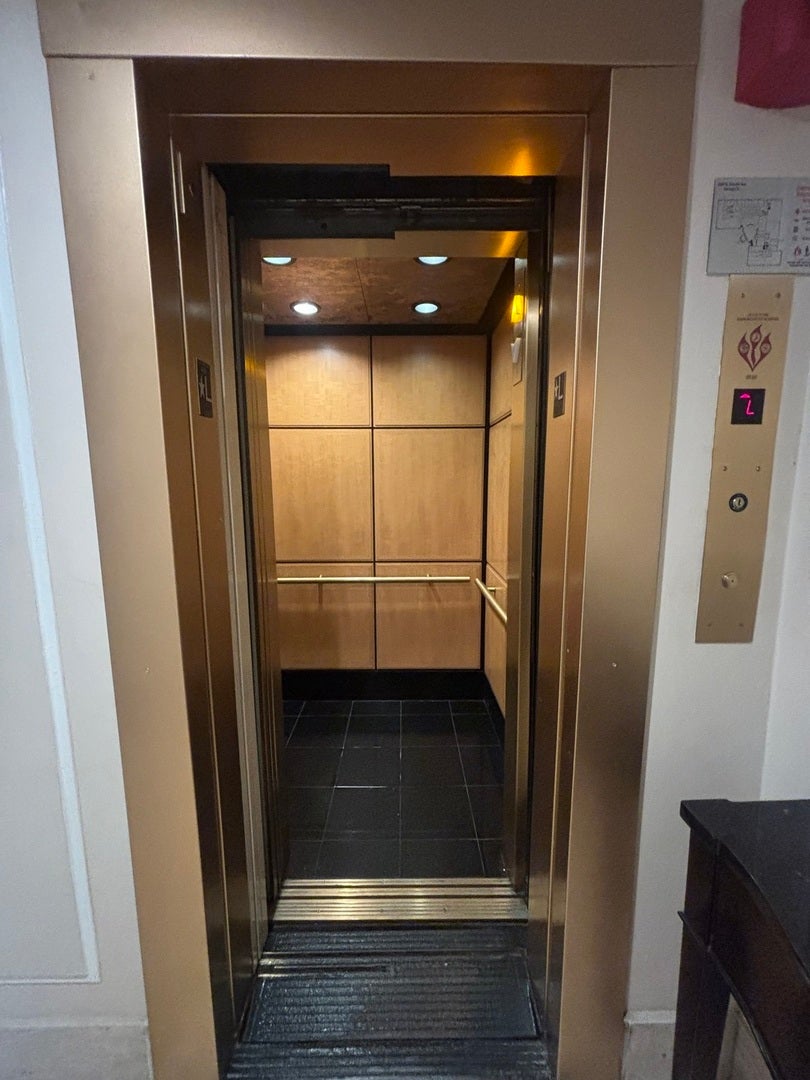
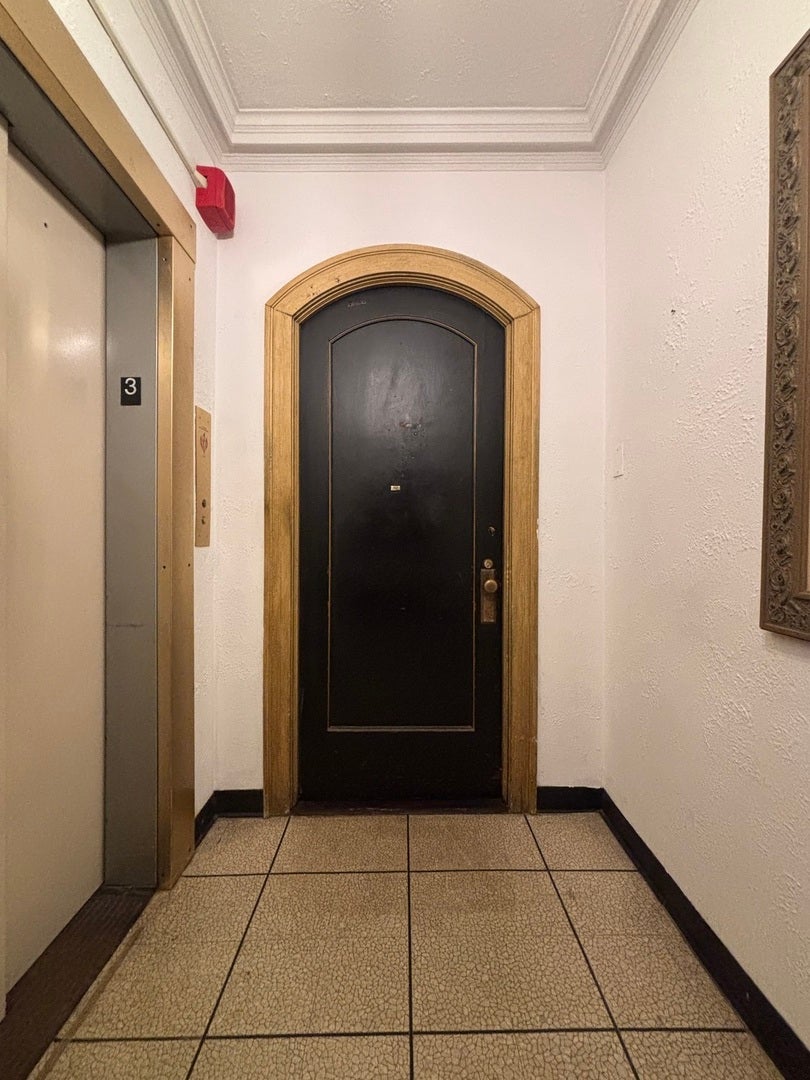
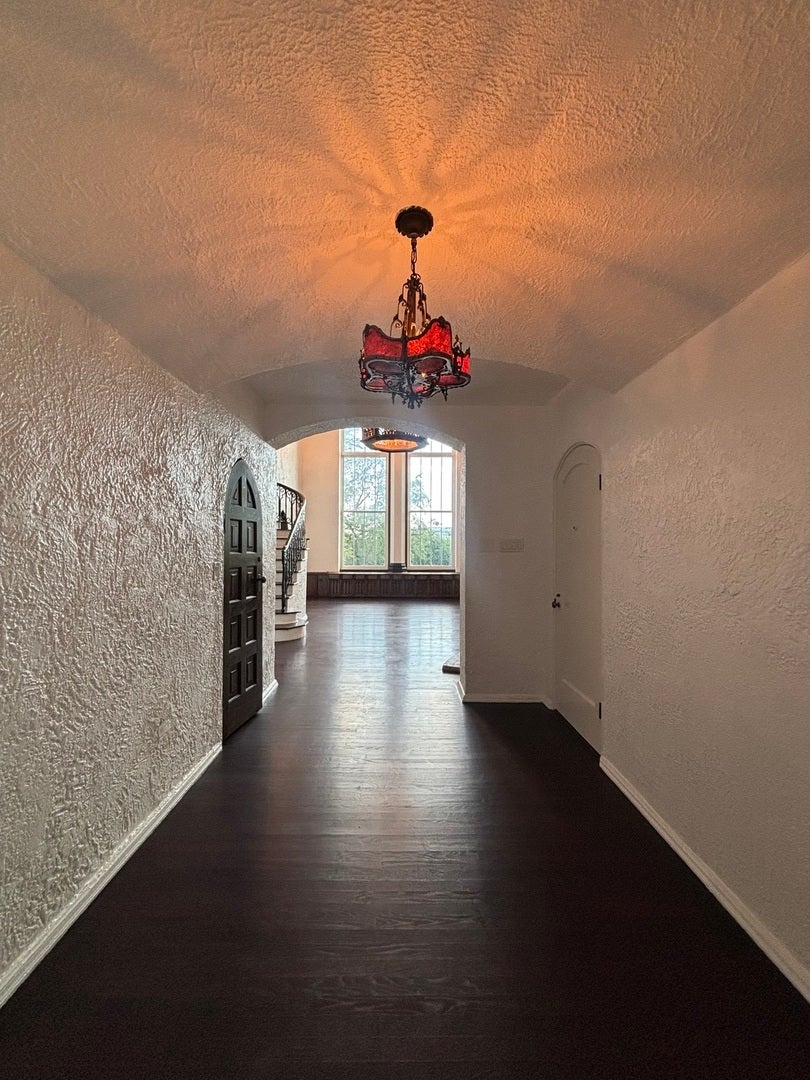
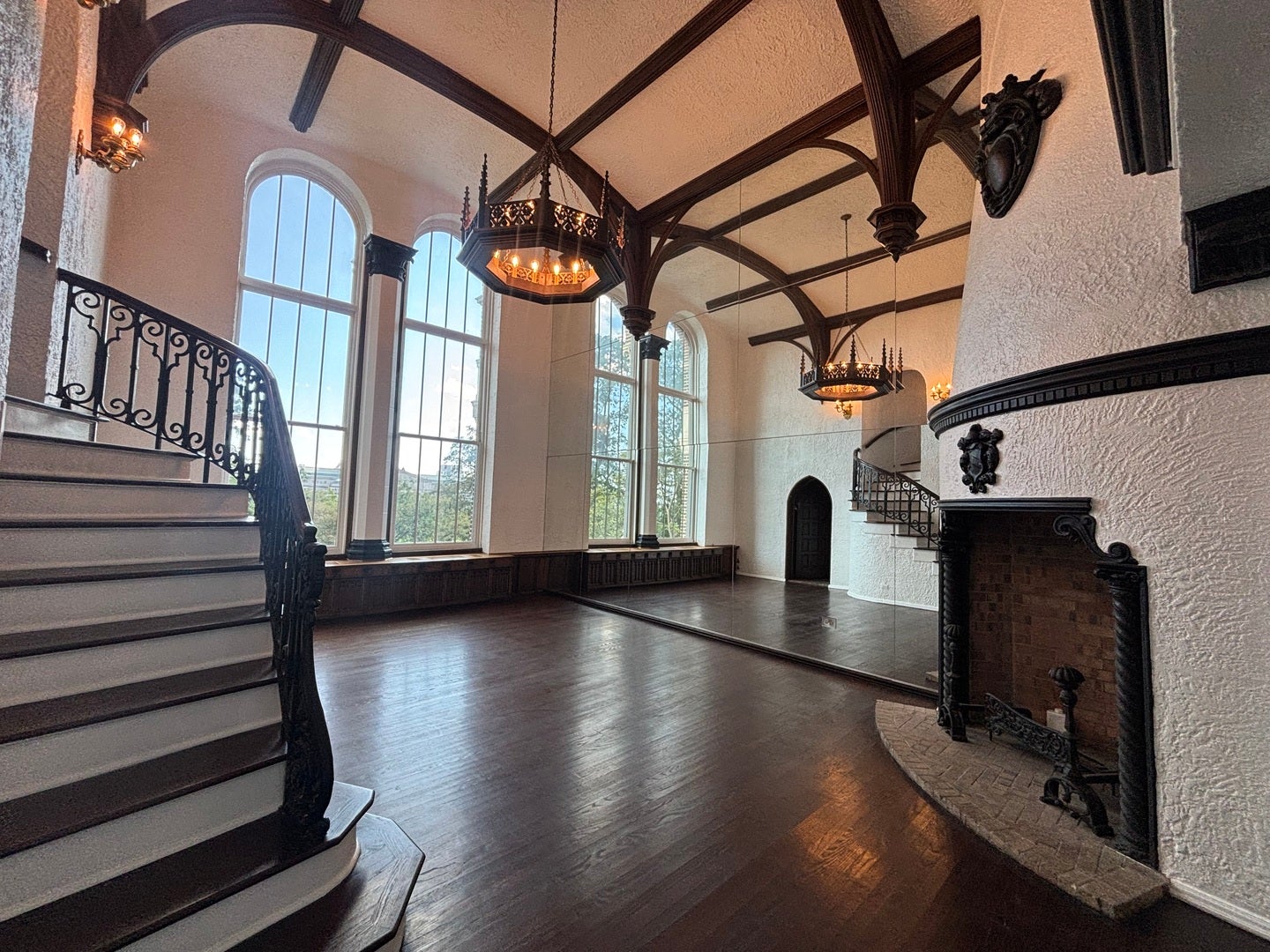
Enter an interest rate to see your estimated monthly payment.Looking for a luxury condo to rent in the sought-after area of Hyde Park? Here it is! Welcome to this exceptional and spacious condominium located in the heart of Hyde Park, Chicago. Offering 4 bedrooms and 5 bathrooms, this one-of-a-kind residence combines timeless character, elegant craftsmanship, and modern comfort. The expansive living room is truly the centerpiece of the home, featuring a beautiful decorative fireplace and dramatic two-story cathedral windows overlooking the southern sky. Abundant natural light fills the space, creating a warm and inviting atmosphere perfect for relaxing or entertaining. Throughout the home, you'll find imported vintage woodwork, including stunning exposed beams, custom bookcases, and beautifully crafted doors. These distinctive details give the residence a unique sense of charm, sophistication, and history that is difficult to find in today's homes. The spacious kitchen is designed for both everyday living and entertaining, featuring stainless steel appliances, granite countertops, and a generous eat-in area filled with natural light. Additional amenities include a dedicated doorman, along with interior and exterior maintenance, providing convenience and peace of mind. Property Highlights 4 spacious bedrooms 5 bathrooms Expansive living room with decorative fireplace. Cathedral windows facing South. Imported vintage woodwork throughout Beautiful exposed beams and custom bookcases. Large eat-in kitchen, Stainless steel appliances, Granite countertops, Dedicated doorman, Interior and exterior maintenance included. This remarkable condo offers a rare combination of space, character, and architectural detail in a prime Chicago location across from the Griffen Museum and Lake Michigan. Close to the Obama presidential center, the Osaka garden, 57th street beach and much more. Don't miss the opportunity to make this distinctive property your new home. Schedule your private showing today!
| 6 days ago | Listing updated with changes from the MLS | |
| 6 days ago | Status changed to Active | |
| 2 weeks ago | Price changed to $5,700 | |
| 2 months ago | Listing first seen on site |

Based on information submitted to the MLS GRID as of 2026-11-06 08:38 PM UTC. All data is obtained from various sources and may not have been verified by broker or MLS GRID. Supplied Open House Information is subject to change without notice. All information should be independently reviewed and verified for accuracy. Properties may or may not be listed by the office/agent presenting the information.
Last checked: 2026-11-06 08:38 PM UTC
MRED DMCA Copyright Information Copyright © 2026 Midwest Real Estate Data LLC. All rights reserved.
Did you know? You can invite friends and family to your search. They can join your search, rate and discuss listings with you.