O'Neil Property Group
Save
Ask
Tour
Hide
Share
$717,000
8 Days On Site

8220 Rutherford Drive
Woodridge, IL 60517

For Sale|Single Family Residence|Active
5
Beds
3
Total Baths
2
Full Baths
1
Partial Bath
3,428
SqFt
$209
/SqFt
2002
Built
Subdivision:
Farmingdale Village
County:
DuPage
Listing Courtesy of MRED as distributed by MLS Grid of Century 21 Circle
8220 Rutherford Drive8220 Rutherford Drive8220 Rutherford Drive8220 Rutherford Drive
Save
Ask
Tour
Hide
Share

Mortgage Calculator

Monthly Payment (Est.)

Enter an interest rate to see your estimated monthly payment.
Calculator powered by Showcase IDX, a Constellation1 Company. Copyright ©2026 Information is deemed reliable but not guaranteed.

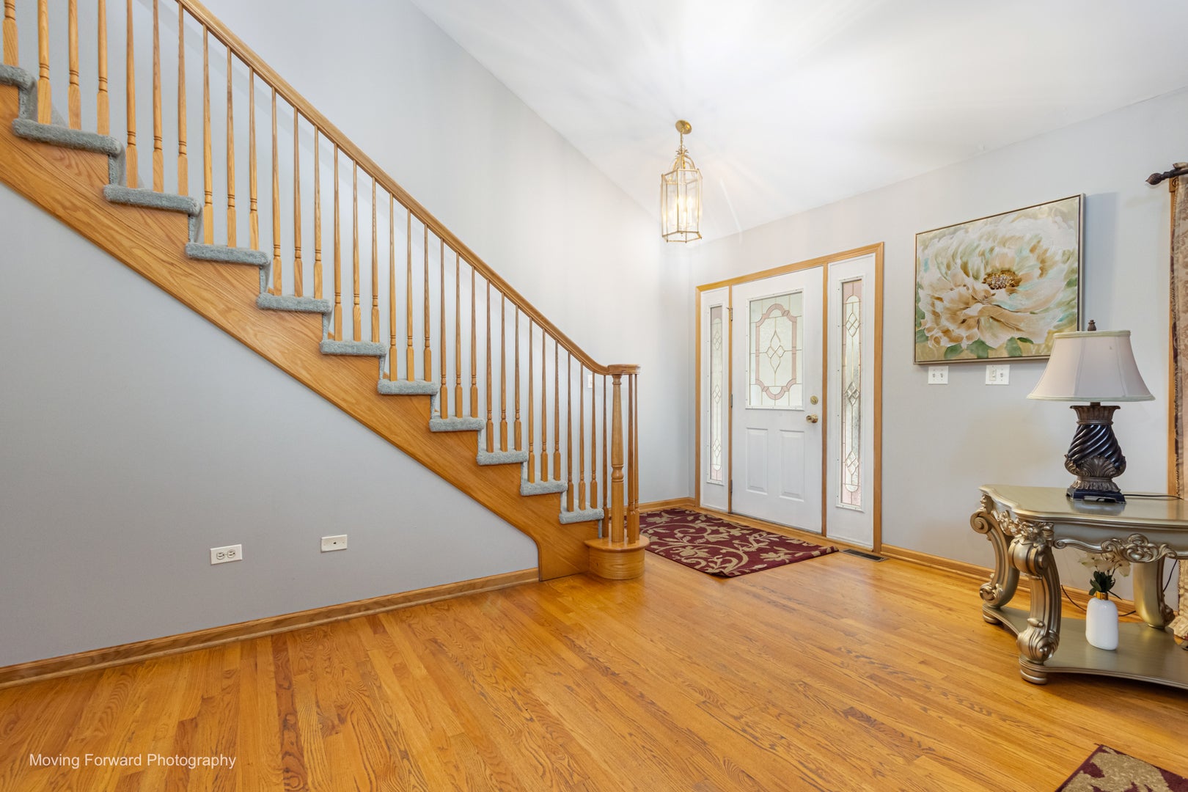
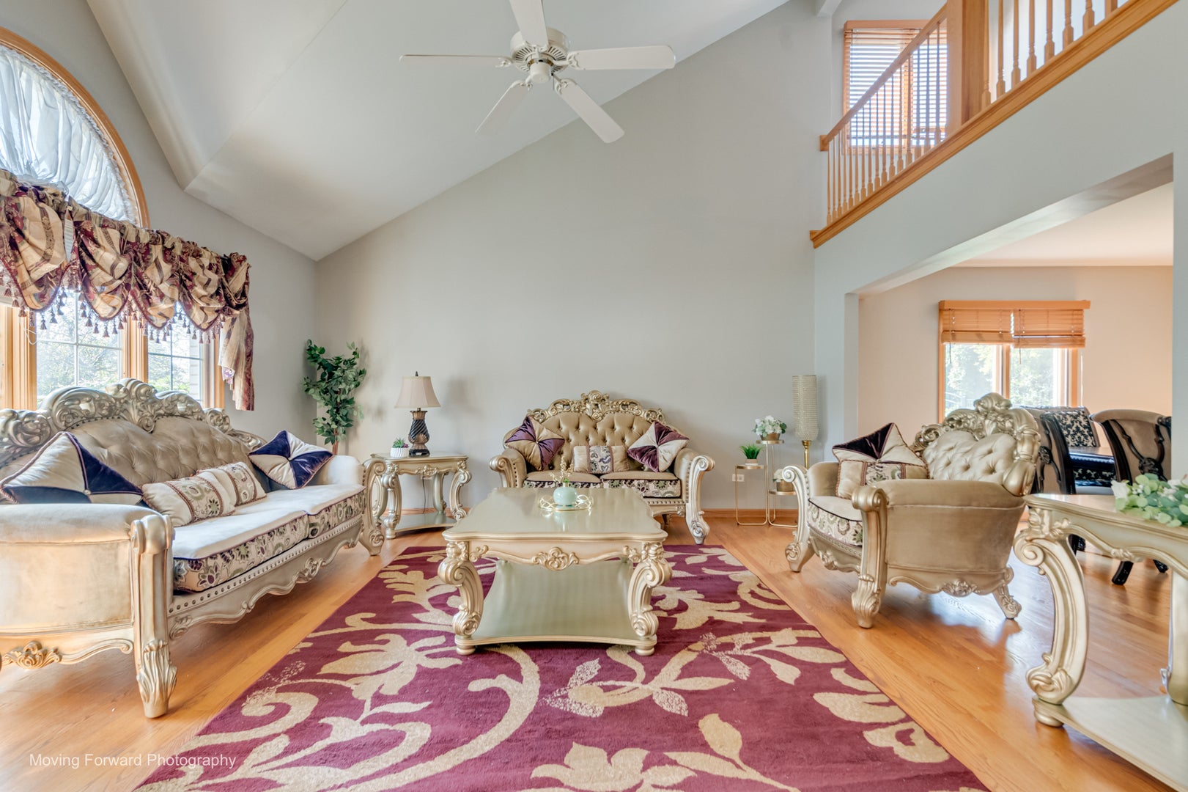
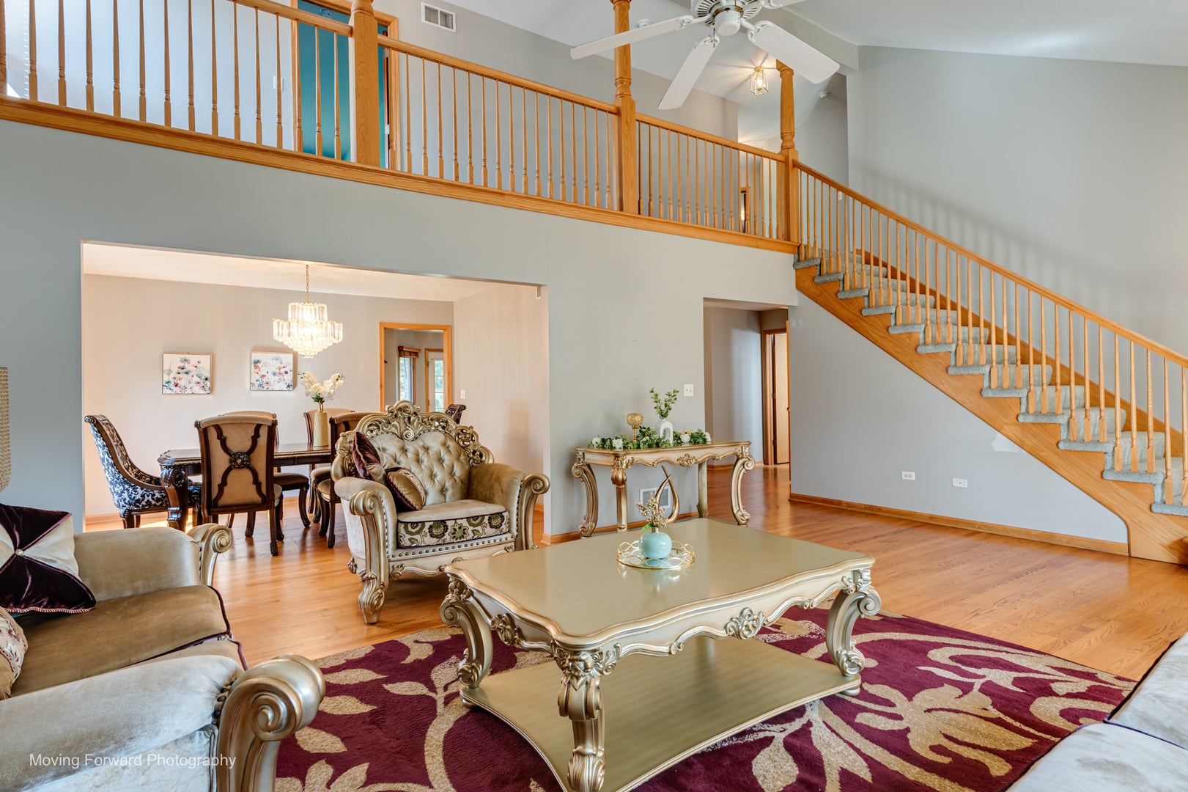
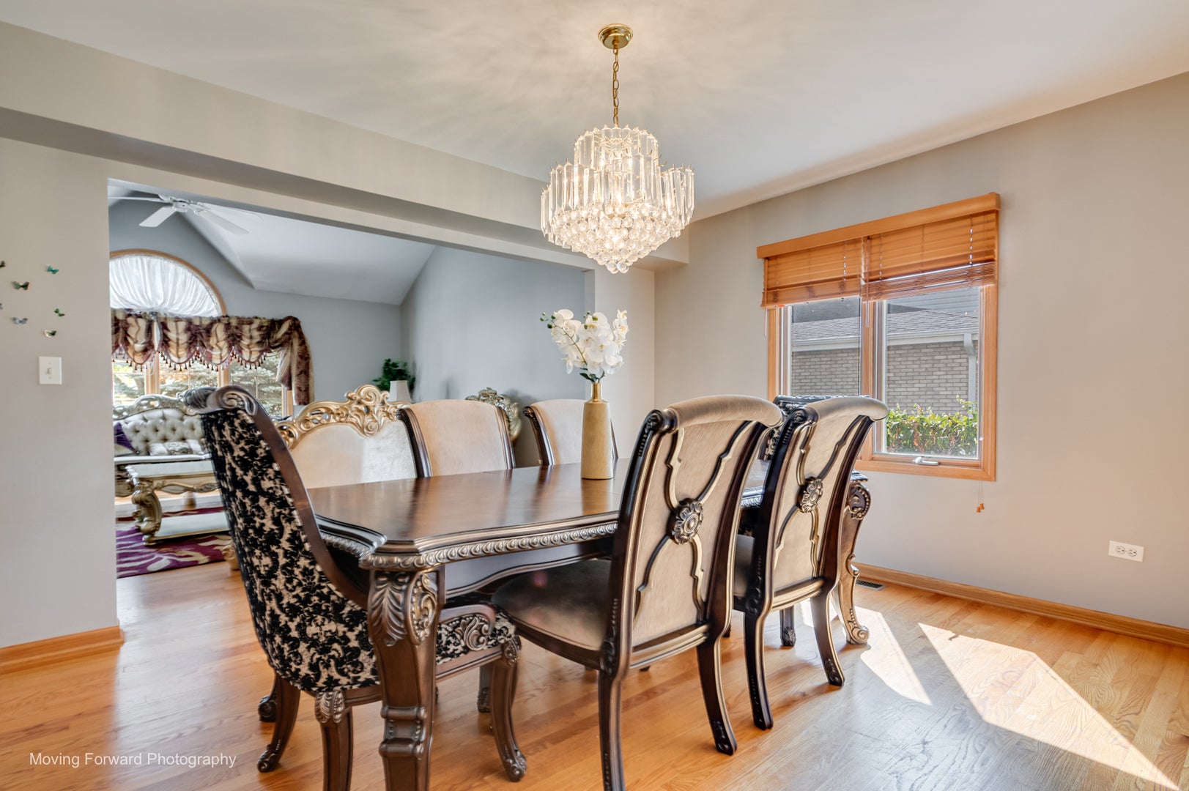
Beautiful two-story home in Farmingdale Village offering 5 bedrooms, 2.1 baths, and a 3-car garage. Freshly painted with an open floor plan, the home features hardwood flooring throughout the main living areas and a circular floor plan designed for comfortable living and entertaining. The foyer welcomes you with a soaring ceiling and opens to the formal living room, separate dining room, and fully applianced kitchen with breakfast area. The spacious family room features a fireplace and provides access to a first-floor flex room, ideal for use as a home office, study, or additional bedroom. A convenient half bath and first-floor laundry room complete the main level, with a laundry chute connecting to the second floor. An open staircase leads to the second floor, featuring a spacious primary suite with cathedral ceiling, private bath, walk-in closet, and generous bedroom area. Three additional bedrooms offer spacious layouts and excellent closet space, along with a second full bath. The full unfinished basement provides additional potential for future finished living space, with high ceilings, roughed-in plumbing for a potential bathroom, and ample storage space in the open concrete crawl area. Outside, enjoy the expansive yard with mature evergreen trees and an elongated patio area. Additional highlights include dual HVAC systems with separate Nest controls, 2019 hot water heater, 2016 roof, 2024 stainless steel refrigerator, 2025 dishwasher, and 2023 gas cooktop. Conveniently located near shopping, restaurants, major expressways, and the Metra station. Schedule your tour and make it yours today!

Save
Ask
Tour
Hide
Share
Listing Snapshot
Price 
$717,000
Days On Site 
8 Days
Bedrooms 
5
Inside Area (SqFt) 
3,428 sqft
Total Baths 
3
Full Baths 
2
Partial Baths 
1
Lot Size 
0.2475 Acres
Year Built 
2002
MLS® Number 
12741471
Status 
Active
Property Tax 
$14,862.44
HOA/Condo/Coop Fees 
$12.17 monthly
Sq Ft Source 
Assessor
Friends & Family
Recent Activity
3 days agoListing updated with changes from the MLS®
3 days agoStatus changed to Active
a week agoListing first seen on site
General Features
Acres 
0.2475
Attached Garage 
Yes
Direction Faces 
East
Foundation 
Concrete Perimeter
Garage 
Yes
Garage Spaces 
3
Parking 
ConcreteGarage Door OpenerAttachedOff StreetDrivewayGarage
Parking Spaces 
6
Property Sub Type 
Single Family Residence
Sewer 
Public Sewer
SqFt Total 
3428
Style 
Traditional
Interior Features
Appliances 
MicrowaveDishwasherRefrigeratorWasherDryerStainless Steel Appliance(s)CooktopOvenRange Hood
Basement 
UnfinishedCrawl SpaceBath/StubbedPartial
Cooling 
Ceiling Fan(s)Central Air
Electric 
Circuit Breakers200+ Amp Service
Fireplace 
Yes
Fireplace Features 
Family RoomGas LogGas Starter
Fireplaces 
1
Flooring 
HardwoodCarpet
Heating 
Natural GasForced Air
Interior 
Entrance FoyerVaulted Ceiling(s)Walk-In Closet(s)Open FloorplanGranite Counters
Laundry Features 
Main LevelGas Dryer HookupLaundry Chute
Bedroom 2 
Dimensions - 18X12Level - Second
Bedroom 3 
Dimensions - 16X13Level - Second
Bedroom 4 
Dimensions - 14X13Level - Second
Bedroom 5 
Dimensions - 13X10Level - Main
Breakfast Room 
Dimensions - 13X11Level - Main
Dining Room 
Dimensions - 14X11Level - Main
Family Room 
Dimensions - 22X15Level - Main
Foyer 
Dimensions - 5X5Level - Main
Kitchen 
Dimensions - 14X11Level - MainDescription - Pantry-Closet,Breakfast Room,Granite Counters
Laundry 
Dimensions - 12X6Level - Main
Living Room 
Dimensions - 21X16Level - Main
Master Bedroom 
Dimensions - 23X14Level - Second
Save
Ask
Tour
Hide
Share
Exterior Features
Construction Details 
Brick
Patio And Porch 
Patio
Roof 
Asphalt
Community Features
Association Fee 
$146.0
Association Fee Frequency 
Annually
Community Features 
ParkCurbsSidewalksStreet Lights
MLS Area 
Woodridge
School District 
Downers Grove South High School
Township 
Lisle
Schools
School District
Downers Grove South High School
Elementary School
John L Sipley Elementary School
Middle School
Thomas Jefferson Junior High Sch
High School
Downers Grove South High School
Listing Courtesy of MRED as distributed by MLS Grid of Century 21 Circle


Based on information submitted to the MLS GRID as of 2026-09-25 11:19 AM UTC. All data is obtained from various sources and may not have been verified by broker or MLS GRID. Supplied Open House Information is subject to change without notice. All information should be independently reviewed and verified for accuracy. Properties may or may not be listed by the office/agent presenting the information.
Last checked: 2026-09-25 11:19 AM UTC
MRED DMCA Copyright Information Copyright © 2026 Midwest Real Estate Data LLC. All rights reserved.

Neighborhood & Commute
Source: Walkscore
Disclosure: Community information and market data powered by Constellation Data Labs. Information is deemed reliable but not guaranteed.
Save
Ask
Tour
Hide
Share