
1237 Harrison DriveClinton, IA
Mortgage Calculator
Monthly Payment (Est.)
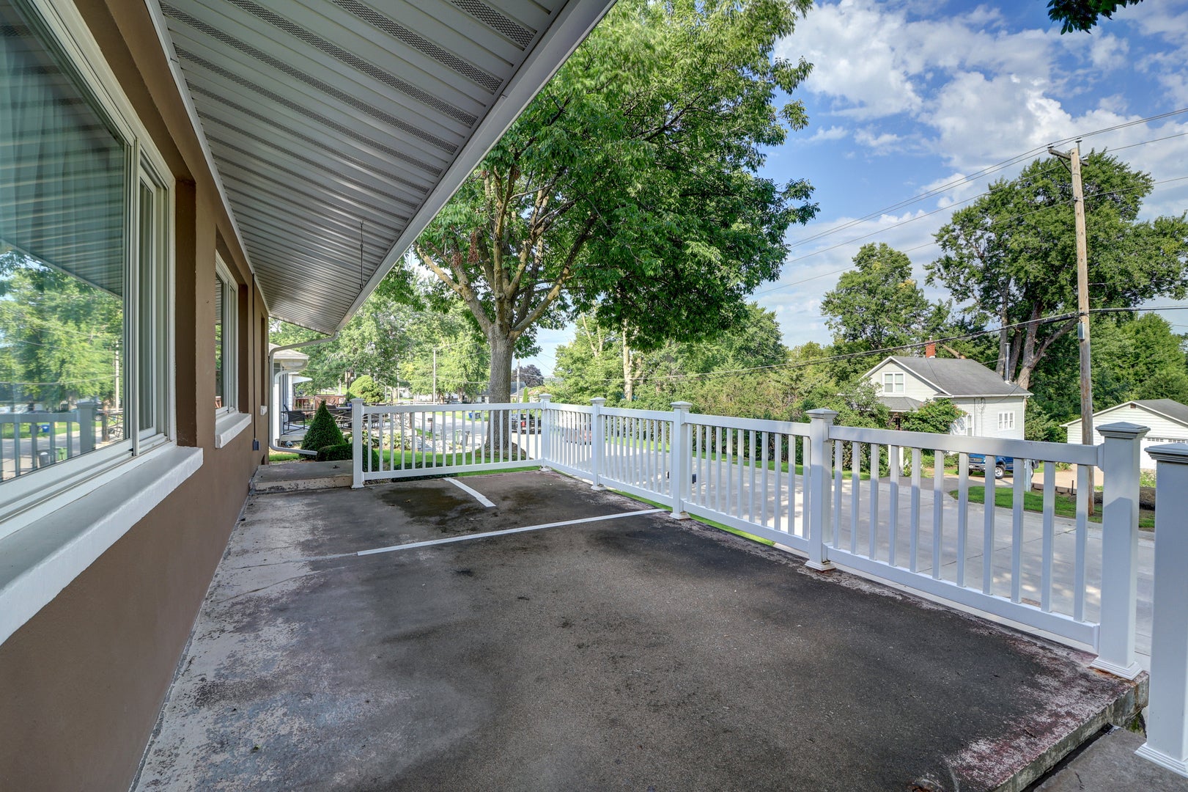
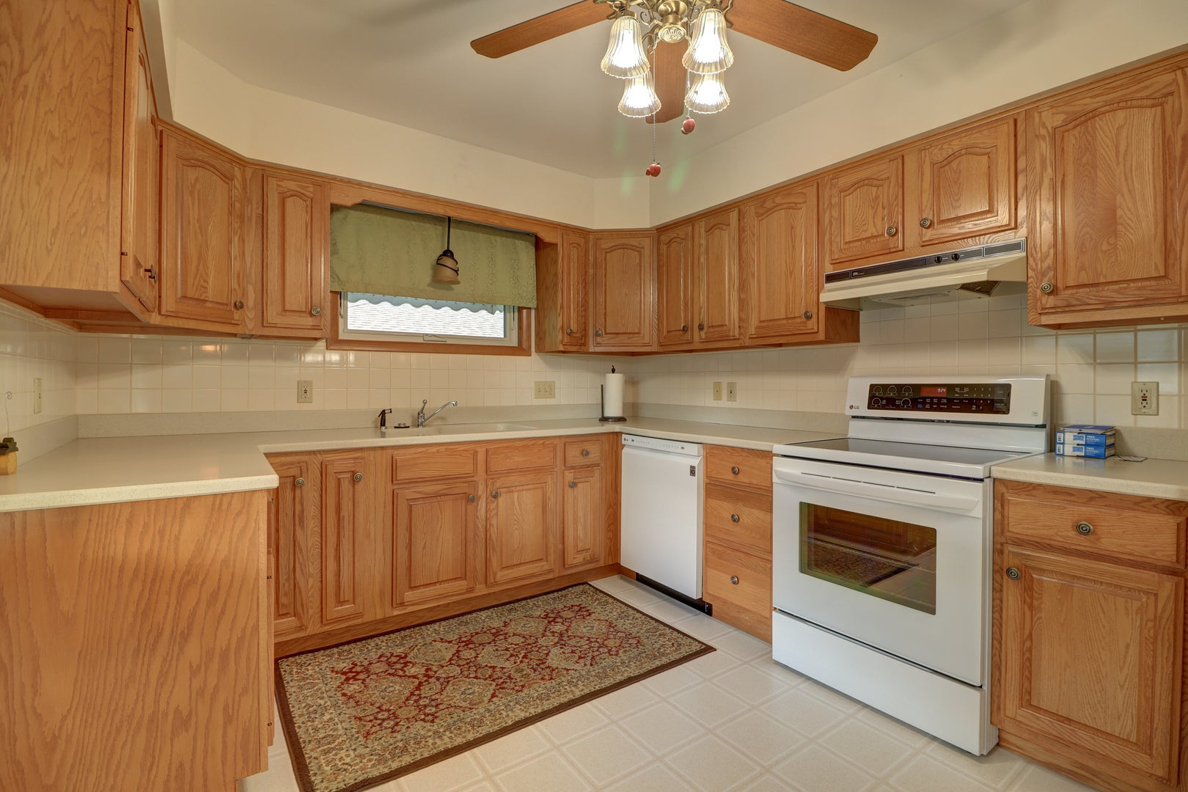
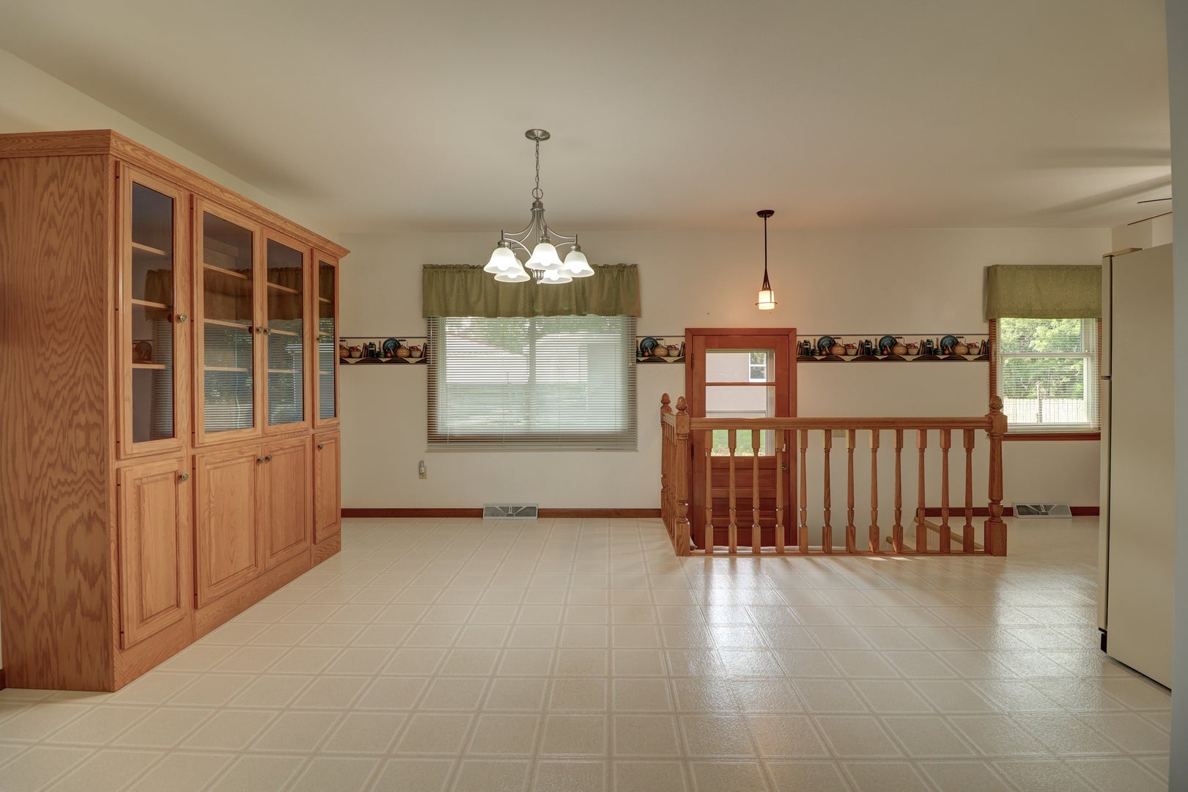
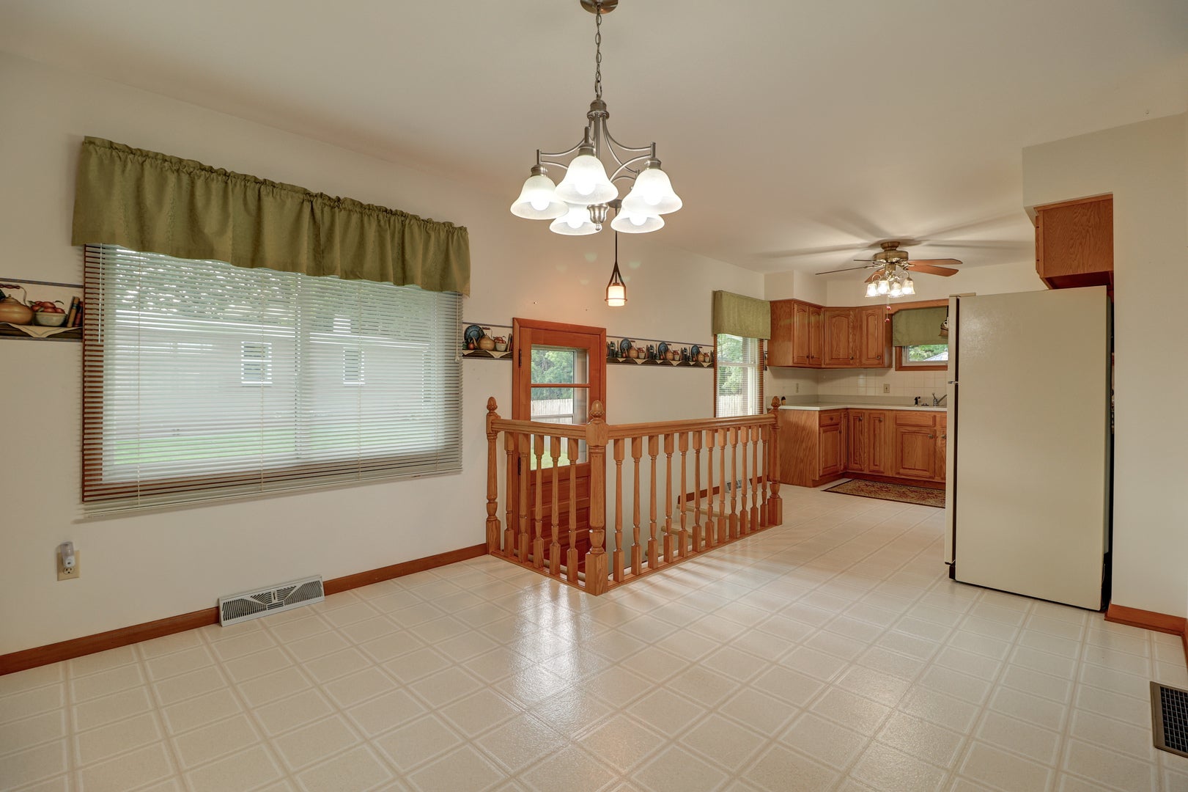
$8661237 Harrison Drive, Clinton, Iowa The Best Value Currently on the Market in Clinton! Welcome to 1237 Harrison Drive-a well-maintained home offering space, comfort, and exceptional value. After years of ownership, the current owners have cared for and maintained this property, making it truly move-in ready. Bring your furniture and settle right in! The main level features a spacious living room with plenty of options for furniture placement, a primary bedroom, two additional bedrooms, and two bathrooms. The kitchen offers plenty of cabinetry, a convenient breakfast area, and access to a cozy dining room. The finished lower level provides two additional versatile rooms. One is currently being used as a non-conforming bedroom, while the other serves as a comfortable family room/TV room. There is also a workshop area and convenient access to the attached two-car garage underneath the home. Recent updates include the furnace, central air, and water softener, adding to the home's comfort and value. And that's not all-the property also includes a large additional 25' x 32' two-car garage in the rear, providing excellent space for vehicles, storage, hobbies, or a workshop. This is a home you truly need to see before making your decision. The combination of location, living space, garages, updates, and exceptional condition makes 1237 Harrison Drive a great value in today's Clinton market. Don't buy before you see this home! Schedule your showing today-you may find this is exactly what you've been looking for.
| 2 weeks ago | Listing updated with changes from the MLS® | |
| 2 weeks ago | Status changed to Pending | |
| 4 weeks ago | Listing first seen on site |

Based on information submitted to the MLS GRID as of 2026-09-19 04:40 AM UTC. All data is obtained from various sources and may not have been verified by broker or MLS GRID. Supplied Open House Information is subject to change without notice. All information should be independently reviewed and verified for accuracy. Properties may or may not be listed by the office/agent presenting the information.
Last checked: 2026-09-19 04:40 AM UTC
MRED DMCA Copyright Information Copyright © 2026 Midwest Real Estate Data LLC. All rights reserved.
Did you know? You can invite friends and family to your search. They can join your search, rate and discuss listings with you.