
Search Homes for Sale in Chicago’s Western Suburbs
0S077 Kerry CourtWinfield, IL 60190
Mortgage Calculator
Monthly Payment (Est.)
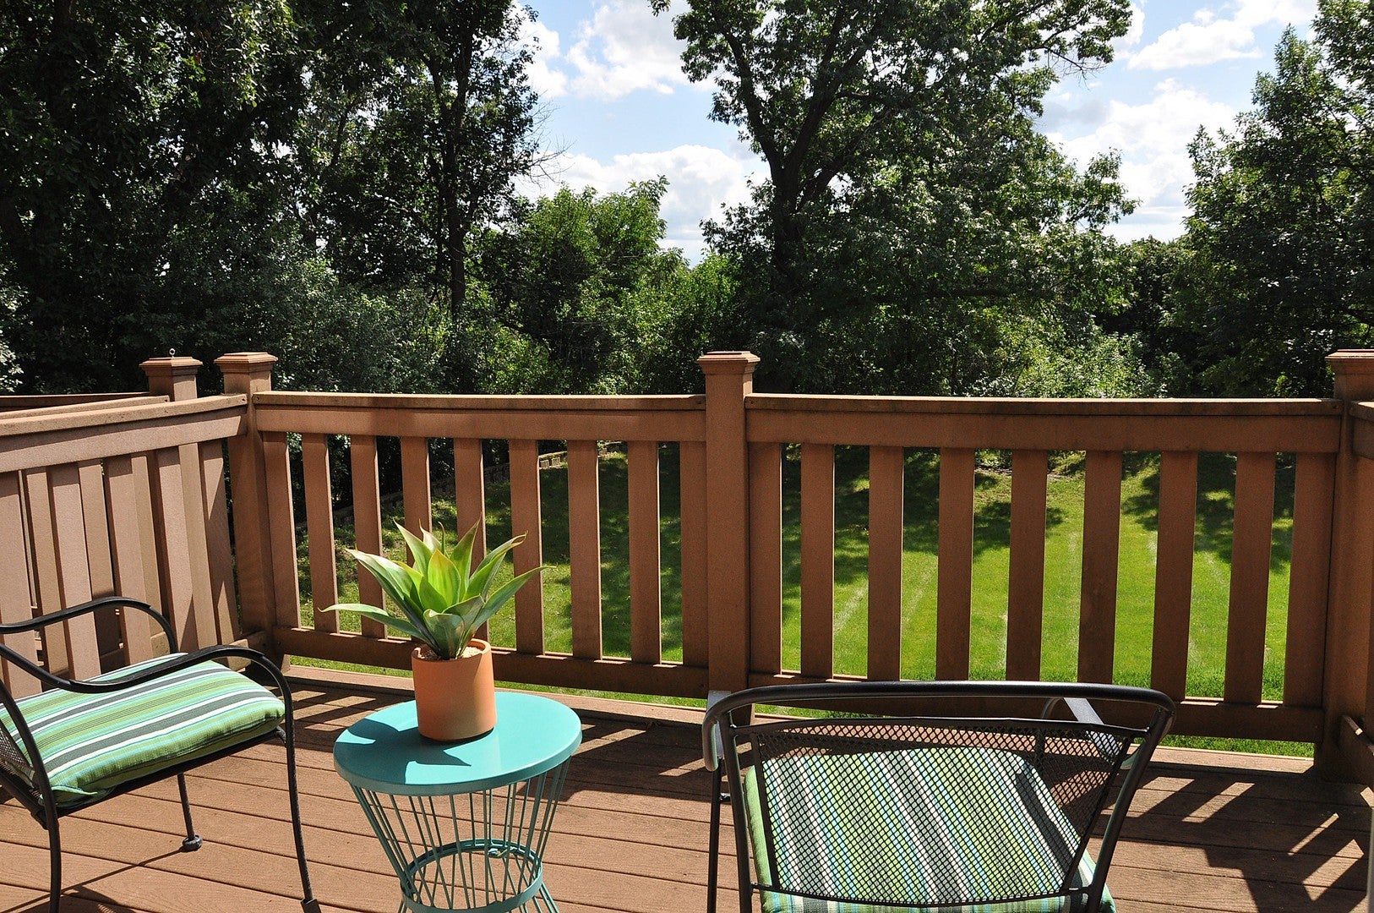
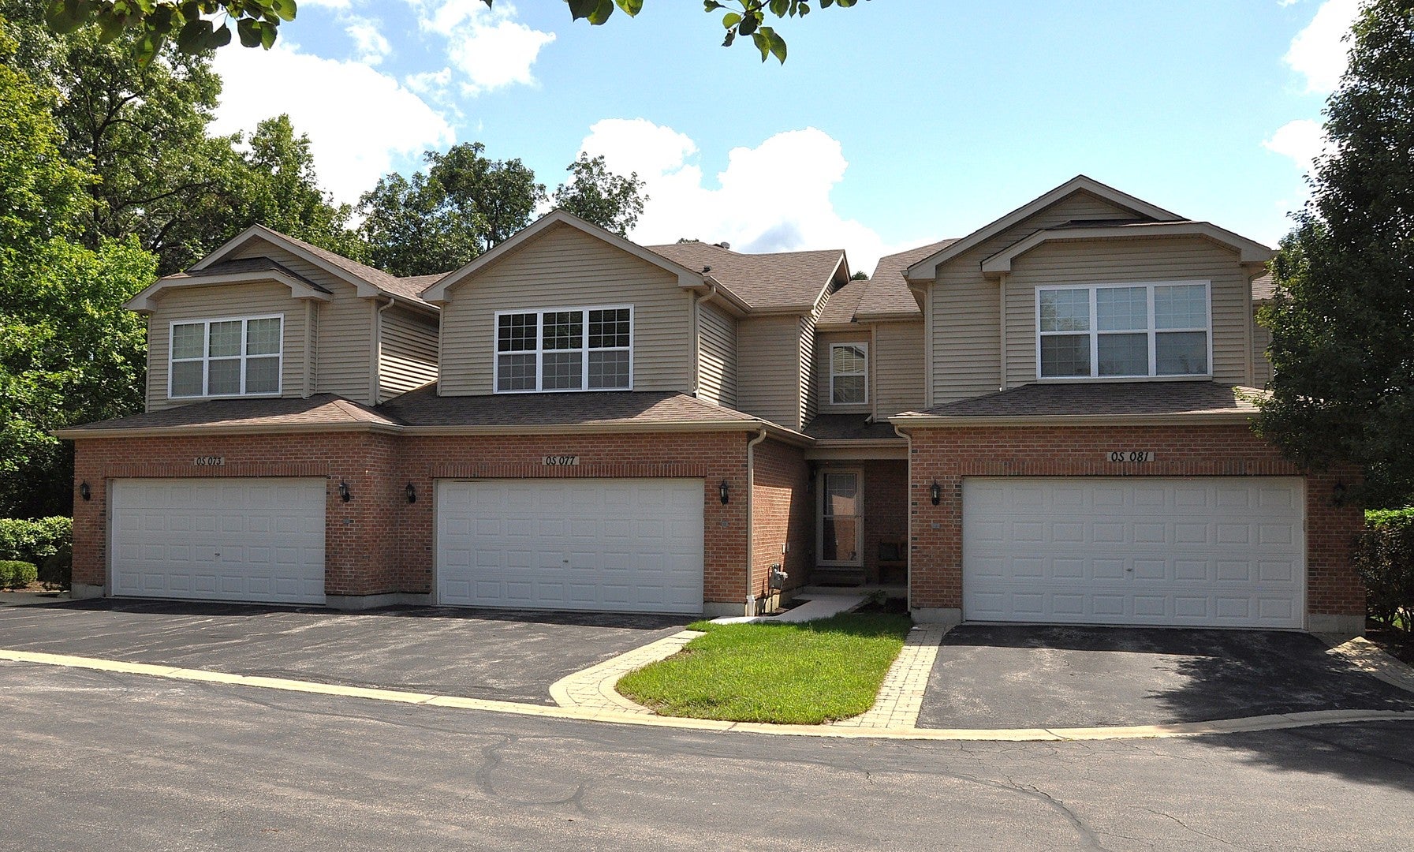
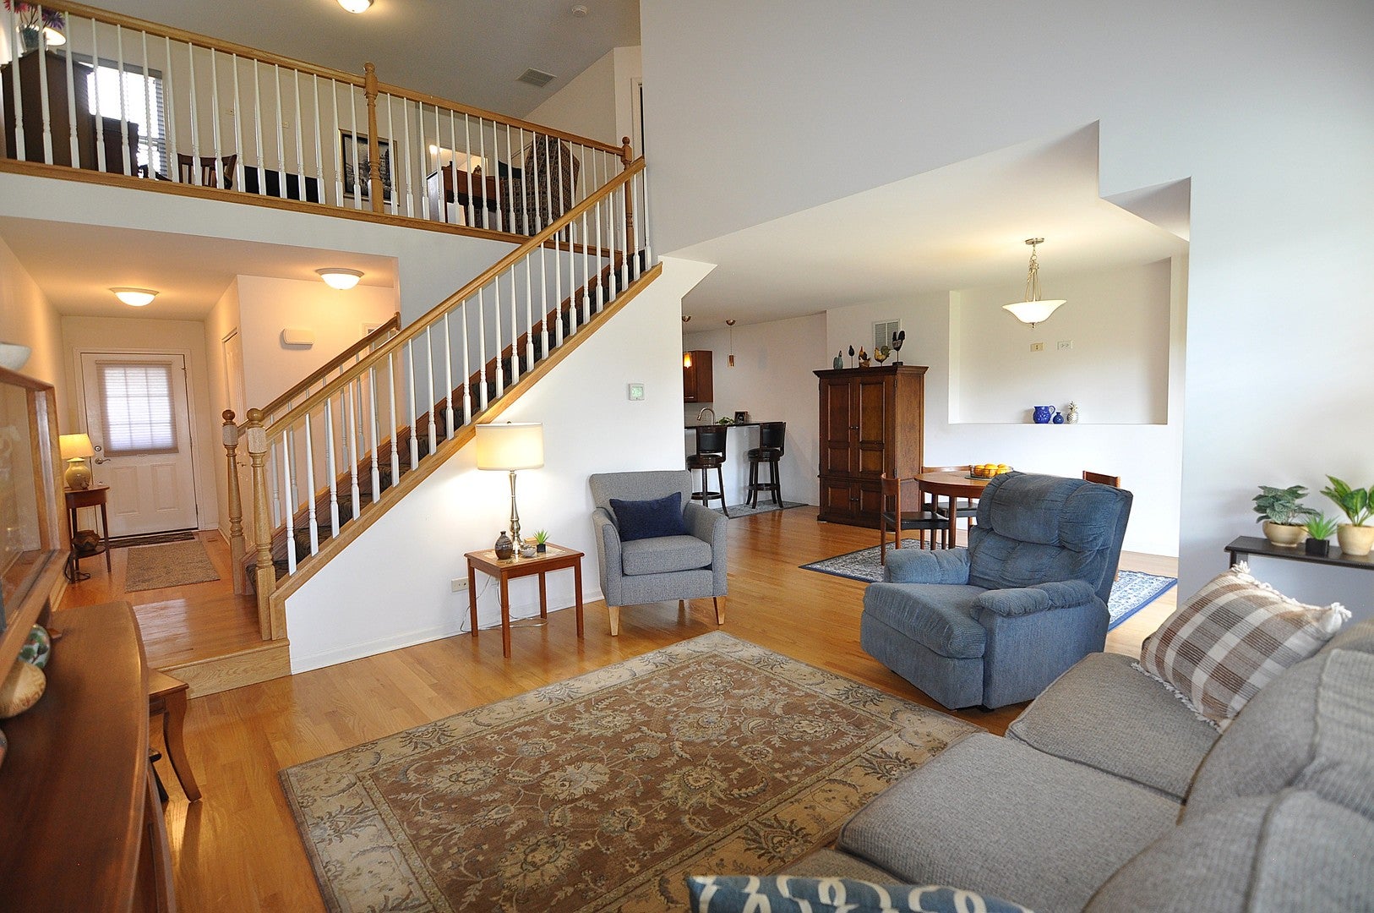
Enter an interest rate to see your estimated monthly payment.Boasting over 2100 square feet of finished living space including the finished "flex room" in the full, lookout basement, this move-in ready 2-story townhome combines modern luxury, functional space, and an unbeatable location in desirable Lee Station! Step inside to find hardwood floors stretching across the main level. The inviting 2-story living room boasts dramatic high ceilings and an abundance of natural light. It flows seamlessly into the gourmet kitchen which features cherry-stained cabinets and granite counters offering an informal breakfast bar and table-space dining in the adjacent dining room. Just off the dining area, slide open the doors to your private deck. It's the perfect spot for morning coffee or evening relaxation enjoying the peaceful and unobstructed, manicured greenspace surrounded by mature trees. Upstairs, you will find 2 spacious bedrooms and 2 full baths. A versatile family room loft overlooks the dramatic living room below, providing a second gathering area, cozy media room or home office/library. The lower level expands your living options with a sunny lookout basement featuring a fully finished "flex room". Flooded with natural light from the large lookout windows, this room easily adapts to your needs as a quiet home office, gym, or 3rd bedroom guest room. A main floor 1/2 bath & laundry with newer LG washer /dryer stay, adjacent to the 2-car garage completing the picture. Leave your car at home, as this commuter's paradise is a short walk to the Winfield Metra train station, local shopping, dining, and quick, convenient pedestrian access to Northwestern Medicine Central Dupage Hospital campus. Updates include: 30-year architectural shingle roof (2019), 2nd floor carpeting (2016), water heater (2024), sewer line (2025), front walkway/drainage system (2026), toilet (2026) & newer LG washer/dryer, newer stainless oven/range & refrig. & HVAC maintenance spring/fall annually.
| 3 weeks ago | Listing updated with changes from the MLS | |
| 3 weeks ago | Status changed to Active Under Contract | |
| 2 months ago | Listing first seen on site |

Based on information submitted to the MLS GRID as of 2026-10-23 06:41 AM UTC. All data is obtained from various sources and may not have been verified by broker or MLS GRID. Supplied Open House Information is subject to change without notice. All information should be independently reviewed and verified for accuracy. Properties may or may not be listed by the office/agent presenting the information.
Last checked: 2026-10-23 06:41 AM UTC
MRED DMCA Copyright Information Copyright © 2026 Midwest Real Estate Data LLC. All rights reserved.