O'Neil Property Group
Save
Ask
Tour
Hide
Share
$599,000
30 Days On Site

8446 Fairfield Lane
Tinley Park, IL 60487

Single Family Residence|Pending
3
Beds
3
Total Baths
2
Full Baths
1
Partial Bath
2,848
SqFt
$210
/SqFt
2006
Built
Subdivision:
Brookside Glen
County:
Will
Listing Courtesy of MRED as distributed by MLS Grid of Century 21 Circle
8446 Fairfield Lane8446 Fairfield Lane8446 Fairfield Lane8446 Fairfield Lane
Save
Ask
Tour
Hide
Share

Mortgage Calculator

Monthly Payment (Est.)

Enter an interest rate to see your estimated monthly payment.
Calculator powered by Showcase IDX, a Constellation1 Company. Copyright ©2026 Information is deemed reliable but not guaranteed.

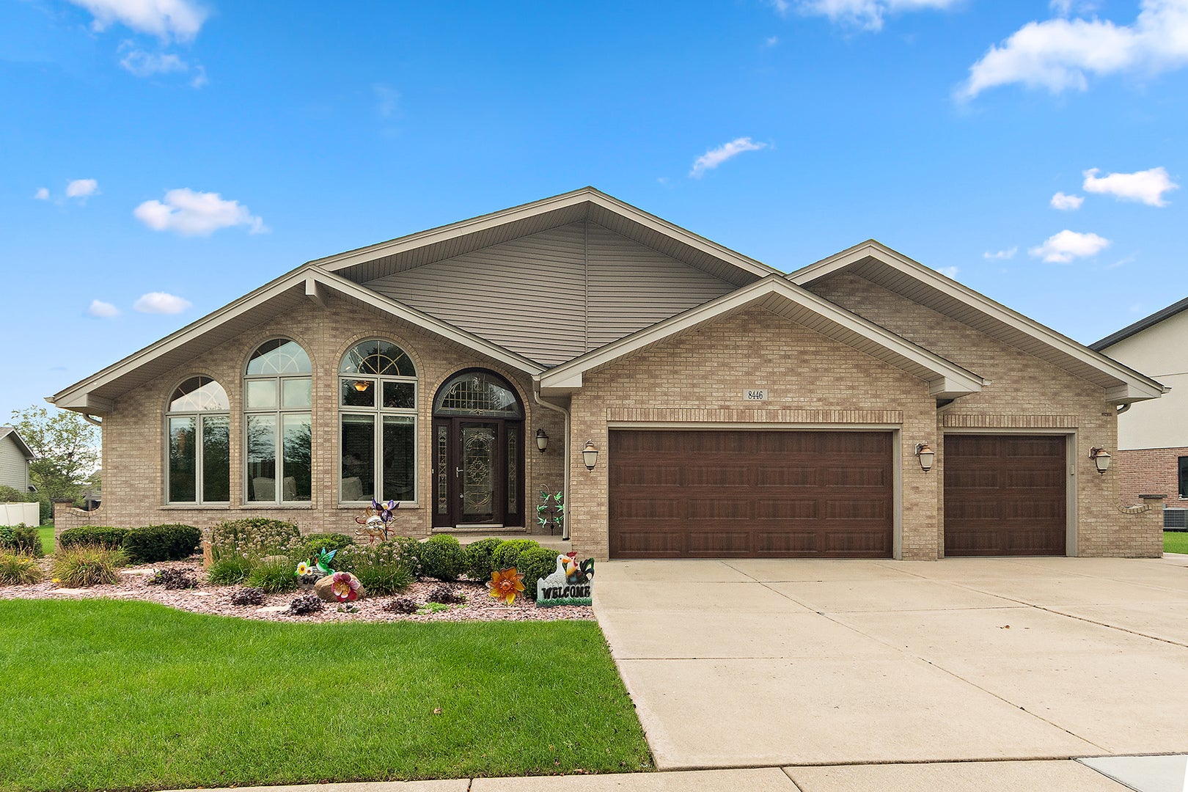
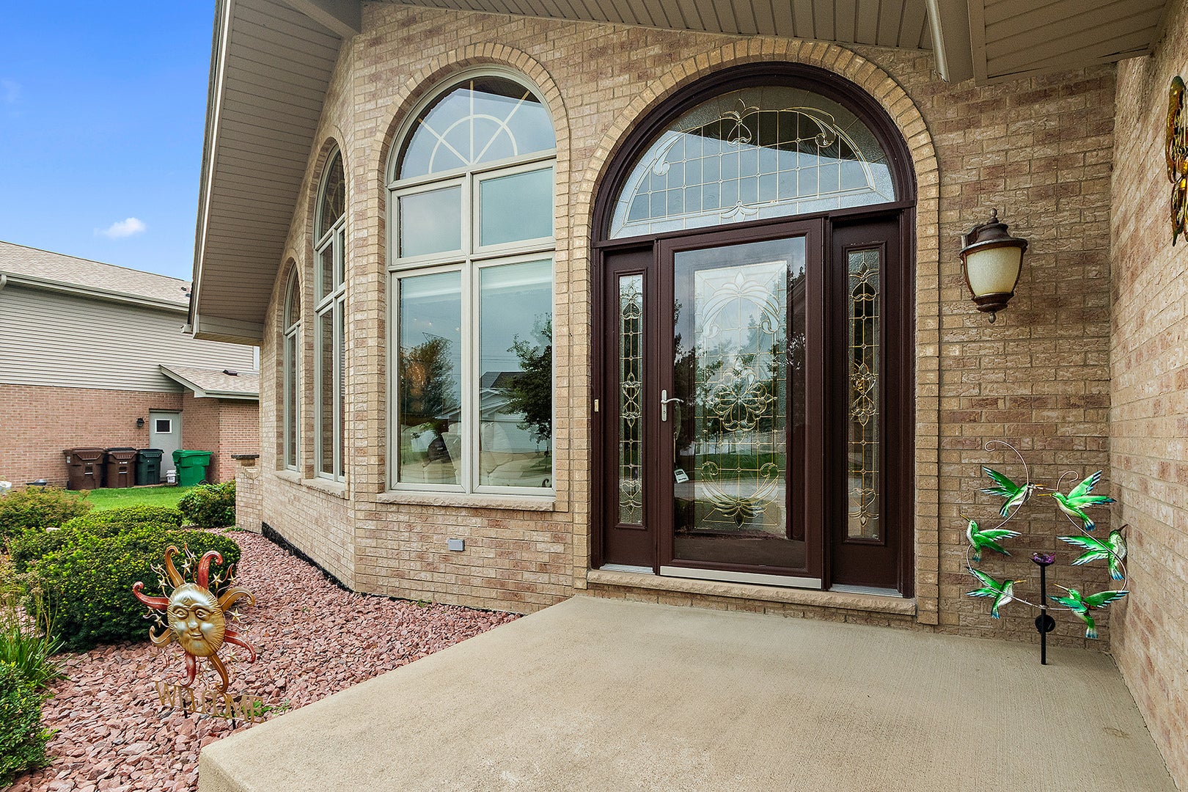
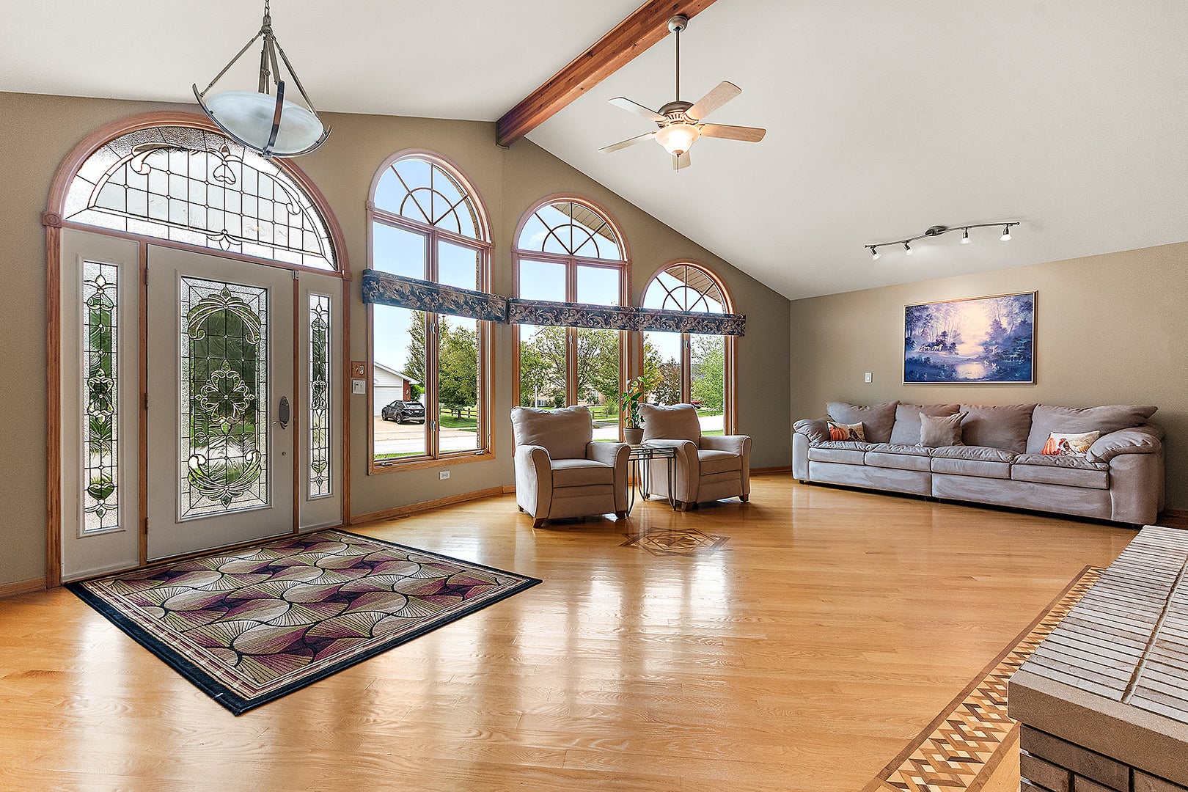
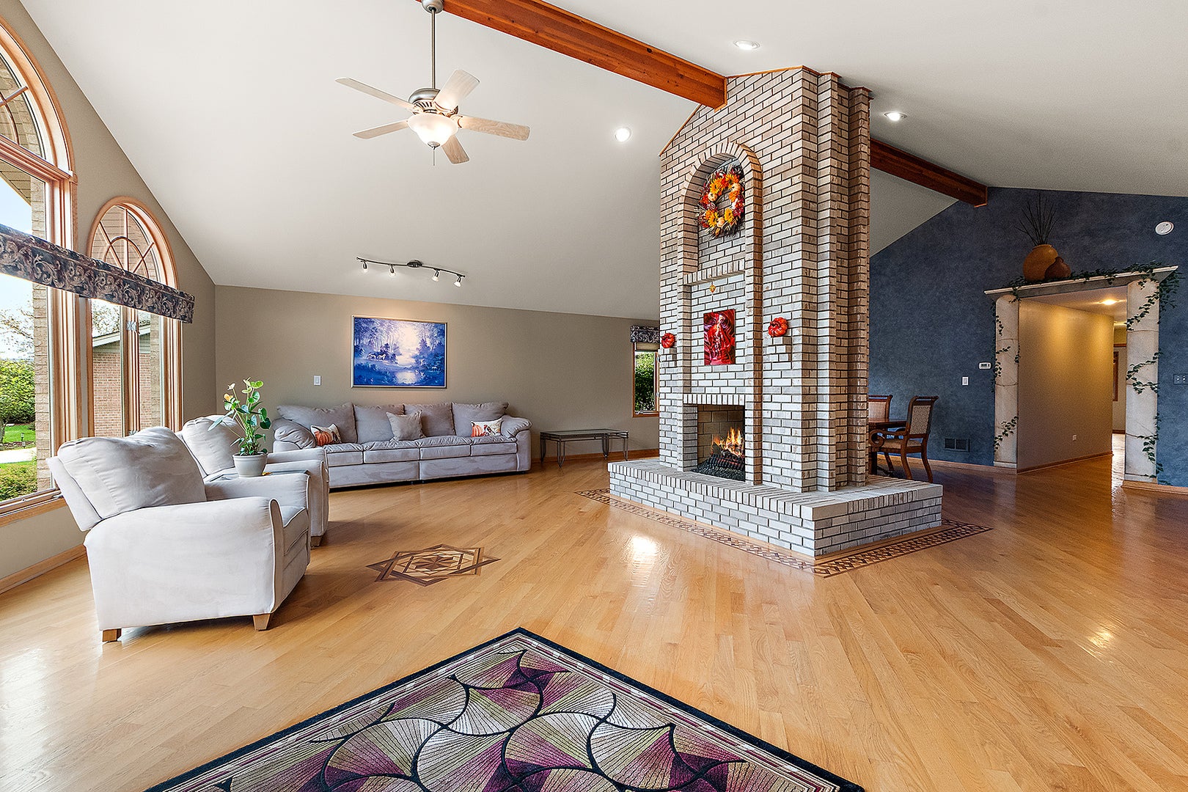
This 2,850 sq. ft. expanded Boyne Ranch Model is an incredible opportunity for anyone who wants the ease of one-level living but isn't ready for a townhome. Custom built by the original owner, this spacious no-step, RANCH offers an open, comfortable layout with vaulted ceilings, all hardwood floors, and a beautiful double-sided fireplace that creates a warm focal point between living spaces. The kitchen features granite countertops, stainless steel appliances and a 6-burner range, while 36-inch-wide hallways and 6-panel doors add to the home's thoughtful, accessible design. Low-maintenance brick construction, sprinkler system, PVC fencing, professional landscaping and an extra-wide driveway make everyday living even easier. Step outside to the high-end paver patio with knee walls, perfect for relaxing or entertaining. Car lovers and anyone needing extra storage will appreciate the 3-car front-load garage, while the extra-deep basement with a rough-in offers tremendous potential for additional finished living space. This home is like an onion. Once you peel back the layers, it becomes apparent just how much you're getting for the money. One-level living, generous square footage, quality construction, deep basement, outdoor space, and a 3-car garage make this a fantastic alternative for buyers who want low-maintenance living without giving up the space and privacy of a single-family home. A "cream puff" that delivers exceptional value inside and out!

Save
Ask
Tour
Hide
Share
Listing Snapshot
Price 
$599,000
Days On Site 
30 Days
Bedrooms 
3
Inside Area (SqFt) 
2,848 sqft
Total Baths 
3
Full Baths 
2
Partial Baths 
1
Lot Size 
0.28 Acres
Year Built 
2006
MLS® Number 
12741599
Status 
Pending
Property Tax 
$13,276.84
HOA/Condo/Coop Fees 
N/A
Sq Ft Source 
Plans
Friends & Family
Recent Activity
3 weeks agoListing updated with changes from the MLS®
3 weeks agoStatus changed to Pending
a month agoListing first seen on site
General Features
Acres 
0.28
Attached Garage 
Yes
Direction Faces 
East
Foundation 
Concrete Perimeter
Garage 
Yes
Garage Spaces 
3
Parking 
ConcreteGarage Door OpenerAttachedGarage
Parking Spaces 
3
Property Sub Type 
Single Family Residence
Sewer 
Public Sewer
SqFt Total 
2848
Style 
Ranch
Interior Features
Appliances 
RangeMicrowaveDishwasherRefrigeratorWasherDryerDisposalStainless Steel Appliance(s)Humidifier
Basement 
Sump PumpUnfinishedCrawl SpaceBath/StubbedPartial
Cooling 
Ceiling Fan(s)Central Air
Electric 
Circuit Breakers200+ Amp Service
Fireplace 
Yes
Fireplace Features 
Living RoomDouble SidedWood BurningGas LogGas StarterMasonry
Fireplaces 
1
Flooring 
Hardwood
Heating 
Natural GasForced Air
Interior 
Vaulted Ceiling(s)Walk-In Closet(s)Granite Counters
Laundry Features 
Main LevelSink
Bedroom 2 
Dimensions - 15X12Level - Main
Bedroom 3 
Dimensions - 15X12Level - Main
Bedroom 4 
Dining Room 
Dimensions - 25X17Level - Main
Family Room 
Dimensions - 19X17Level - Main
Kitchen 
Dimensions - 27X16Level - MainDescription - Eating Area-Table Space,Granite Counters
Laundry 
Dimensions - 13X7Level - Main
Living Room 
Dimensions - 27X21Level - Main
Master Bedroom 
Dimensions - 17X15Level - Main
Save
Ask
Tour
Hide
Share
Exterior Features
Construction Details 
Vinyl SidingBrick
Fencing 
Fenced
Lot Features 
Irregular LotLandscaped
Patio And Porch 
Patio
Roof 
Asphalt
Community Features
Community Features 
ParkCurbsSidewalksStreet Lights
MLS Area 
Tinley Park
School District 
Lincoln-Way East High School
Township 
Frankfort
Schools
School District
Lincoln-Way East High School
Elementary School
Unknown
Middle School
Unknown
High School
Lincoln-Way East High School
Listing Courtesy of MRED as distributed by MLS Grid of Century 21 Circle


Based on information submitted to the MLS GRID as of 2026-09-24 11:10 PM UTC. All data is obtained from various sources and may not have been verified by broker or MLS GRID. Supplied Open House Information is subject to change without notice. All information should be independently reviewed and verified for accuracy. Properties may or may not be listed by the office/agent presenting the information.
Last checked: 2026-09-24 11:10 PM UTC
MRED DMCA Copyright Information Copyright © 2026 Midwest Real Estate Data LLC. All rights reserved.

Neighborhood & Commute
Source: Walkscore
Disclosure: Community information and market data powered by Constellation Data Labs. Information is deemed reliable but not guaranteed.
Save
Ask
Tour
Hide
Share