O'Neil Property Group

Search Homes for Sale in Chicago’s Western Suburbs

Save
Ask
Tour
Hide
Share
$550,000
68 Days On Site

5102 W Lake Shore Drive
Wonder Lake, IL 60097

For Sale|Single Family Residence|Active Under Contract
3
Beds
3
Total Baths
3
Full Baths
2,436
SqFt
$226
/SqFt
1959
Built
County:
McHenry
Listing Courtesy of MRED as distributed by MLS Grid of Berkshire Hathaway HomeServices Starck Real Estate
5102 W Lake Shore Drive5102 W Lake Shore Drive5102 W Lake Shore Drive5102 W Lake Shore Drive
Save
Ask
Tour
Hide
Share

Mortgage Calculator

Monthly Payment (Est.)

Enter an interest rate to see your estimated monthly payment.
Calculator powered by Showcase IDX, a Constellation1 Company. Copyright Β©2026 Information is deemed reliable but not guaranteed.

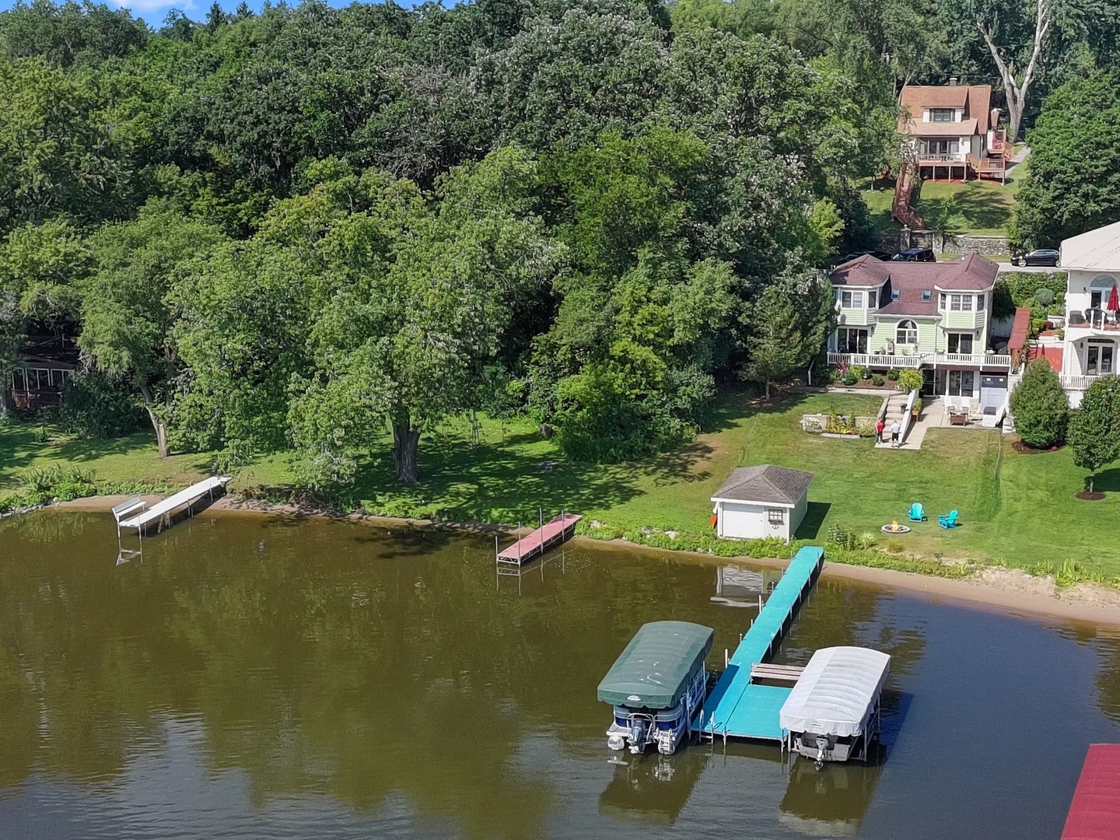
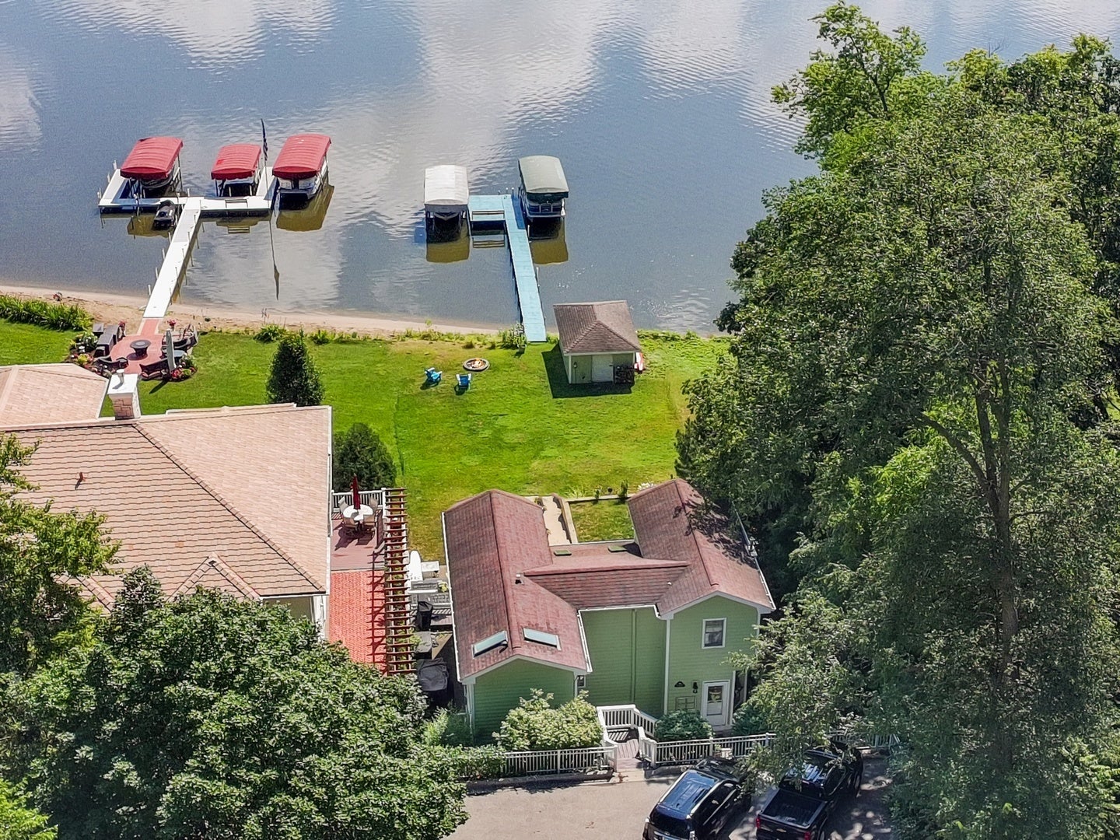
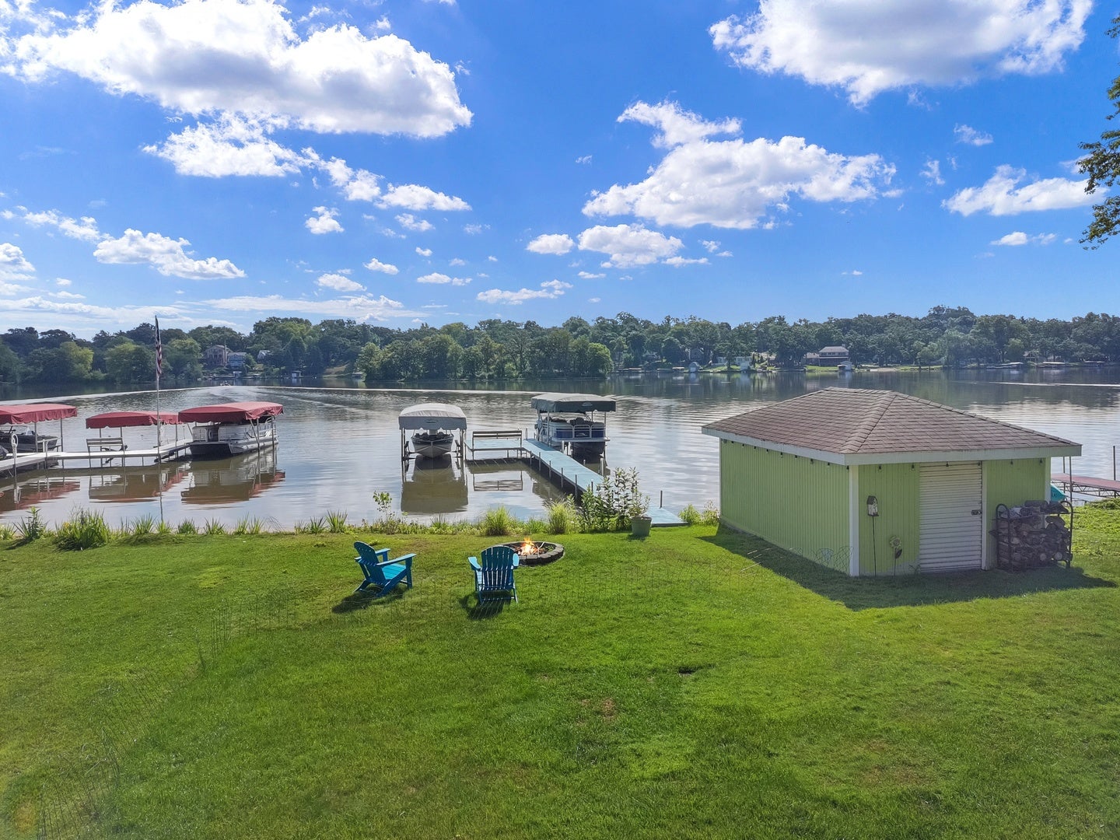
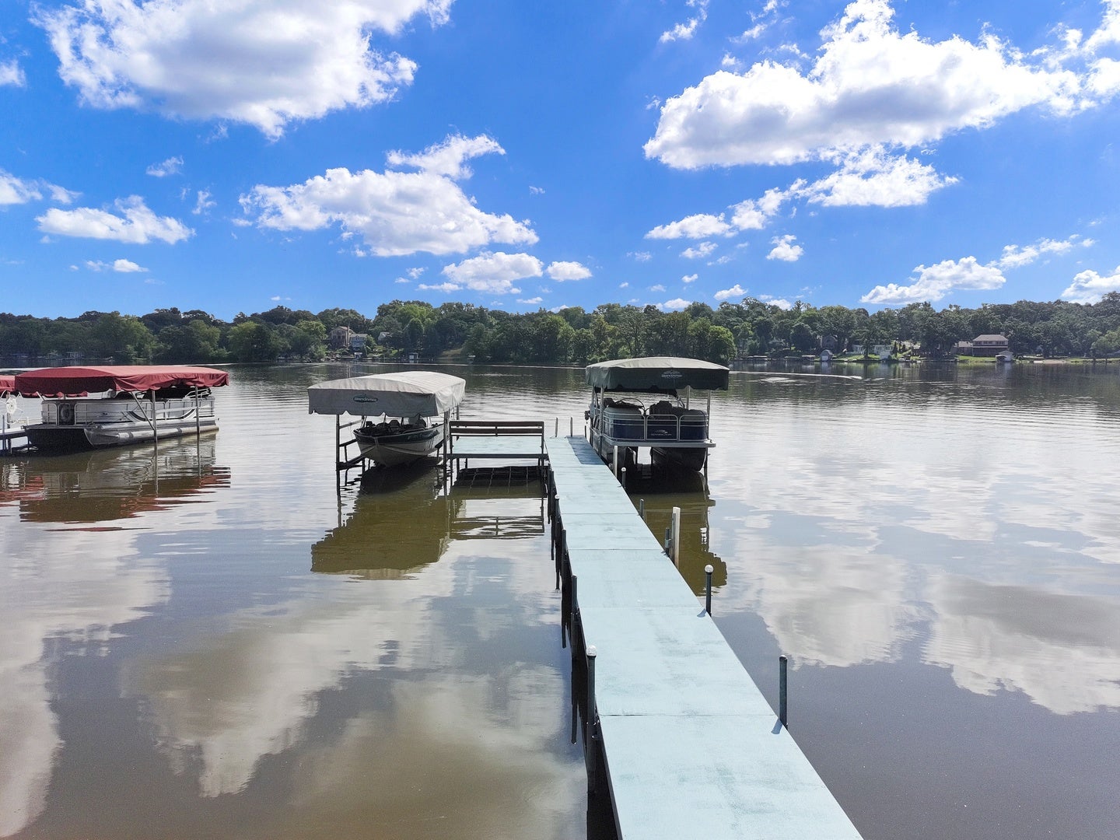
Welcome to your lakefront retreat! Perfectly positioned for you to enjoy peaceful, sun-filled mornings over the water, this striking 3-bedroom, 3-bathroom home delivers the ultimate waterfront lifestyle. Designed for seamless indoor-outdoor living, the main level opens via multiple sliding doors to an inviting deck overlooking a terraced yard-offering sweeping, unobstructed lake views and effortless access for entertaining. The main floor living spaces flow together with the two-story kitchen being the heart of the home. Skylights flood the kitchen with bright light while a cozy living room and dining room flank the kitchen, all overlooking the lake. A main floor full bathroom and bedroom complete the layout. Upstairs you'll find the tranquil primary suite featuring a sun-drenched, updated spa-like bathroom. A second bedroom and office/den/storage closet makes for great flex space. The finished walk-out basement doubles your living and entertaining space, showcasing a expansive recreation room, full bathroom, and direct access to a concrete patio, perfect for quiet lounging or fun festivities, all at ground level. Water enthusiasts will fall in love with this set-up. Private dock with one boat lift and extra space to easily add a second lift. The waterside boathouse has two overhead doors providing easy access and ample room for water toys, lawn equipment, all your outside needs! Home and deck were painted in 2023. Updates include Primary Bathroom-2025, Living Room Slider 2026, HVAC - 2025, Skylights - 2025, Hot Water Heater and Water Softener - 2021, Main Floor Hardwood - 2021, Washer and Dryer - 2020. There are currently no real estate tax exemptions shown on the tax bill. Come enjoy waterfront living on a private 740 acre lake!

Save
Ask
Tour
Hide
Share
Listing Snapshot
PriceΒ 
$550,000
Days On SiteΒ 
68 Days
BedroomsΒ 
3
Inside Area (SqFt)Β 
2,436 sqft
Total BathsΒ 
3
Full BathsΒ 
3
Partial BathsΒ 
N/A
Lot SizeΒ 
0.18 Acres
Year BuiltΒ 
1959
MLS NumberΒ 
12741600
StatusΒ 
Active Under Contract
Property TaxΒ 
$12,161
HOA/Condo/Coop FeesΒ 
$11.25 monthly
Sq Ft SourceΒ 
Assessor
Friends & Family
Recent Activity
yesterdayListing updated with changes from the MLS
3 weeks agoStatus changed to Active Under Contract
2 months agoListing first seen on site
General Features
AcresΒ 
0.18
Direction FacesΒ 
East
FoundationΒ 
Concrete Perimeter
ParkingΒ 
Unassigned
Parking SpacesΒ 
4
Property Sub TypeΒ 
Single Family Residence
SewerΒ 
Septic Tank
SqFt TotalΒ 
2912
Water SourceΒ 
Well
Interior Features
AppliancesΒ 
Water SoftenerRangeMicrowaveDishwasherRefrigeratorWasherDryerWater Softener Owned
BasementΒ 
FinishedExterior EntryStorage SpaceFullWalk-Out Access
CoolingΒ 
Ceiling Fan(s)Central Air
ElectricΒ 
Circuit Breakers
FlooringΒ 
Hardwood
HeatingΒ 
Forced Air
InteriorΒ 
Entrance FoyerPantryCathedral Ceiling(s)Walk-In Closet(s)
Laundry FeaturesΒ 
In UnitLaundry ClosetSink
Window FeaturesΒ 
ScreensSkylight(s)
Bedroom 2Β 
Dimensions - 17X10Level - Second
Bedroom 3Β 
Dimensions - 12X11Level - Main
Bedroom 4Β 
Dining RoomΒ 
Dimensions - 21X9Level - Main
Family RoomΒ 
FoyerΒ 
Dimensions - 5X4Level - Main
KitchenΒ 
Dimensions - 13X11Level - MainDescription - Island,Pantry-Closet
LaundryΒ 
Dimensions - 9X6
Living RoomΒ 
Dimensions - 20X10Level - Main
Master BedroomΒ 
Dimensions - 17X10Level - Second
OfficeΒ 
Dimensions - 10X7Level - Second
PantryΒ 
Dimensions - 6X5Level - Main
Recreation RoomΒ 
Dimensions - 21X17
Save
Ask
Tour
Hide
Share
Exterior Features
Construction DetailsΒ 
Cedar
ExteriorΒ 
Dock
Lot FeaturesΒ 
Landscaped
Other StructuresΒ 
Shed(s)
Patio And PorchΒ 
DeckPatioPorch
RoofΒ 
Asphalt
ViewΒ 
Water
WaterfrontΒ 
Yes
Waterfront FeaturesΒ 
Lake FrontLake PrivilegesWaterfront
WaterviewΒ 
Water
Windows/DoorsΒ 
ScreensSkylight(s)
Community Features
Association FeeΒ 
$135.0
Association Fee FrequencyΒ 
Annually
Community FeaturesΒ 
ParkLake
MLS AreaΒ 
Wonder Lake
School DistrictΒ 
Woodstock North High School
TownshipΒ 
McHenry
Schools
School District
Woodstock North High School
Elementary School
Greenwood Elementary School
Middle School
Northwood Middle School
High School
Woodstock North High School
Listing Courtesy of MRED as distributed by MLS Grid of Berkshire Hathaway HomeServices Starck Real Estate


Based on information submitted to the MLS GRID as of 2026-11-04 09:12 AM UTC. All data is obtained from various sources and may not have been verified by broker or MLS GRID. Supplied Open House Information is subject to change without notice. All information should be independently reviewed and verified for accuracy. Properties may or may not be listed by the office/agent presenting the information.
Last checked: 2026-11-04 09:12 AM UTC
MRED DMCA Copyright Information Copyright Β© 2026 Midwest Real Estate Data LLC. All rights reserved.

Neighborhood & Commute
Source: Walkscore
Disclosure: Community information and market data powered by Constellation Data Labs. Information is deemed reliable but not guaranteed.
Save
Ask
Tour
Hide
Share