O'Neil Property Group
Save
Ask
Tour
Hide
Share
$844,900
31 Days On Site

7810 Regency Grove Drive
Darien, IL 60561

For Sale|Single Family Residence|Active
4
Beds
3
Total Baths
3
Full Baths
2,890
SqFt
$292
/SqFt
1990
Built
County:
DuPage
Listing Courtesy of MRED as distributed by MLS Grid of Coldwell Banker Realty
7810 Regency Grove Drive7810 Regency Grove Drive7810 Regency Grove Drive7810 Regency Grove Drive
Save
Ask
Tour
Hide
Share

Mortgage Calculator

Monthly Payment (Est.)

Enter an interest rate to see your estimated monthly payment.
Calculator powered by Showcase IDX, a Constellation1 Company. Copyright ©2026 Information is deemed reliable but not guaranteed.

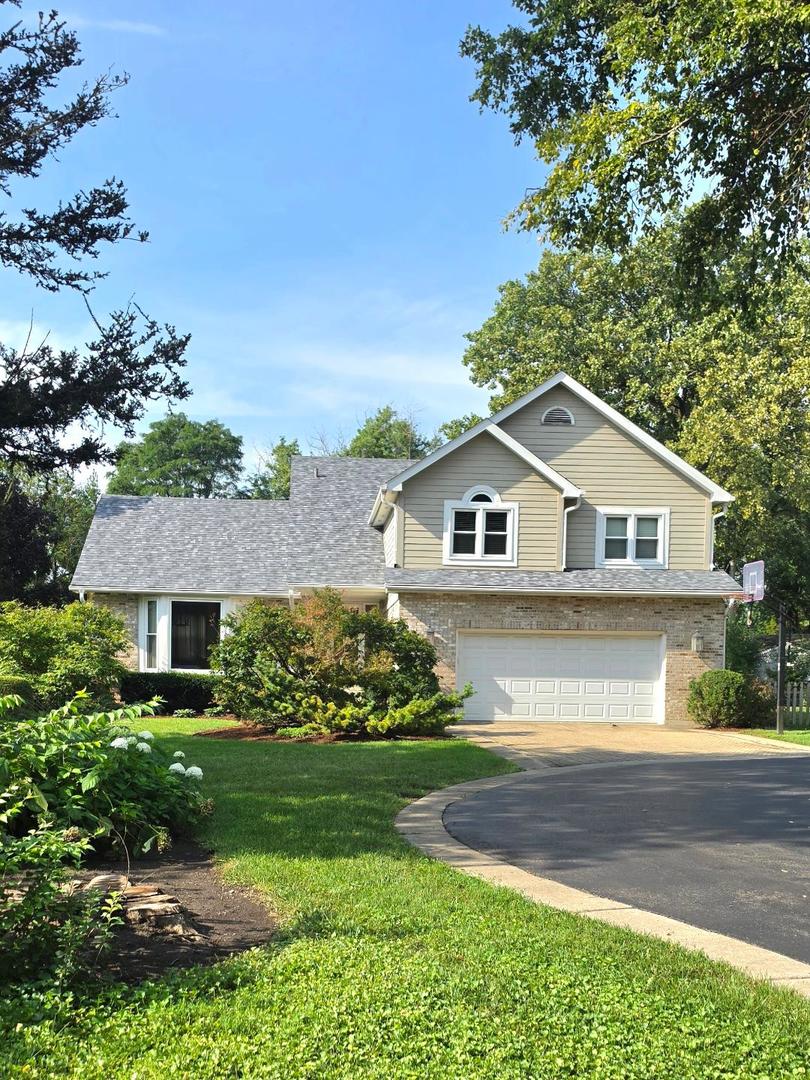
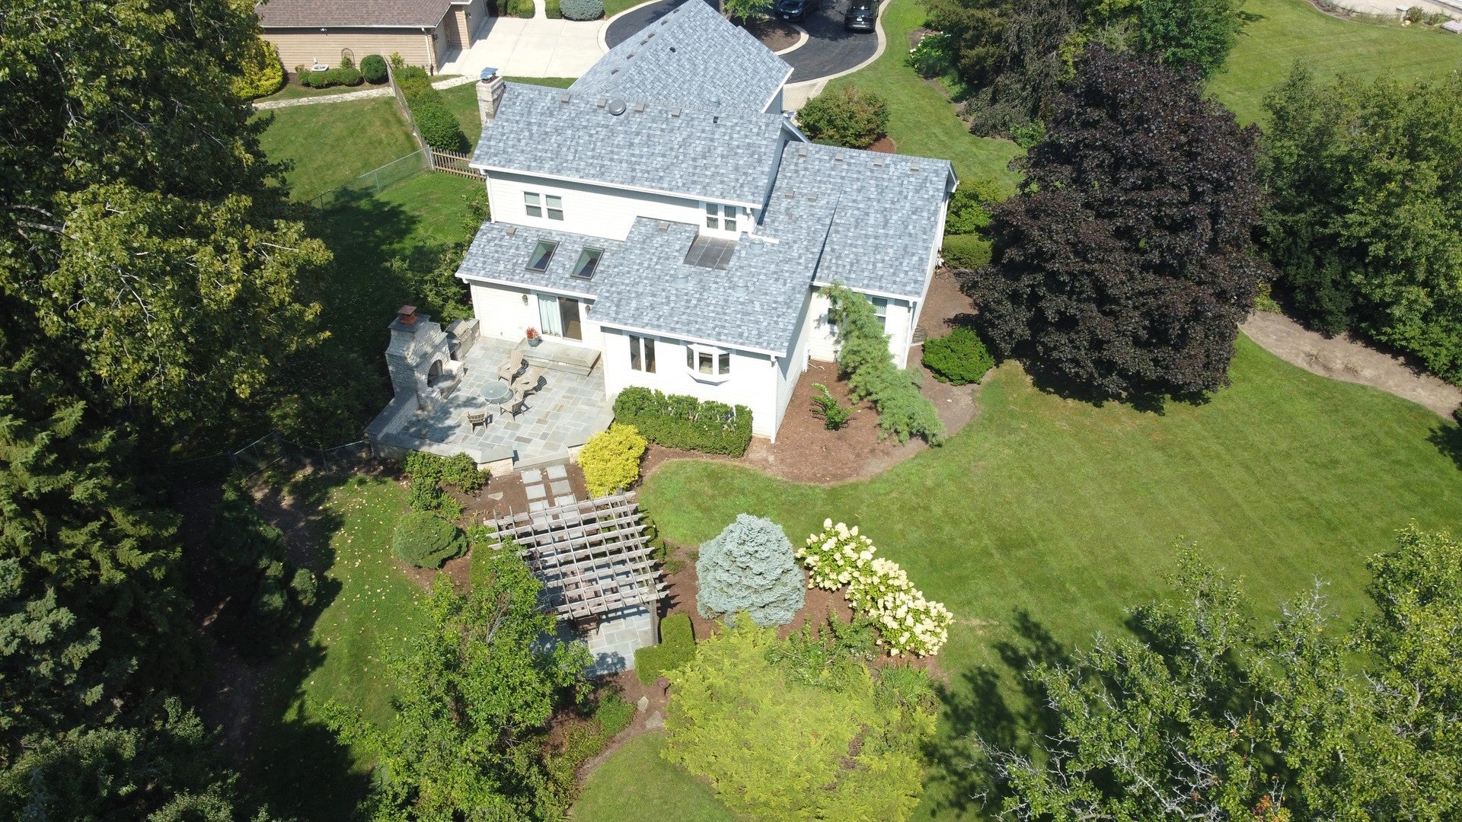
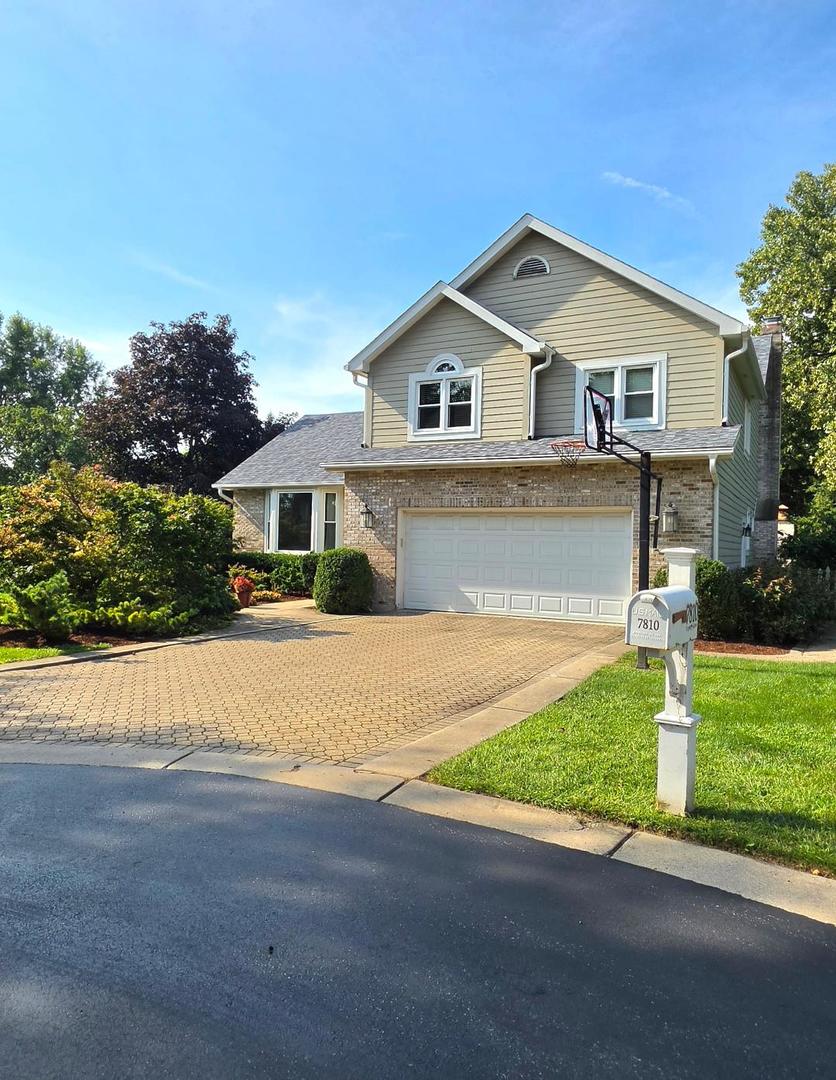
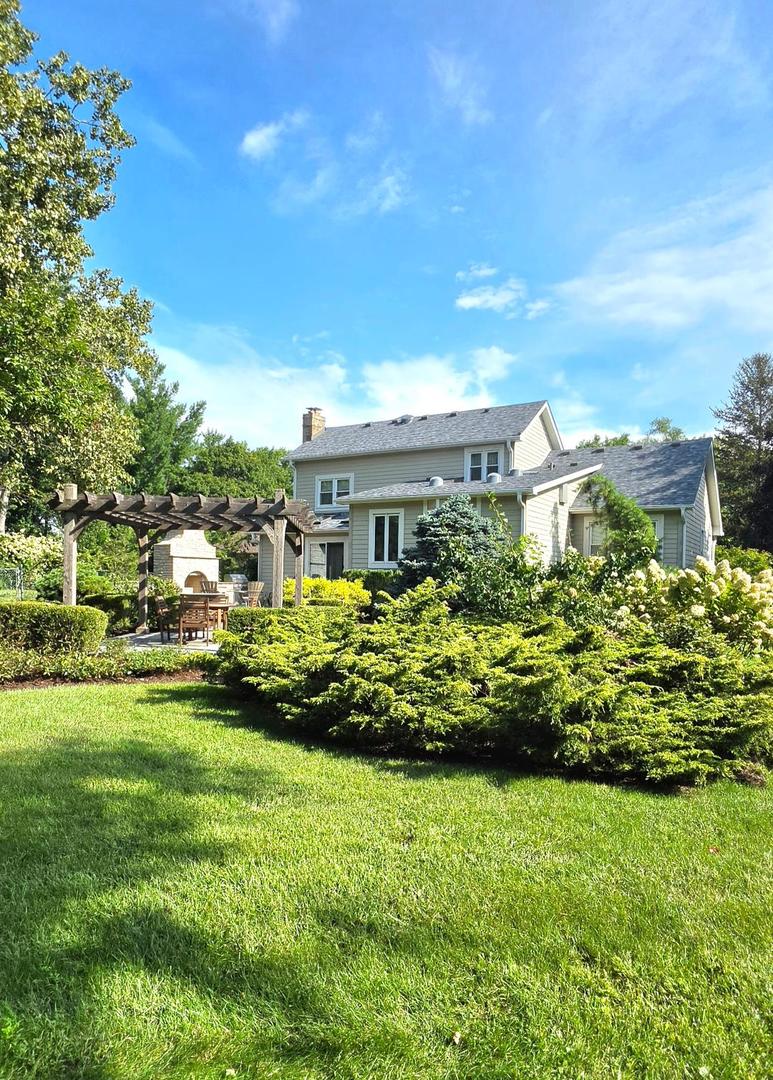
Rare opportunity! Custom-built, one-owner executive home offered for the first time in Darien's exclusive Regency Grove. Situated on a sprawling, premium 0.63-acre lot, this pristine 2,890 sq. ft. home perfectly blends grand indoor scale with private outdoor luxury. Inside, you will be impressed by the open-concept layout. The chef's kitchen boasts custom cabinetry, premium Viking appliances, and a gorgeous center island, flowing seamlessly into a bright family room with custom built-ins and 1t floor full shower. Step outside to your private retreat: a spectacular custom bluestone patio with a stone fireplace, wood pergola, and professional landscaping. The home features 4 spacious bedrooms, 3 full bathrooms, and an additional 800 sq. ft. finished basement perfect for recreation. Built with durable, maintenance-free James Hardie board siding, this meticulously cared-for home offers total peace of mind with major recent upgrades: New Roof (2026), New Gutters (2026), New Furnace (2025), and A/C (2020). A true masterpiece!

Save
Ask
Tour
Hide
Share
Listing Snapshot
Price 
$844,900
Days On Site 
31 Days
Bedrooms 
4
Inside Area (SqFt) 
2,890 sqft
Total Baths 
3
Full Baths 
3
Partial Baths 
N/A
Lot Size 
0.63 Acres
Year Built 
1990
MLS® Number 
12741608
Status 
Active
Property Tax 
$10,664.98
HOA/Condo/Coop Fees 
N/A
Sq Ft Source 
Assessor
Friends & Family
Recent Activity
yesterdayListing updated with changes from the MLS®
4 days agoPrice changed to $844,900
4 days agoStatus changed to Active
a month agoListing first seen on site
General Features
Acres 
0.63
Attached Garage 
Yes
Foundation 
Concrete Perimeter
Garage 
Yes
Garage Spaces 
2.5
Parking 
AsphaltGarage Door OpenerAttachedGarage
Parking Spaces 
2.5
Property Sub Type 
Single Family Residence
Sewer 
Public Sewer
Style 
Traditional
Interior Features
Appliances 
RangeMicrowaveDishwasherWasherDryerDisposalStainless Steel Appliance(s)Range Hood
Basement 
Sump PumpFinishedCrawl SpacePartial
Cooling 
Ceiling Fan(s)Central Air
Electric 
Circuit Breakers
Fireplace 
Yes
Fireplace Features 
Family RoomWood BurningGas Starter
Fireplaces 
1
Flooring 
Hardwood
Heating 
Natural Gas
Interior 
Vaulted Ceiling(s)Built-in FeaturesWalk-In Closet(s)Open FloorplanGranite Counters
Laundry Features 
Main LevelGas Dryer HookupElectric Dryer Hookup
Window Features 
ScreensSkylight(s)
Bedroom 2 
Dimensions - 12X14Level - Second
Bedroom 3 
Dimensions - 12X12Level - Second
Bedroom 4 
Dimensions - 10X9Level - Second
Dining Room 
Dimensions - 13X11Level - Main
Family Room 
Dimensions - 23X22Level - Main
Kitchen 
Dimensions - 28X19Level - MainDescription - Eating Area-Table Space,Island,Pantry-Closet,Custom Cabinetry,Granite Counters,Updated Kitchen
Laundry 
Dimensions - 14X6Level - Main
Living Room 
Dimensions - 19X13Level - Main
Master Bedroom 
Dimensions - 20X15Level - Second
Save
Ask
Tour
Hide
Share
Exterior Features
Construction Details 
BrickFiber Cement
Exterior 
BarbecueDog RunOutdoor GrillFire PitLighting
Lot Features 
Cul-De-SacLandscaped
Other Structures 
Pergola
Patio And Porch 
Patio
Roof 
Asphalt
Windows/Doors 
ScreensSkylight(s)
Community Features
Accessibility Features 
Therapeutic Whirlpool
Community Features 
ParkCurbsSidewalksStreet Lights
MLS Area 
Darien
School District 
Hinsdale South High School
Township 
Downers Grove
Schools
School District
Hinsdale South High School
Elementary School
Lace Elementary School
Middle School
Eisenhower Junior High School
High School
Hinsdale South High School
Listing Courtesy of MRED as distributed by MLS Grid of Coldwell Banker Realty


Based on information submitted to the MLS GRID as of 2026-10-10 08:54 PM UTC. All data is obtained from various sources and may not have been verified by broker or MLS GRID. Supplied Open House Information is subject to change without notice. All information should be independently reviewed and verified for accuracy. Properties may or may not be listed by the office/agent presenting the information.
Last checked: 2026-10-10 08:54 PM UTC
MRED DMCA Copyright Information Copyright © 2026 Midwest Real Estate Data LLC. All rights reserved.

Neighborhood & Commute
Source: Walkscore
Disclosure: Community information and market data powered by Constellation Data Labs. Information is deemed reliable but not guaranteed.
Save
Ask
Tour
Hide
Share