O'Neil Property Group

Search Homes for Sale in Chicago’s Western Suburbs

Save
Ask
Tour
Hide
Share
$739,000
47 Days On Site

11N091 Johnstown Road
Elgin, IL 60124

For Sale|Single Family Residence|Active Under Contract
3
Beds
4
Total Baths
3
Full Baths
1
Partial Bath
3,100
SqFt
$238
/SqFt
1984
Built
Subdivision:
Williamsburg Green
County:
Kane
Listing Courtesy of MRED as distributed by MLS Grid of Southwestern Real Estate, Inc.
11N091 Johnstown Road11N091 Johnstown Road11N091 Johnstown Road11N091 Johnstown Road
Save
Ask
Tour
Hide
Share

Mortgage Calculator

Monthly Payment (Est.)

Enter an interest rate to see your estimated monthly payment.
Calculator powered by Showcase IDX, a Constellation1 Company. Copyright ©2026 Information is deemed reliable but not guaranteed.

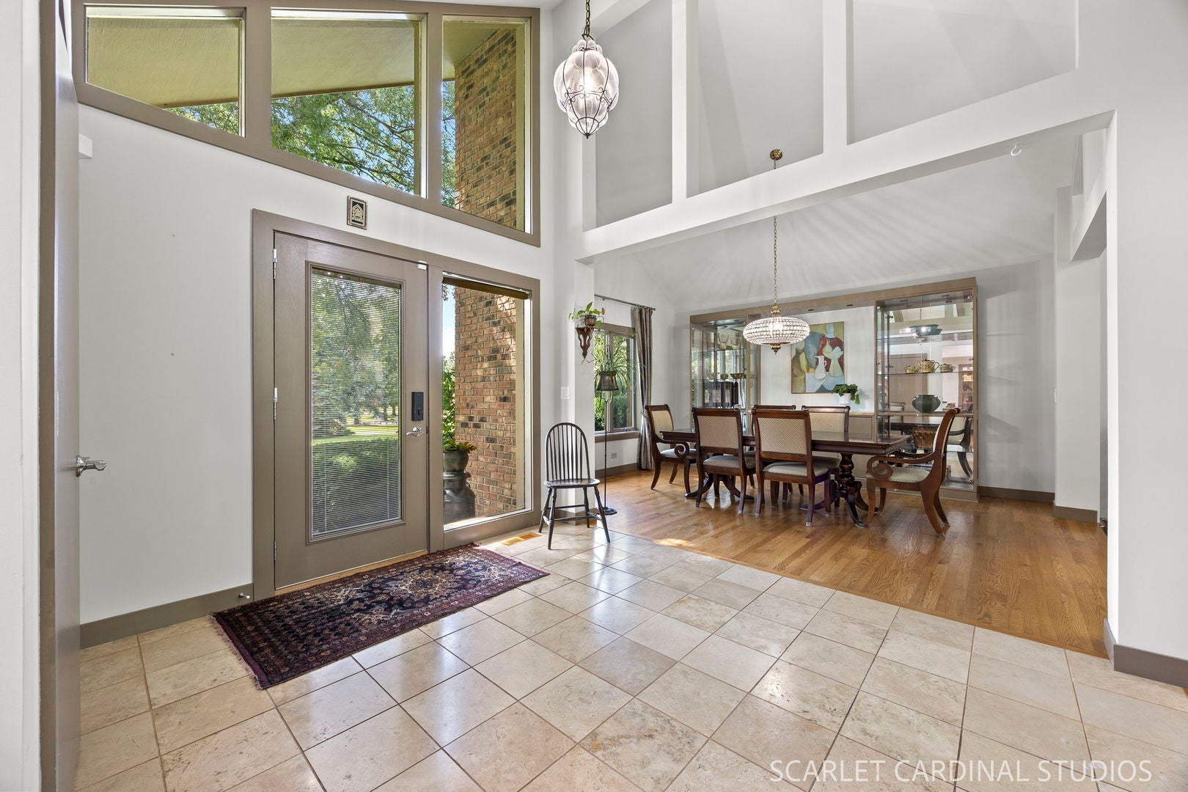
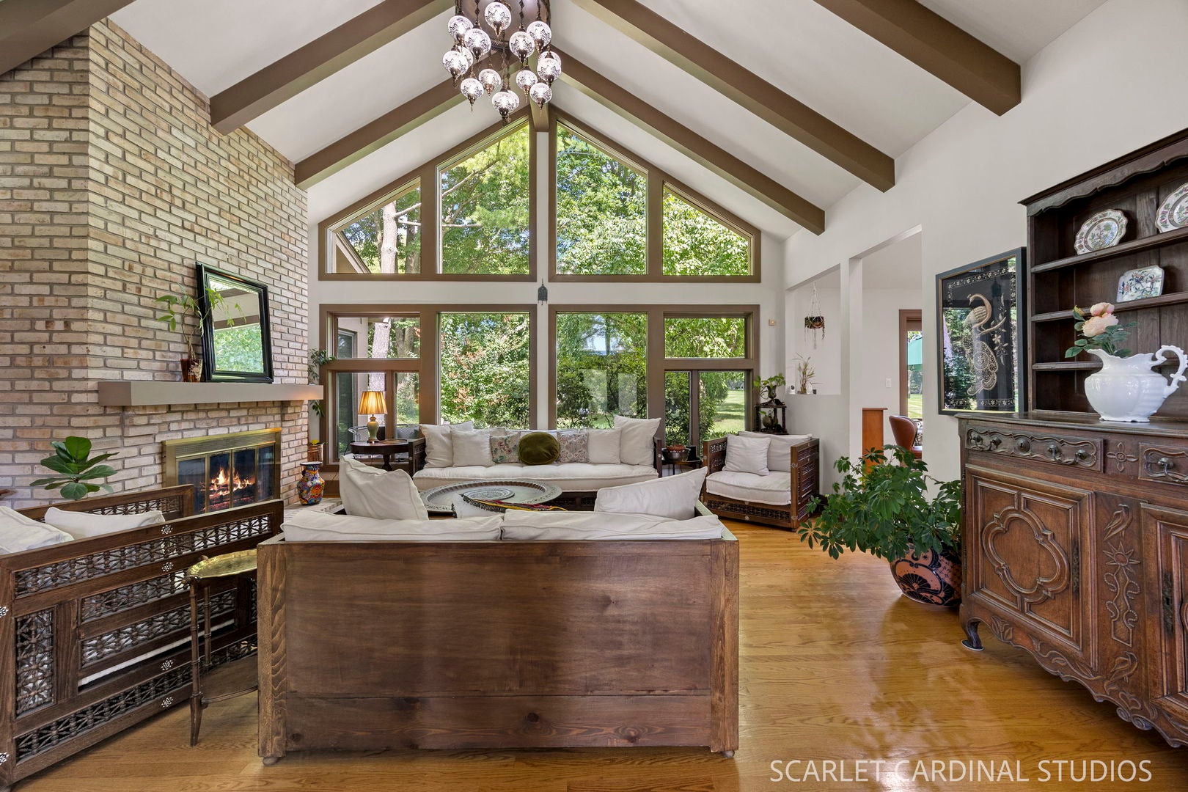
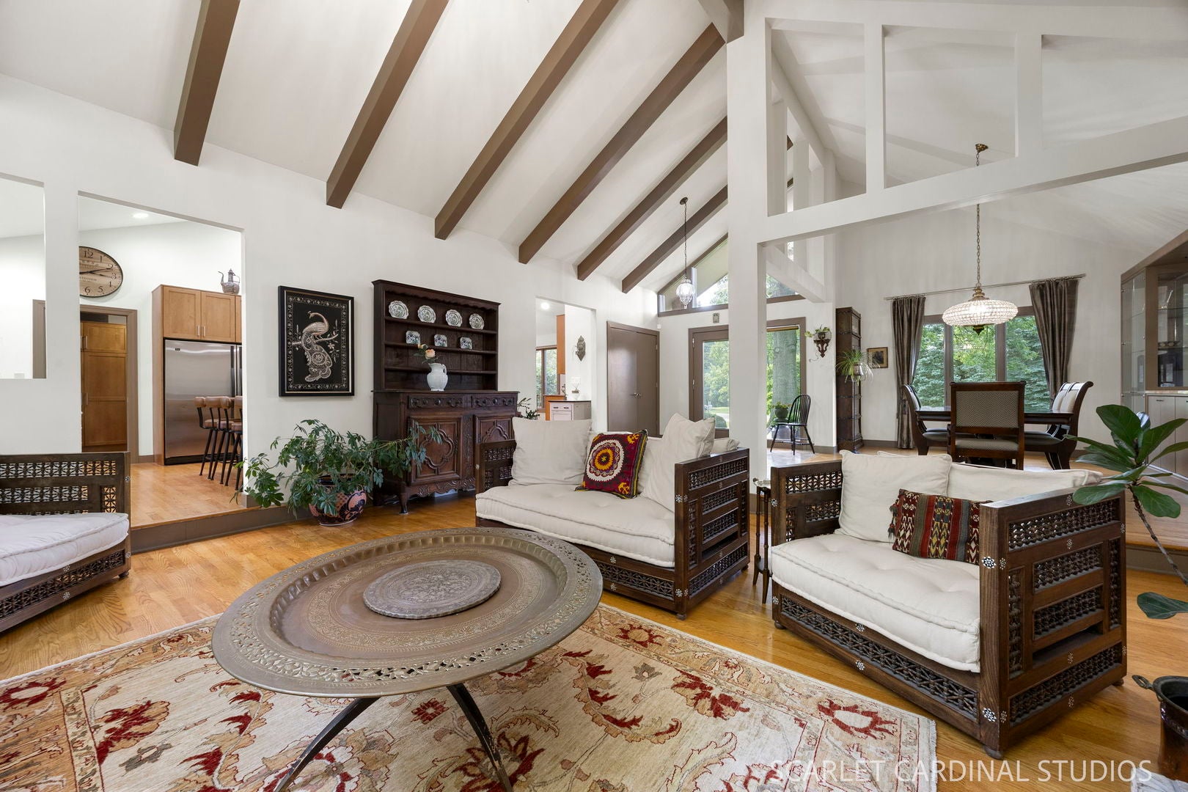
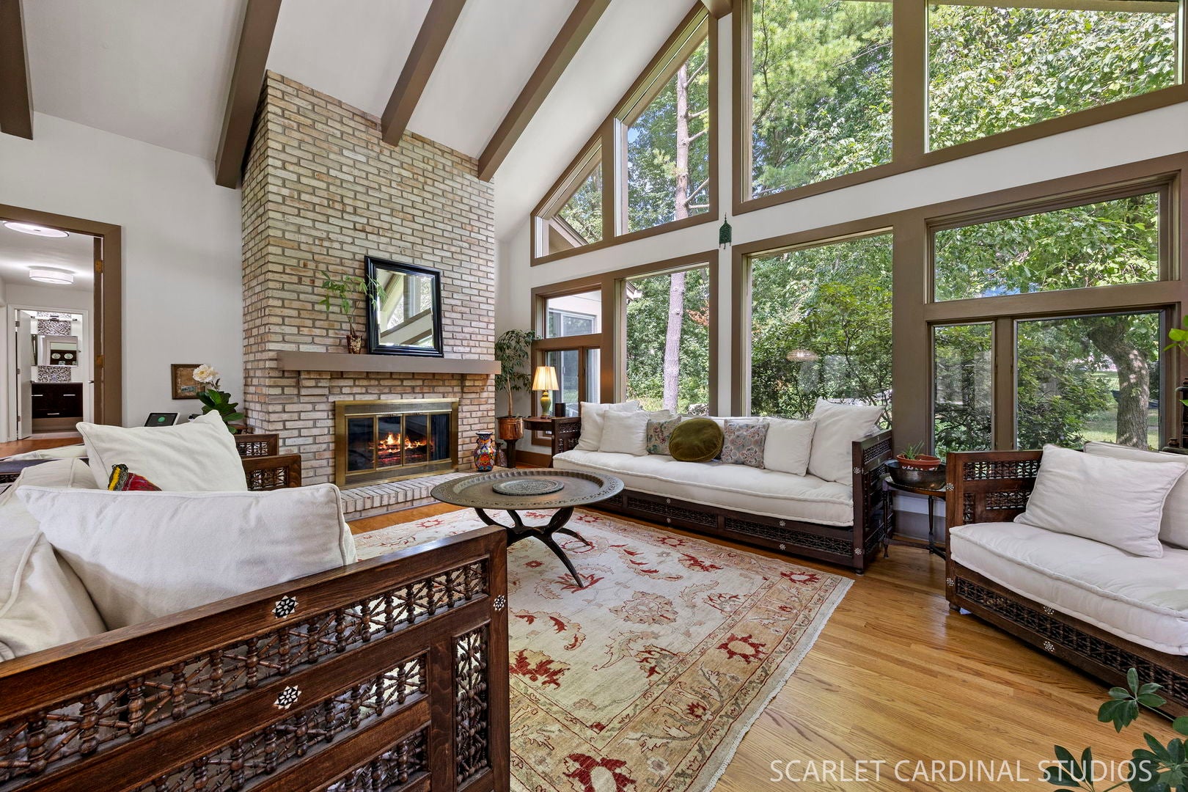
Sprawling RANCH and GOLF COURSE VIEWS in coveted Williamsburg Green. Beautiful surprises await with an acre of land, mature trees; over 5k ft2 of living space; rare 4 car garage (yes, you can get that golf cart for your birthday!); serene views; built-in aquarium; hardwood flooring; cathedral ceilings; modern finishes; chef's delight kitchen w/ high-end appliances and endless prep space; enchanting patio for morning coffee or connecting with your favorite people; spacious mud room w/ ample storage; 220 for EV charger; finished basement w/ daylight windows; and an enormous family room offering sunrise views and the perfect destination to cozy up for the first snowfall. Layout includes 3 BR + Office on main level plus 4th BR + Bonus Room in finished basement. Extensive list of "news" (roof, HVAC, generator, paint, paver patio, etc.). Start your holiday shopping TODAY!

Save
Ask
Tour
Hide
Share
Listing Snapshot
Price 
$739,000
Days On Site 
47 Days
Bedrooms 
3
Inside Area (SqFt) 
3,100 sqft
Total Baths 
4
Full Baths 
3
Partial Baths 
1
Lot Size 
1.024 Acres
Year Built 
1984
MLS® Number 
12741654
Status 
Active Under Contract
Property Tax 
$13,767.52
HOA/Condo/Coop Fees 
$29.17 monthly
Sq Ft Source 
Estimated
Friends & Family
Recent Activity
2 weeks agoListing updated with changes from the MLS®
a month agoStatus changed to Active Under Contract
2 months agoListing first seen on site
General Features
Acres 
1.024
Attached Garage 
Yes
Direction Faces 
West
Garage 
Yes
Garage Spaces 
4
Parking 
AsphaltGarage Door OpenerHeated GarageAttachedGarage
Parking Spaces 
4
Property Sub Type 
Single Family Residence
Sewer 
Septic Tank
SqFt Below 
2000
SqFt Total 
3116
Style 
Ranch
Water Source 
Well
Interior Features
Appliances 
Double OvenMicrowaveDishwasherWasherDryerDisposalStainless Steel Appliance(s)Wine RefrigeratorRange HoodWater SoftenerHumidifier
Basement 
Sump PumpFinishedFull
Cooling 
Ceiling Fan(s)Central Air
Electric 
200+ Amp Service
Fireplace 
Yes
Fireplace Features 
Living RoomWood BurningGas Log
Fireplaces 
1
Flooring 
Hardwood
Heating 
Natural GasForced AirRadiantZoned
Interior 
Walk-In Closet(s)Entrance FoyerCathedral Ceiling(s)Wet BarSolar Tube(s)Built-in FeaturesBeamed Ceilings
Laundry Features 
Main LevelGas Dryer Hookup
Bar/Entertainment 
Dimensions - 11X5Level - Basement
Bedroom 2 
Dimensions - 14X10Level - Main
Bedroom 3 
Dimensions - 14X10Level - Main
Bedroom 4 
Dimensions - 14X9Level - Basement
Bonus Room 
Dimensions - 14X10Level - Basement
Dining Room 
Dimensions - 15X12Level - Main
Family Room 
Dimensions - 20X16Level - Main
Foyer 
Dimensions - 12X10Level - Main
Kitchen 
Dimensions - 29X14Level - MainDescription - Eating Area-Breakfast Bar,Eating Area-Table Space,Island,Pantry-Walk-in,Granite Counters
Laundry 
Dimensions - 14X7Level - Main
Living Room 
Dimensions - 20X18Level - Main
Master Bedroom 
Dimensions - 18X17Level - Main
Mud Room 
Dimensions - 11X8Level - Main
Office 
Dimensions - 15X11Level - Main
Recreation Room 
Dimensions - 23X18Level - Basement
Sitting Room 
Dimensions - 23X11Level - Basement
Walk In Closet 
Dimensions - 4X4Level - Main
Save
Ask
Tour
Hide
Share
Exterior Features
Construction Details 
BrickCedarFiber Cement
Lot Features 
On Golf Course
Patio And Porch 
Patio
Roof 
Asphalt
Community Features
Accessibility Features 
Accessible Entrance
Association Fee 
$350.0
Association Fee Frequency 
Annually
MLS Area 
Elgin
School District 
301
Township 
Elgin
Schools
School District
301
Elementary School
Unknown
Middle School
Unknown
High School
Unknown
Listing Courtesy of MRED as distributed by MLS Grid of Southwestern Real Estate, Inc.


Based on information submitted to the MLS GRID as of 2026-10-15 01:35 AM UTC. All data is obtained from various sources and may not have been verified by broker or MLS GRID. Supplied Open House Information is subject to change without notice. All information should be independently reviewed and verified for accuracy. Properties may or may not be listed by the office/agent presenting the information.
Last checked: 2026-10-15 01:35 AM UTC
MRED DMCA Copyright Information Copyright © 2026 Midwest Real Estate Data LLC. All rights reserved.

Neighborhood & Commute
Source: Walkscore
Disclosure: Community information and market data powered by Constellation Data Labs. Information is deemed reliable but not guaranteed.
Save
Ask
Tour
Hide
Share