
Search Homes for Sale in Chicago’s Western Suburbs
28W524 Wynn AvenueWest Chicago, IL 60185
Mortgage Calculator
Monthly Payment (Est.)
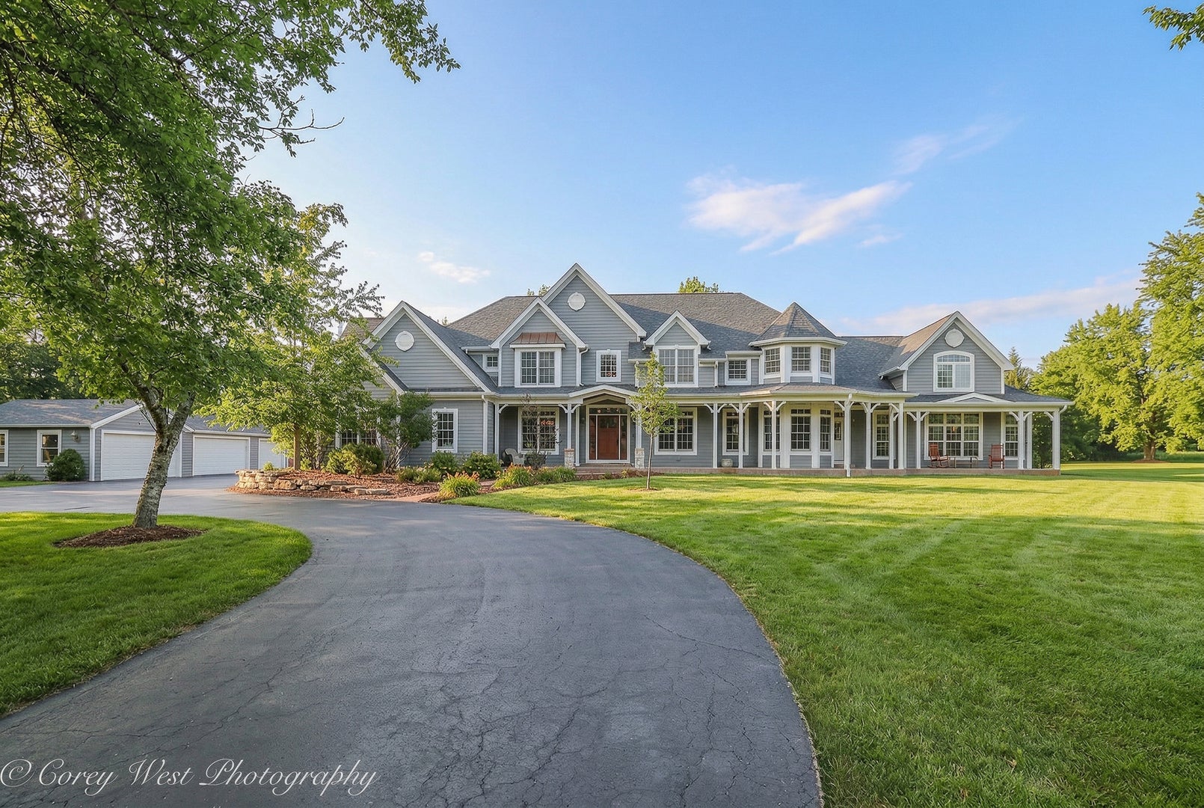
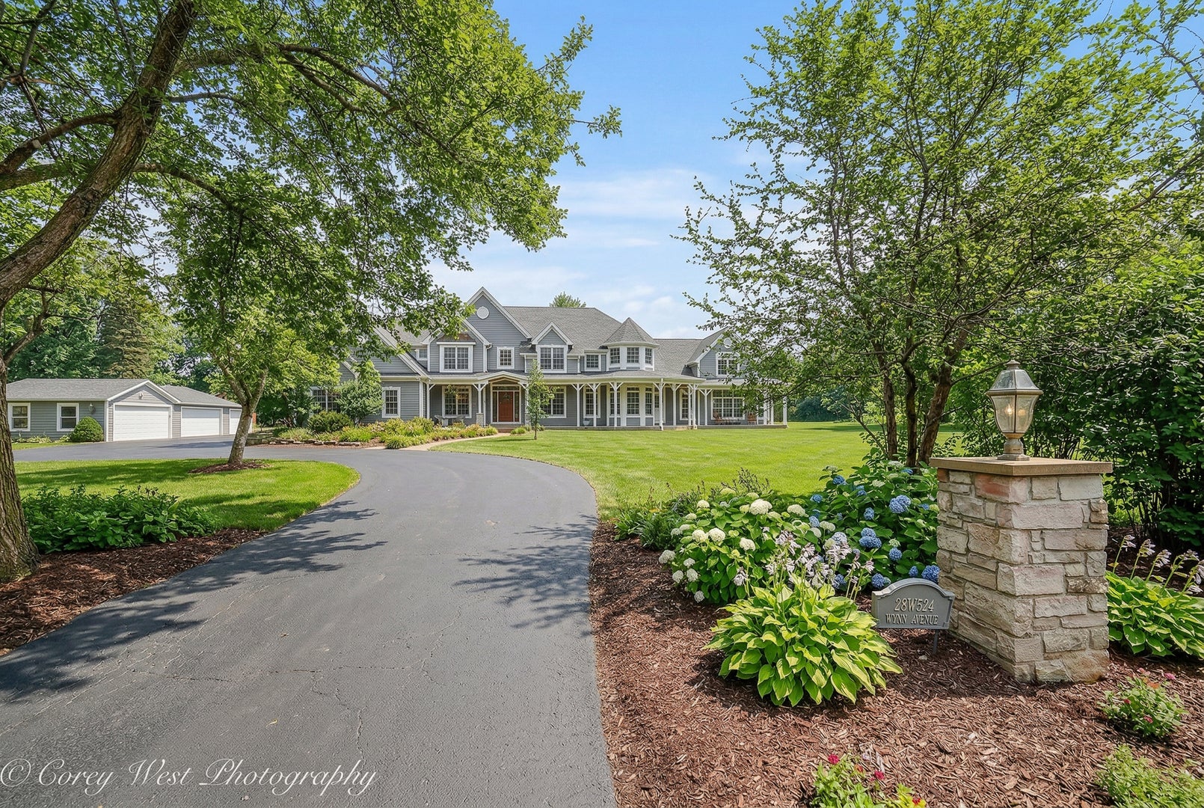
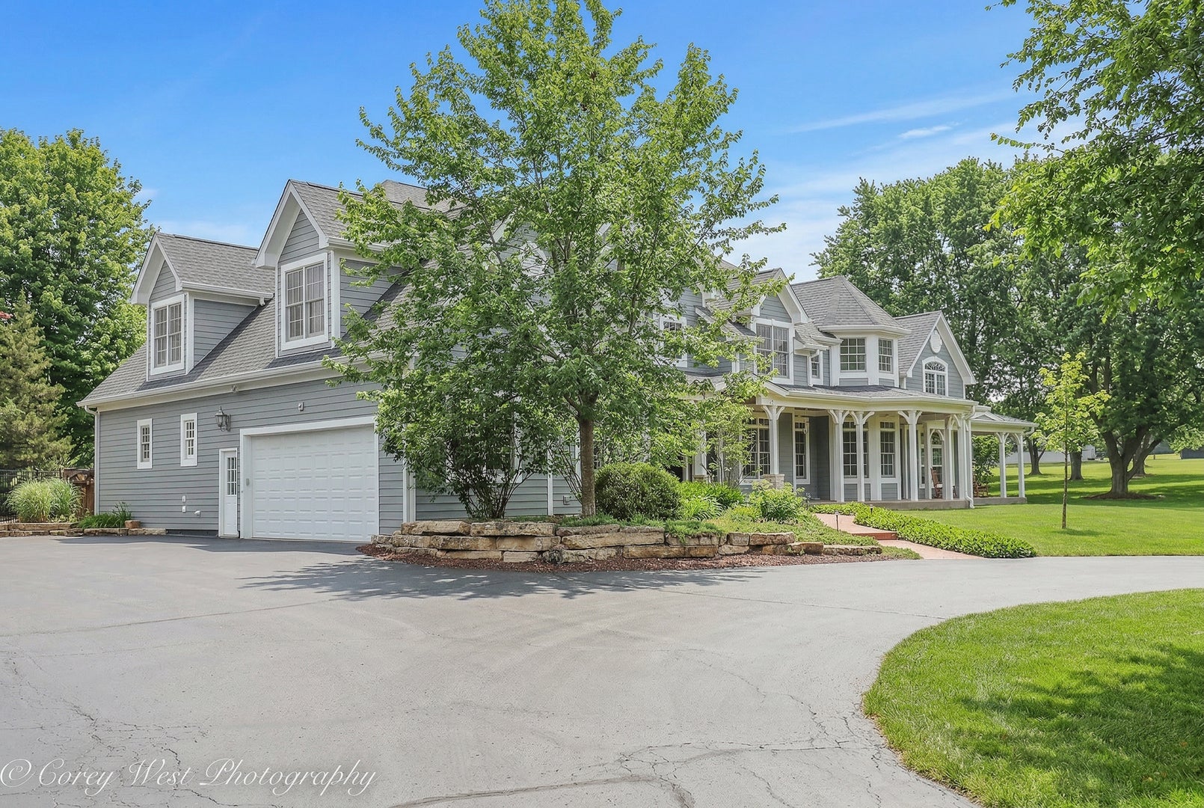
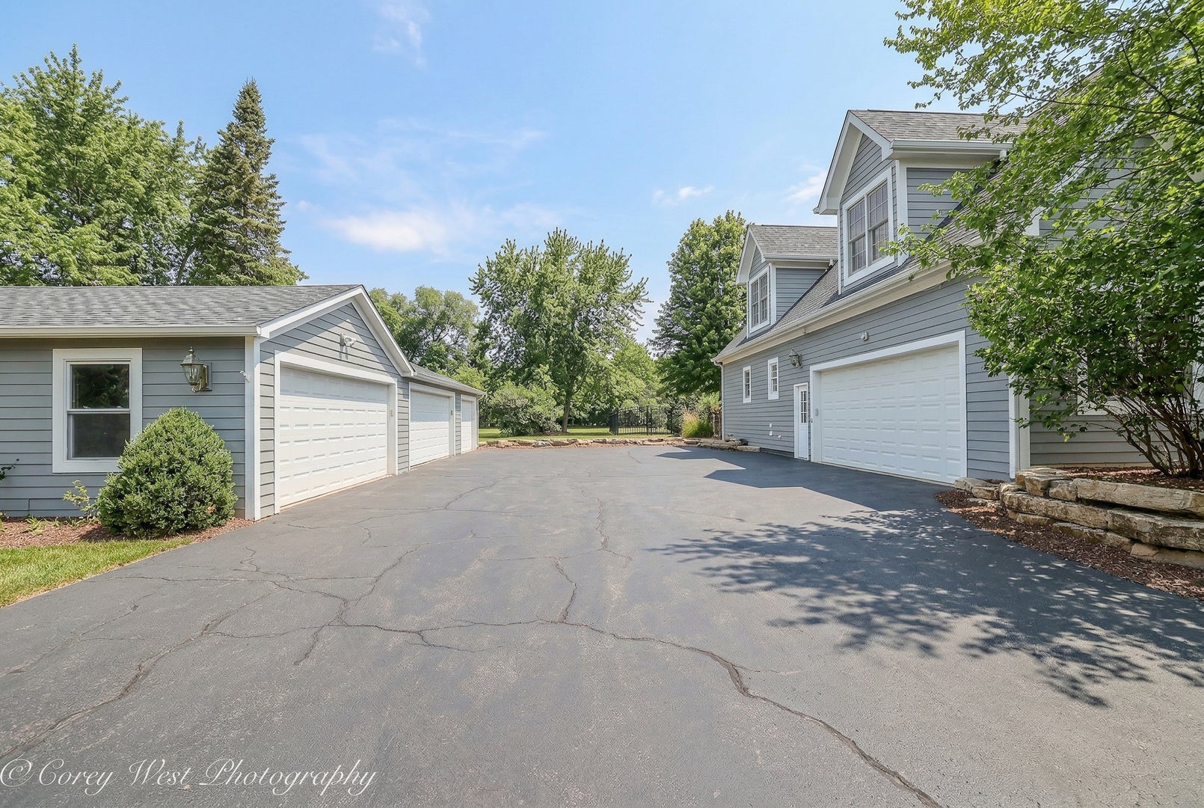
Enter an interest rate to see your estimated monthly payment.Welcome to this exceptional, rare custom-built estate (2005) offering over 5,500 square feet above grade on 2.52 private acres, with up to seven bedrooms, five full baths, and two half baths, showcasing refined finishes and expansive living spaces throughout. Located in what neighbors lovingly call "unincorporated Wayne Township" because of the true peace and privacy the area offers, this property provides the perfect blend of space, tranquility, and luxury living. Horses are allowed in the community, and with 2.52 acres there is plenty of room to add fencing around the entire property, making it ideal for equestrian enthusiasts or those simply seeking more open space. Designed for elevated entertaining and everyday luxury, this one-of-a-kind home features an indoor in-ground pool with a new heater and pump motor, creating a year-round private retreat. The beautifully appointed kitchen is the heart of the home and features KitchenAid stainless steel appliances, a Viking 6-burner stove, rich cherry cabinetry, and a large island with a built-in beverage cooler, all opening to spacious gathering areas ideal for everyday living and entertaining. Multiple fireplaces throughout the home add warmth and character, while a brand new built-in surround sound system enhances the entertainment experience across many living spaces. The home offers incredible functionality with both a first-floor and second-floor laundry room, along with a large mudroom for everyday convenience. Upstairs, the massive primary suite serves as a private retreat featuring two walk-in closets and a unique interior terrace overlooking the indoor pool area that leads to an outdoor balcony, creating a truly distinctive architectural feature. The spa-like primary bath includes a multi-jetted shower with an additional handheld shower head, a jacuzzi tub, and dual sink areas. The fully finished basement is designed for both entertainment and relaxation and includes a bar, game area, family room, movie theater room, exercise room, and a stunning hexagon wine room, creating an incredible lower level that supports a wide variety of activities all in one place. Recent updates include a newer roof, fresh exterior paint completed in 2024, one newer furnace, one newer AC unit, and a new washer and dryer in the second-floor laundry room. Outside, enjoy the sprawling fenced-in backyard with beautiful curb appeal, a stamped concrete patio with fire-pit perfect for outdoor entertaining, and endless room to relax or host gatherings on the private 2.52-acre property. The home also features a two-car attached garage along with an impressive five-car detached heated garage, offering abundant space for vehicles, storage, hobbies, or workshop use. Blending luxury, space, comfort, and thoughtful design, this remarkable home truly has it all and is built for unforgettable living and entertaining. Don't miss this one.
| a month ago | Listing updated with changes from the MLS | |
| 2 months ago | Status changed to Active | |
| 2 months ago | Listing first seen on site |

Based on information submitted to the MLS GRID as of 2026-10-20 03:10 AM UTC. All data is obtained from various sources and may not have been verified by broker or MLS GRID. Supplied Open House Information is subject to change without notice. All information should be independently reviewed and verified for accuracy. Properties may or may not be listed by the office/agent presenting the information.
Last checked: 2026-10-20 03:10 AM UTC
MRED DMCA Copyright Information Copyright © 2026 Midwest Real Estate Data LLC. All rights reserved.