
Search Homes for Sale in Chicago’s Western Suburbs
10001 N Hoisington RoadByron, IL 61010
Mortgage Calculator
Monthly Payment (Est.)
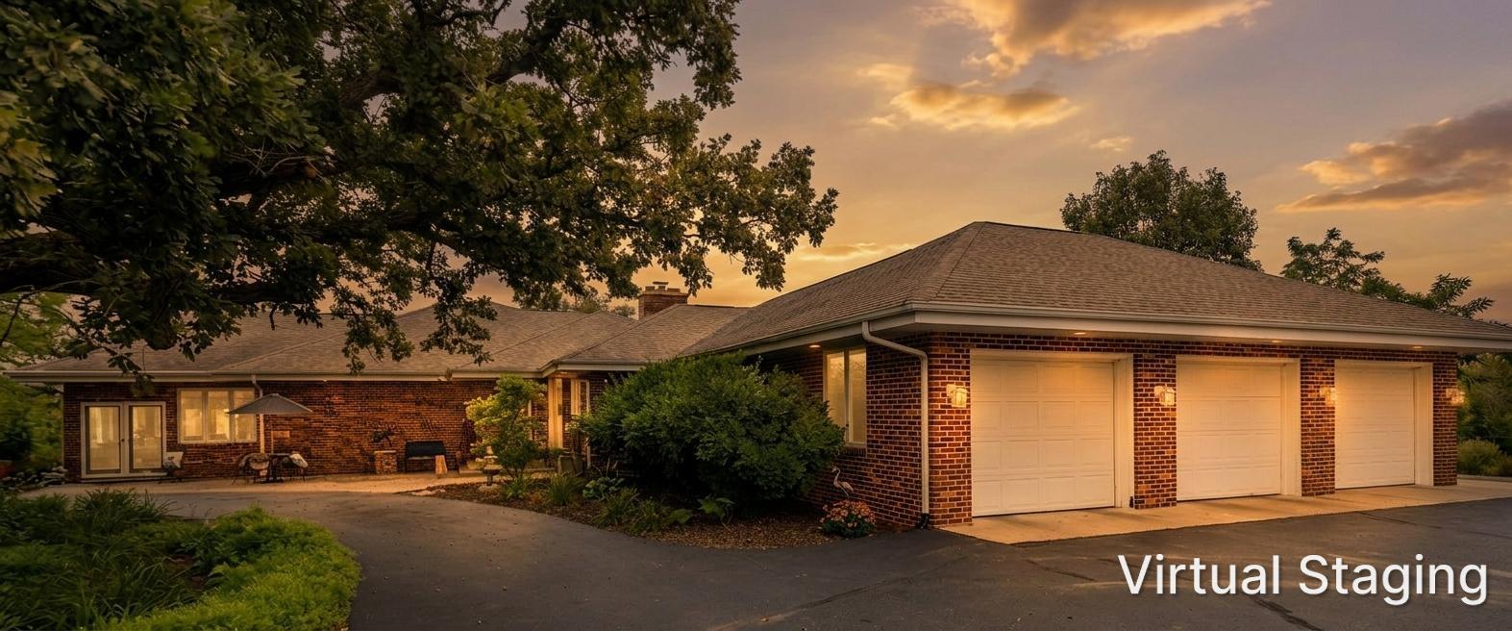
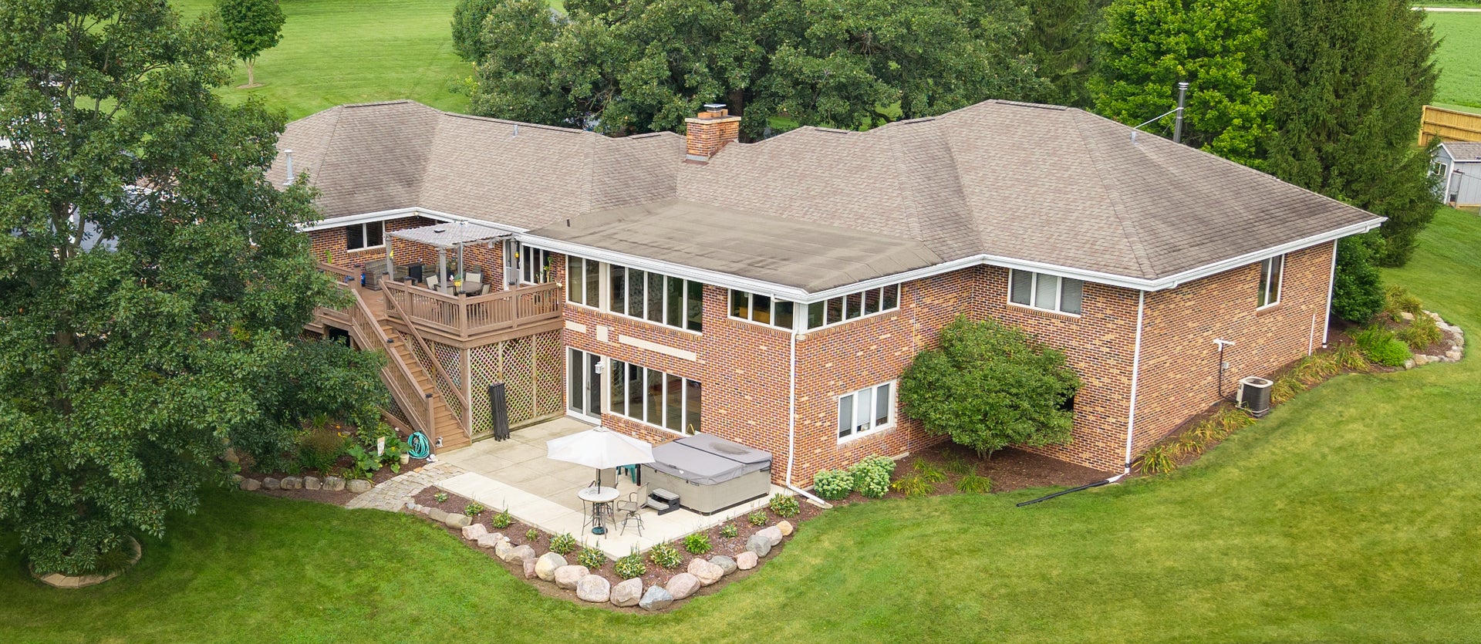
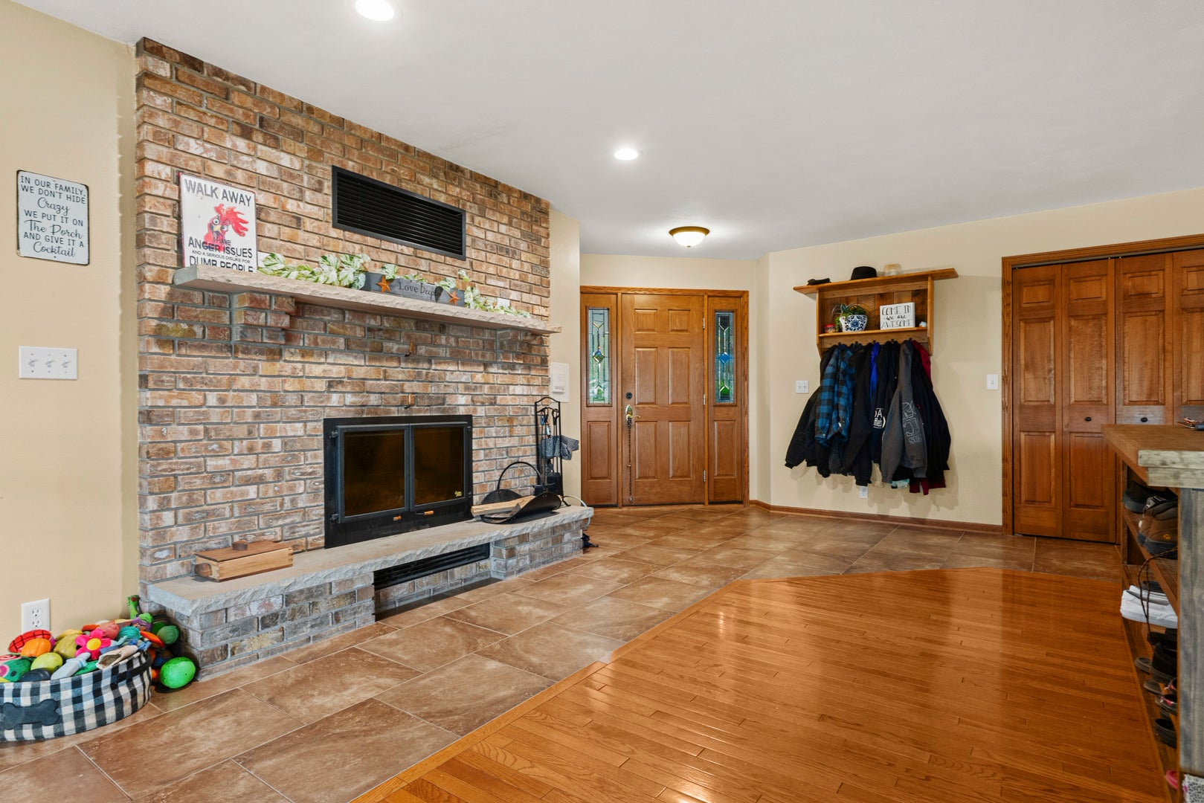
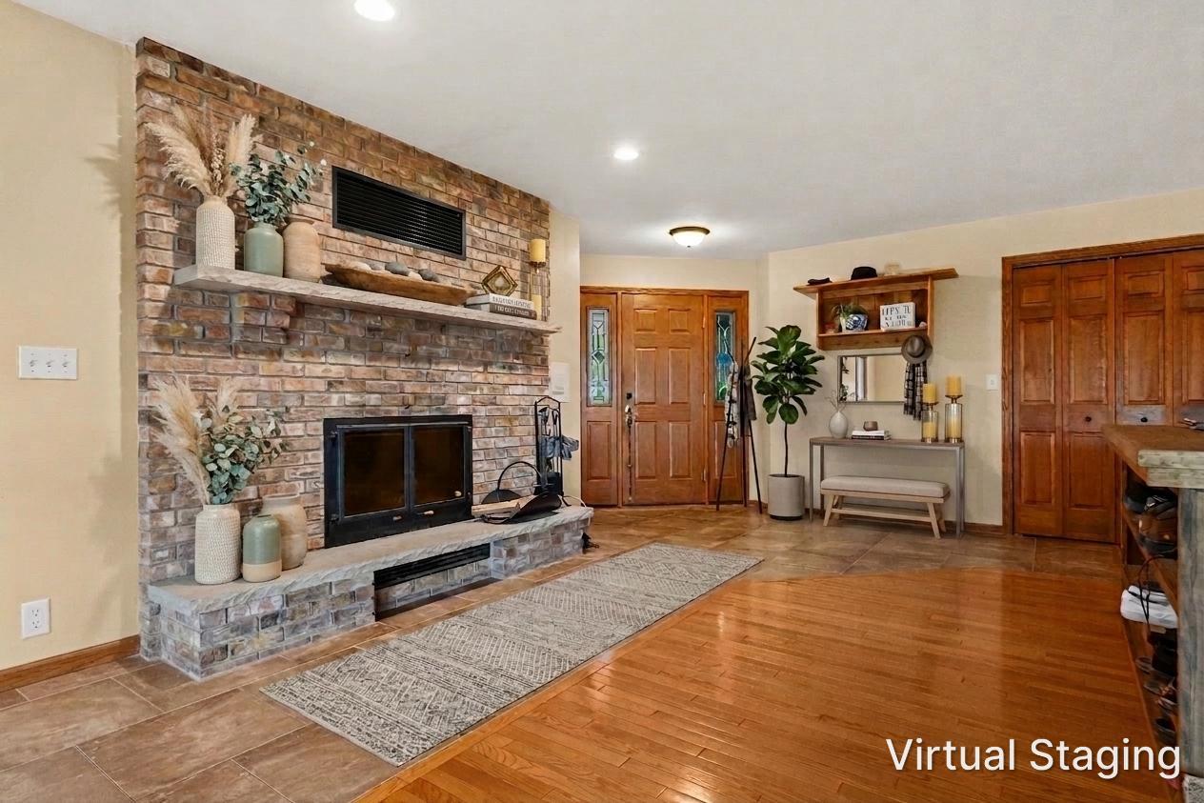
Enter an interest rate to see your estimated monthly payment.Country Living at Its Best - 10.54 Acres in Byron School District - Zoned Agricultural. Welcome to country living with room to grow, play, and make memories! Situated just outside Byron, Illinois, this exceptional brick home offers over 5,000 square feet of living space on 10.54 beautiful acres zoned agricultural-perfect for bringing a few animals and enjoying the rural lifestyle you've always wanted. This spacious home features 4 bedrooms (potential for another bedroom in the lower level!!) and 4 bathrooms, providing plenty of room for family and guests. The main level includes a versatile area currently being used as an in-law suite, offering flexibility for multigenerational living. Enjoy the beauty of every season from the bright and inviting four-season porch, complete with expansive windows and picturesque views. Inside, you'll find hardwood flooring throughout, a welcoming fireplace in the main living area, and additional space ideal for a home office, toy room, or study. The impressive primary suite features a large bedroom, working jacuzzi tub, ceramic tile flooring, and private bath. Overlooking the game room below, the main living area creates an open and connected atmosphere perfect for entertaining. The finished lower level offers even more living space with a family room, kitchenette, additional bedroom possibilities, and abundant storage. Step outdoors and discover your own private retreat. The property features a private pond with a sandy beach area stocked with bass and bluegill and a newly constructed 16' x 20' pavilion, creating the perfect setting for summer gatherings. Back at the house, enjoy outdoor dining and entertaining beneath the 18' x 24' covered patio area attached to the additional one-car garage. Currently set up as an outdoor kitchen, this space is ready for countless family gatherings and celebrations. Need storage, workshop space, or room for a home-based business? The property includes two outstanding outbuildings, both with concrete floors and multiple overhead doors: 60' x 36' Building has a 12 foot door and two 10 foot doors and the 54' x 30' Building with 9 foot doors. There is an additional 22 x 22 outbuilding with cement floor and electricity. Whether you're storing equipment, pursuing hobbies, operating a business, or simply need extra space, the possibilities are endless. Located in the highly sought-after Byron School District, this remarkable property combines spacious living, recreational opportunities, and breathtaking country views-all in one incredible package. Come experience the peace, privacy, and spectacular scenery this one-of-a-kind property has to offer!
| 5 days ago | Listing updated with changes from the MLS | |
| 5 days ago | Status changed to Active Under Contract | |
| a month ago | Price changed to $699,900 | |
| 2 months ago | Listing first seen on site |

Based on information submitted to the MLS GRID as of 2026-11-05 10:10 AM UTC. All data is obtained from various sources and may not have been verified by broker or MLS GRID. Supplied Open House Information is subject to change without notice. All information should be independently reviewed and verified for accuracy. Properties may or may not be listed by the office/agent presenting the information.
Last checked: 2026-11-05 10:10 AM UTC
MRED DMCA Copyright Information Copyright © 2026 Midwest Real Estate Data LLC. All rights reserved.
Did you know? You can invite friends and family to your search. They can join your search, rate and discuss listings with you.