
3527 S Riding RidgeElgin, IL 60124
Mortgage Calculator
Monthly Payment (Est.)
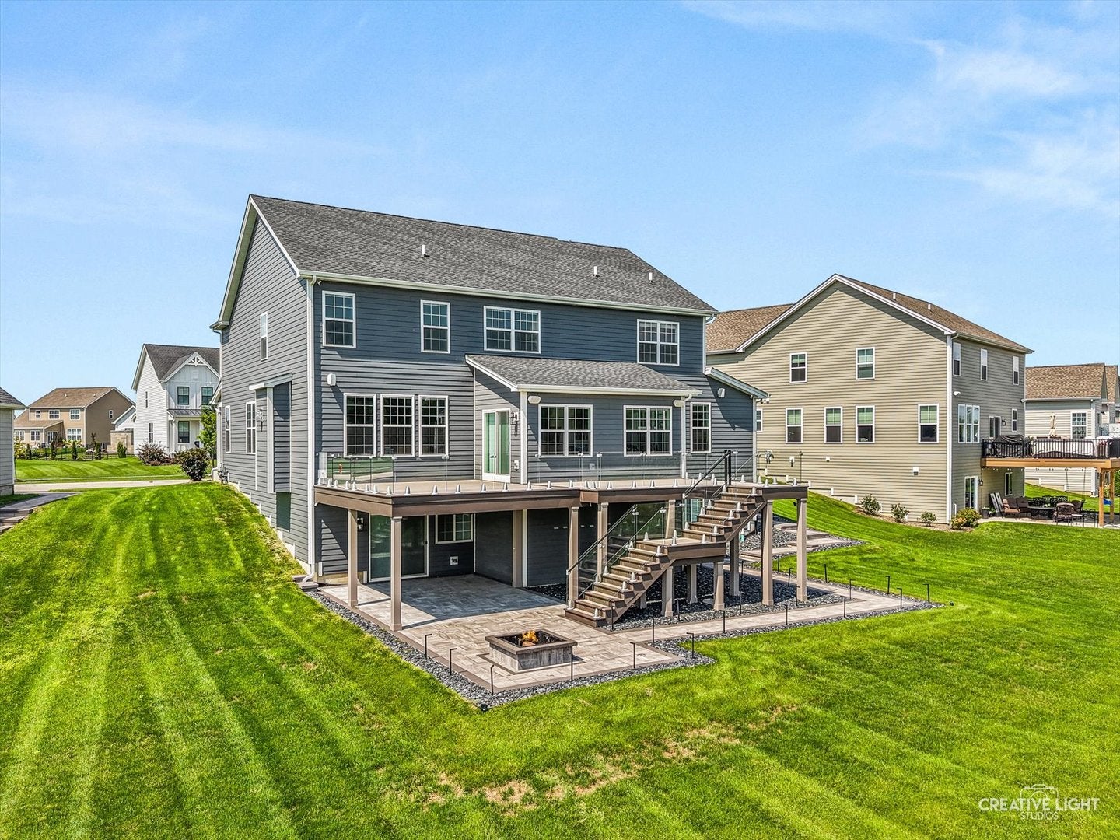
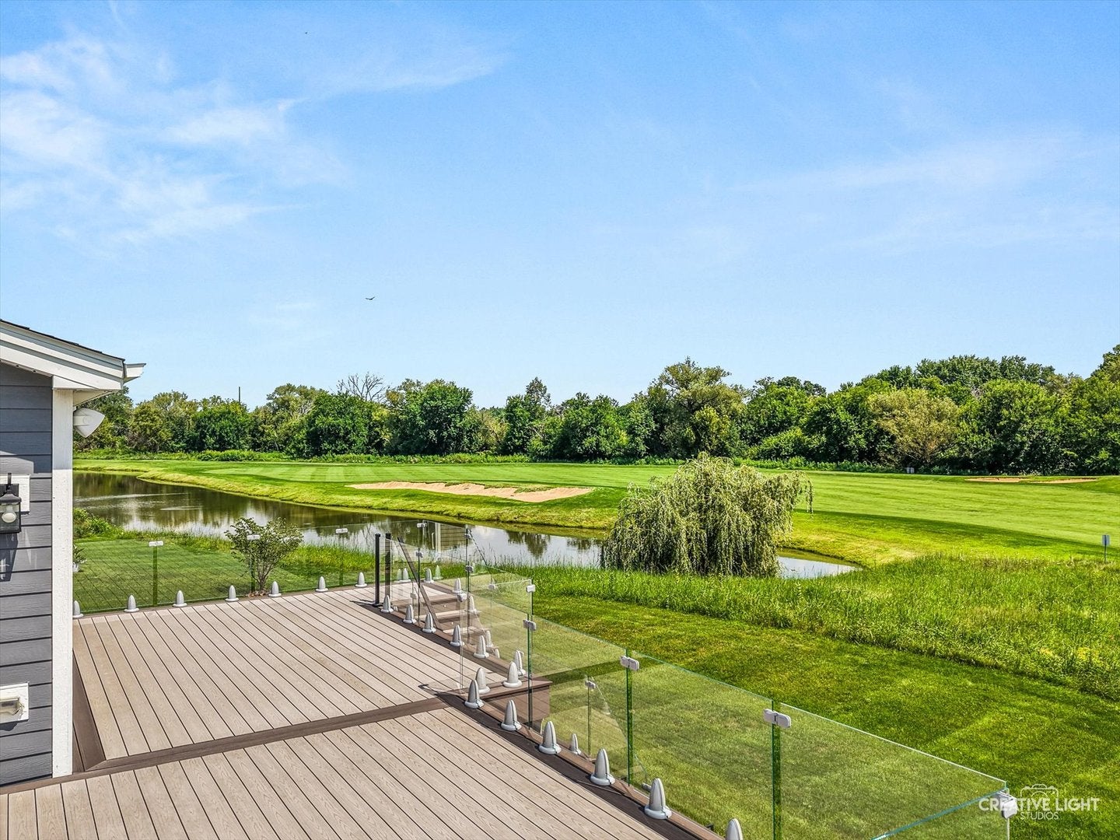
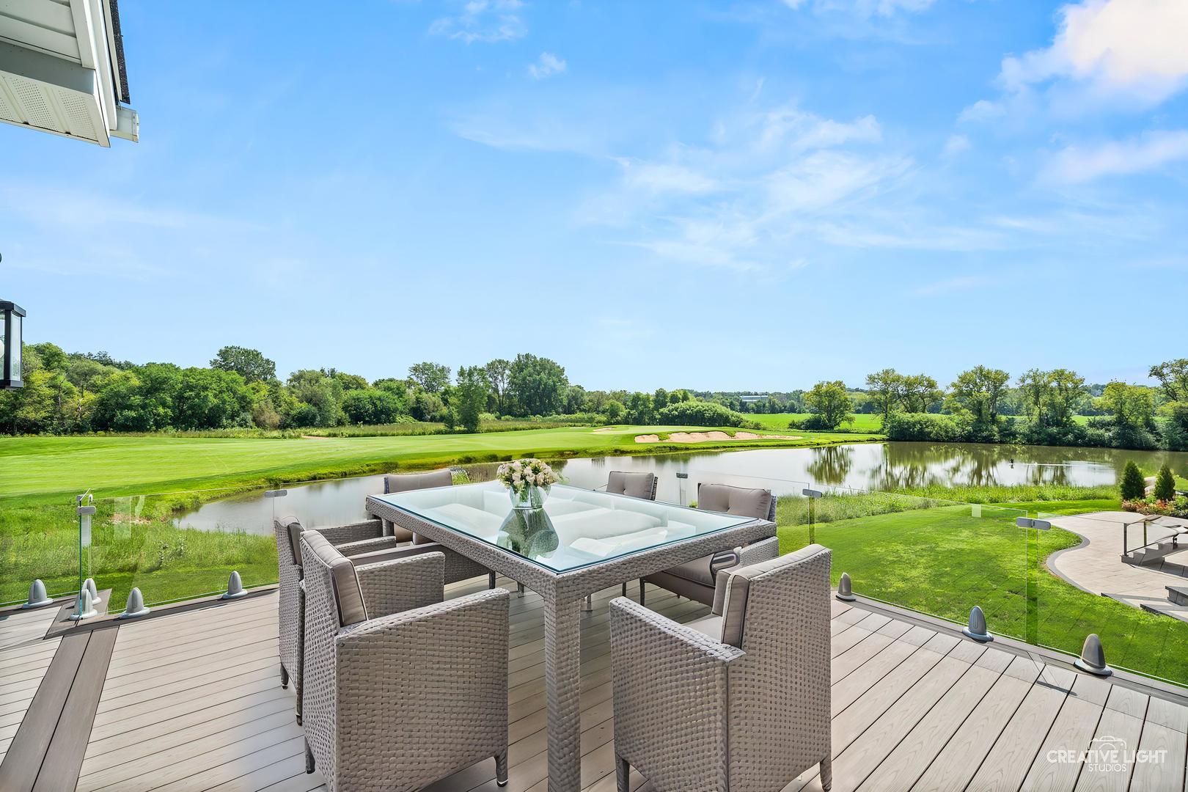
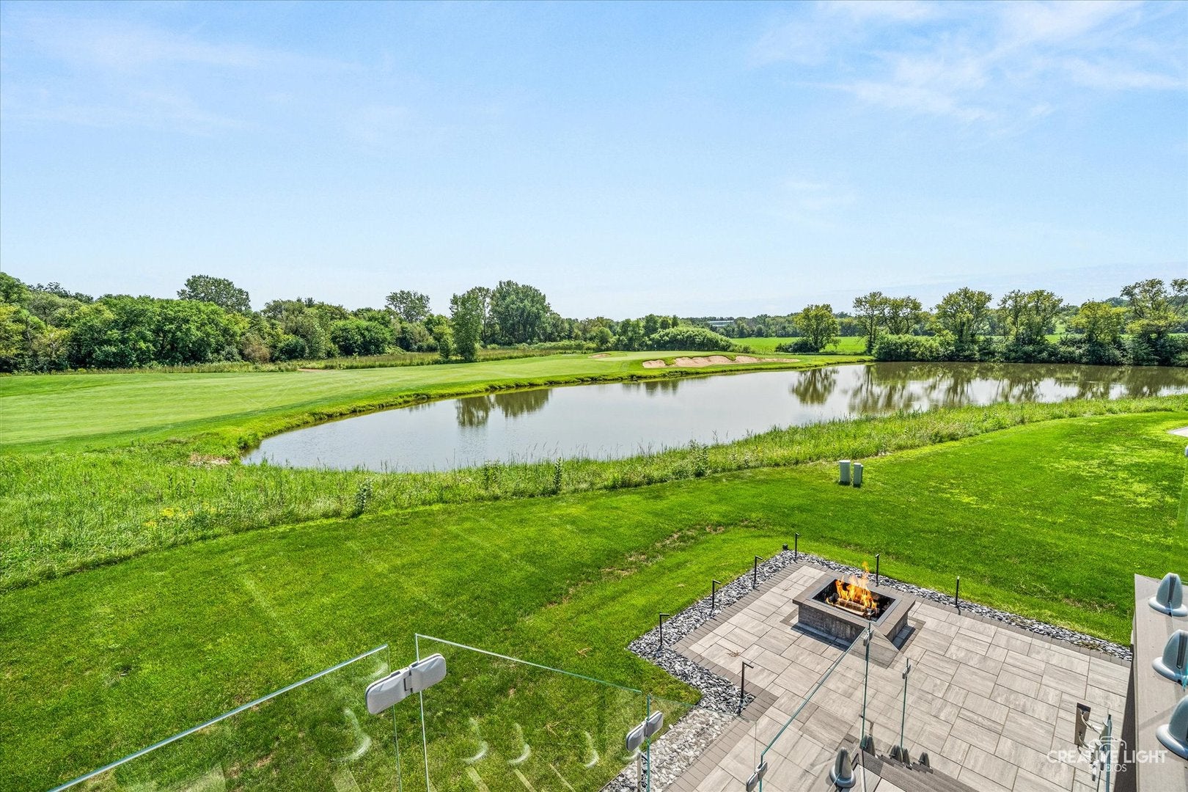
Enter an interest rate to see your estimated monthly payment.This is what "like new" is supposed to mean! Just 3 years old, impeccably maintained, and so lightly lived in that it feels virtually untouched, this extraordinary home shows as though the keys were just handed over from the builder. And then there's THE VIEW. Photos simply cannot capture the experience of seeing the ponds and golf course unfold behind the home-you truly have to see it in person to appreciate just how special this property is. Set against a remarkable backdrop of ponds and the 7th hole of Bowes Creek Country Club's award-winning golf course, this 2023 residence pairs an extraordinary setting with 5,382sqft of beautifully finished living space. 5 bedrooms, 5.1 baths and an extensive collection of builder and post-build enhancements create a home that feels distinctly custom. Just as noteworthy is its condition: remarkably lightly lived in and meticulously cared for by its original owner, the home retains the look and feel of a brand-new residence. At the heart of the home, the open kitchen and family room flow effortlessly into the sunroom, creating an expansive living space framed by beautiful water and golf course views. The gourmet kitchen is finished with ceiling-height stacked cabinetry, quartz countertops, a 6' island, tile backsplash, under-cabinet lighting and KitchenAid stainless appliances, including wall oven/microwave and gas cooktop. A main-level fifth bedroom with full bath offers a private and versatile space for guests or multigenerational living. Upstairs, the primary suite is a retreat of its own, with a sitting room, tray ceiling, dual walk-in closets with custom organization and a beautifully appointed bath with separate shower and soaking tub. The finished walkout lower level extends the home's living and entertaining space with a wet bar, full bath and generous storage. The outdoor spaces are every bit as compelling as the interior. An impressive Trex deck with illuminated glass panels and integrated lighting seemingly floats above the landscape, preserving sweeping views across the ponds, golf course and open sky. Below, a paver patio and fire pit offer a more intimate setting while remaining connected to the view. Whether enjoyed in the quiet of the morning or illuminated in the evening, the setting is one that photographs simply cannot fully capture. Thoughtful enhancements continue throughout with zoned Sonos surround sound and iPad control, whole-house audio/TV connectivity, smart blinds, central vacuum, zoned HVAC, custom closets, 7-camera security, upgraded oak staircase with iron balusters, epoxy garage flooring and EV charger. Nearly new in condition yet extensively enhanced beyond its original build, this is a rare convergence of scale, Toll Brothers craftsmanship, technology and an irreplaceable golf-and-water setting in Bowes Creek Country Club.
| 2 weeks ago | Listing updated with changes from the MLS® | |
| 2 weeks ago | Status changed to Active | |
| 4 weeks ago | Listing first seen on site |

Based on information submitted to the MLS GRID as of 2026-09-24 12:56 AM UTC. All data is obtained from various sources and may not have been verified by broker or MLS GRID. Supplied Open House Information is subject to change without notice. All information should be independently reviewed and verified for accuracy. Properties may or may not be listed by the office/agent presenting the information.
Last checked: 2026-09-24 12:56 AM UTC
MRED DMCA Copyright Information Copyright © 2026 Midwest Real Estate Data LLC. All rights reserved.