O'Neil Property Group
Save
Ask
Tour
Hide
Share
$362,000
13 Days On Site

175 E Delaware Place 7207
Chicago, IL 60611

For Sale|Condominium|Active
1
Bed
1
Total Bath
1
Full Bath
947
SqFt
$382
/SqFt
1969
Built
County:
Cook
Listing Courtesy of MRED as distributed by MLS Grid of Berkshire Hathaway HomeServices Chicago
175 E Delaware Place 7207175 E Delaware Place 7207175 E Delaware Place 7207175 E Delaware Place 7207
Save
Ask
Tour
Hide
Share

Mortgage Calculator

Monthly Payment (Est.)

$1,652
Calculator powered by Showcase IDX, a Constellation1 Company. Copyright ©2026 Information is deemed reliable but not guaranteed.

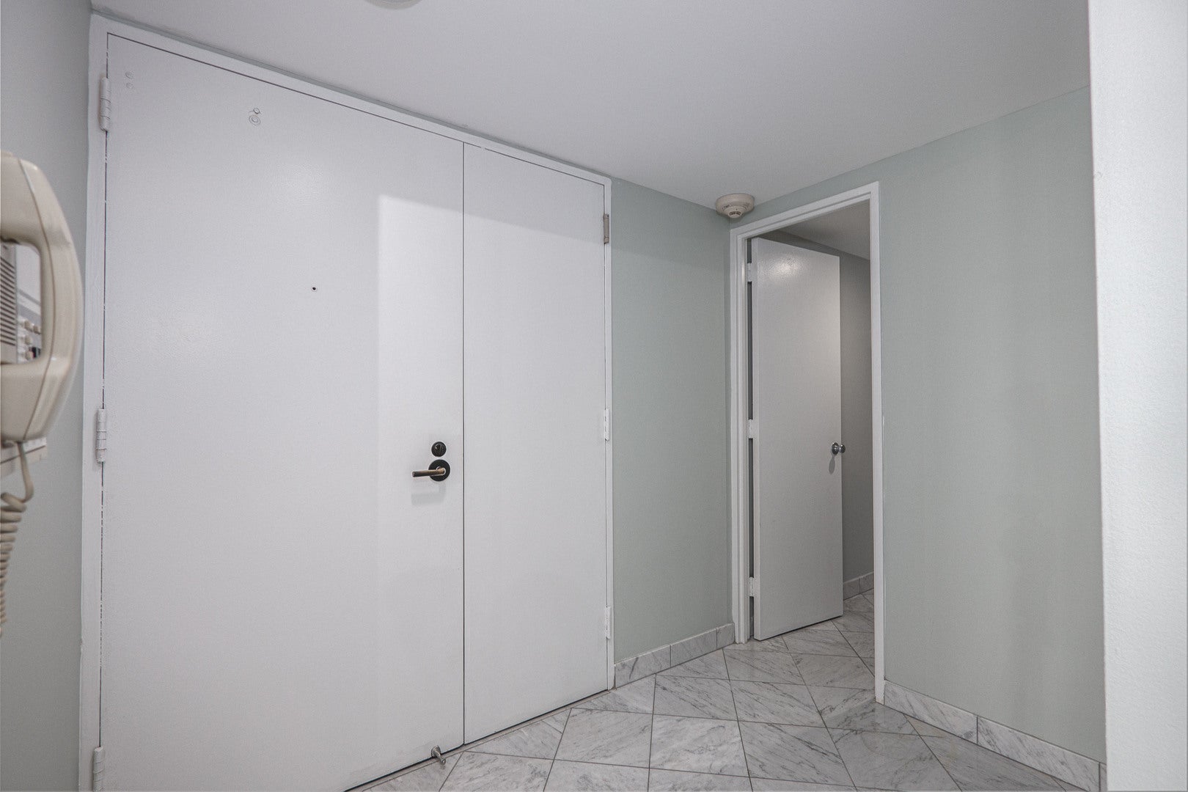
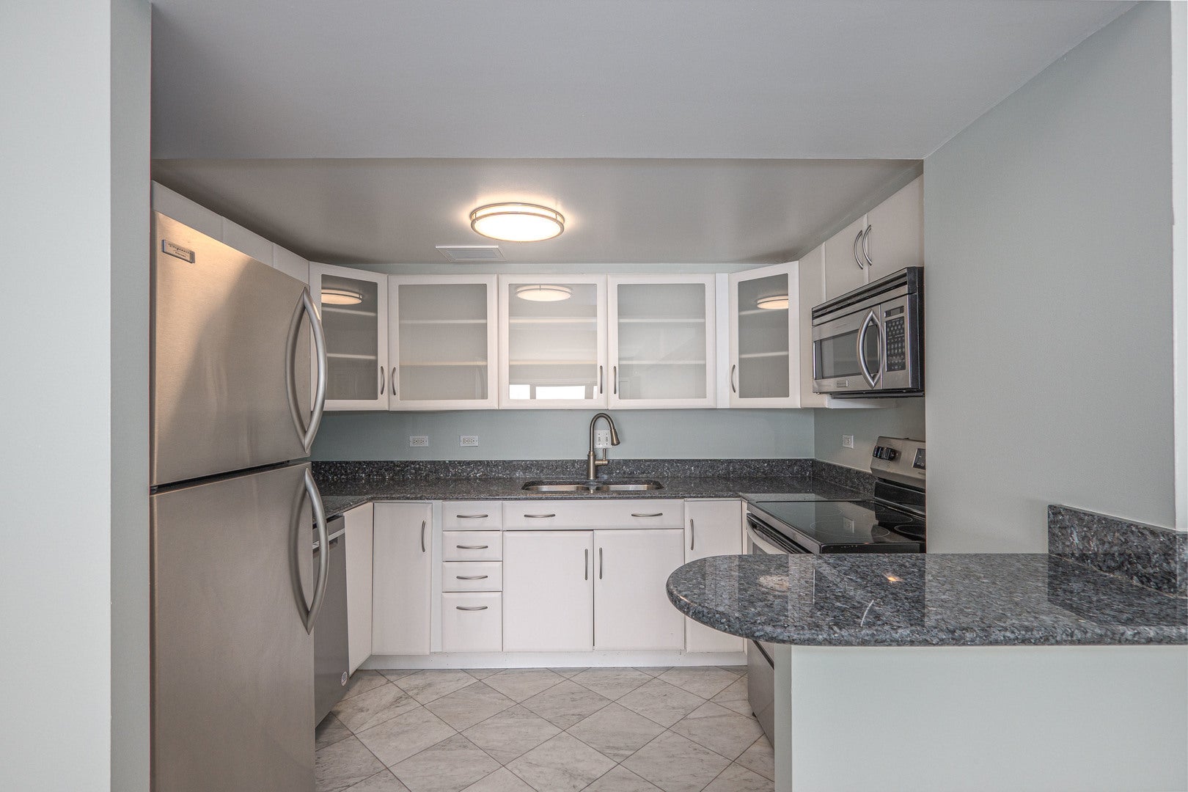
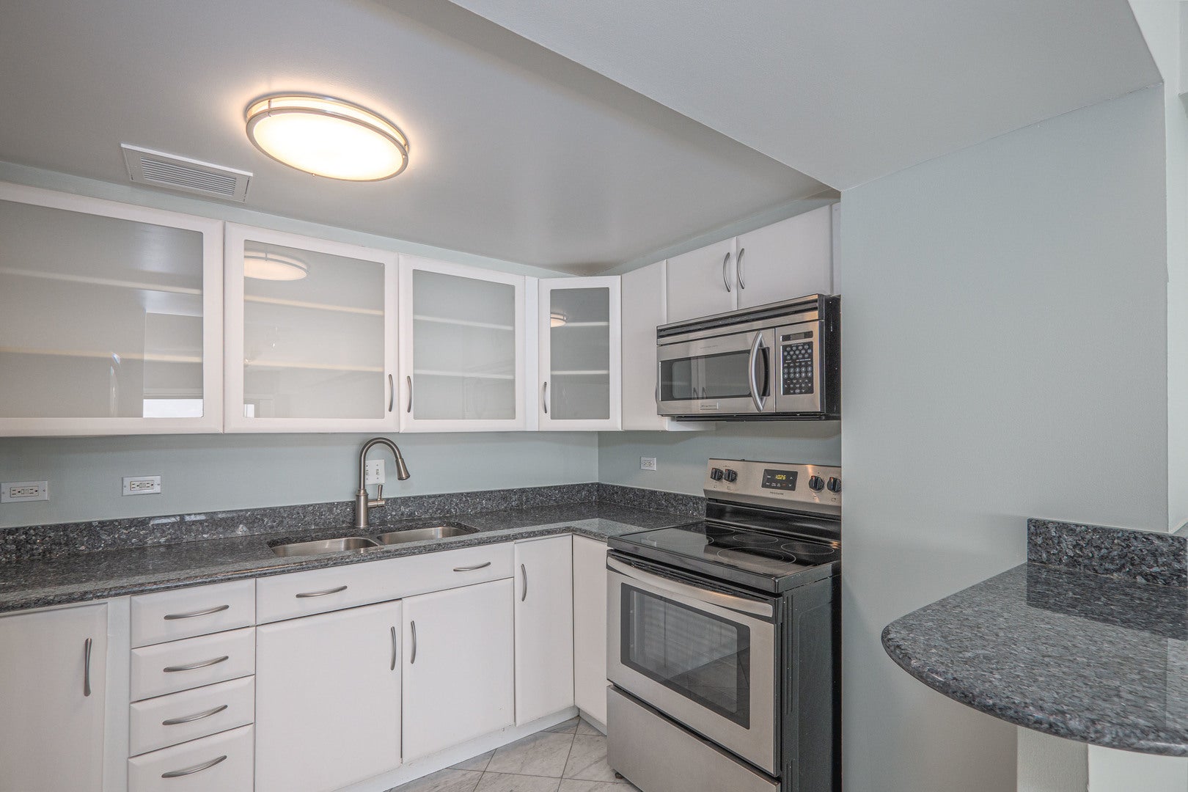
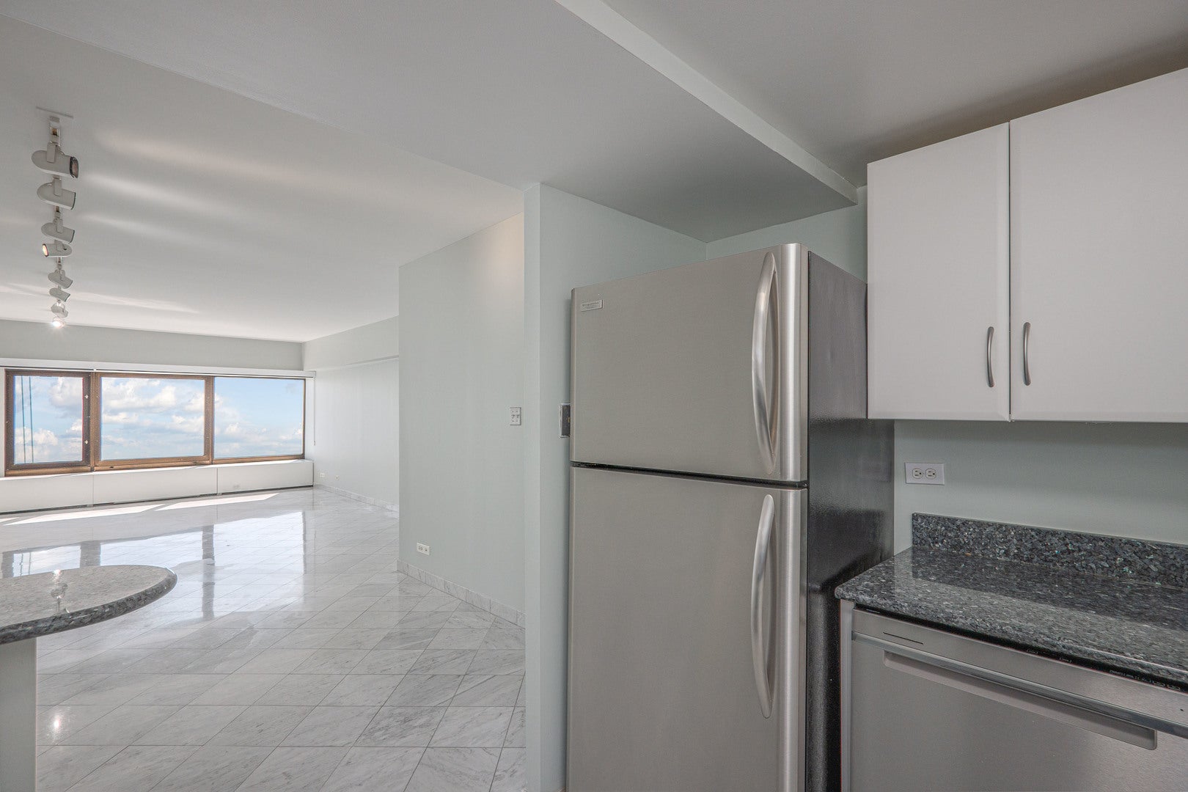
If you want breathtaking views of Lake Michigan from every window, then this one-bedroom/one-bathroom updated condo is the answer! Step into a welcoming foyer with walk-in closet, and well appointed open kitchen with stainless steel appliances, breakfast bar, and black granite countertops. Flowing floor plan with marble floors has spacious living and dining areas. A beautifully remodeled bathroom and linen closet are across the hall from the bedroom with a second walk-in closet. Two operable windows and new heating/cooling units complete this fabulous condo. The Hancock is a full amenity building with Potash Grocery store, tailor/dry cleaner, receiving room, management office, state-of-the-art exercise room, 50 foot lap pool, resident head engineer, and 24/7 door person. The concourse level conveniently has Starbucks, Cheesecake Factory, Benihana and a post office. A few blocks from Northwestern Hospital, Whole Foods, great restaurants, and world-class shopping. Enjoy the culture Chicago is known for: The Art Institute, Lyric Opera, Chicago Symphony Orchestra, and numerous theatres. Parking is leased through Laz Parking, dog permitted with documentation from a doctor. This home in the sky is not to be missed!

Save
Ask
Tour
Hide
Share
Listing Snapshot
Price 
$362,000
Days On Site 
13 Days
Bedrooms 
1
Inside Area (SqFt) 
947 sqft
Total Baths 
1
Full Baths 
1
Partial Baths 
N/A
Lot Size 
N/A
Year Built 
1969
MLS® Number 
12741799
Status 
Active
Property Tax 
$6,209.99
HOA/Condo/Coop Fees 
$890 monthly
Sq Ft Source 
Builder
Friends & Family
Recent Activity
4 days agoListing updated with changes from the MLS®
a week agoStatus changed to Active
2 weeks agoListing first seen on site
General Features
Attached Garage 
Yes
Direction Faces 
East
Garage 
Yes
Garage Spaces 
1
Number Of Stories 
100
Parking 
Garage Door OpenerLeasedAttachedGarage
Parking Spaces 
1
Pets 
Cats OK
Property Sub Type 
Condominium
Sewer 
Public Sewer
Utilities 
Cable Available
Interior Features
Appliances 
RangeMicrowaveDishwasherRefrigeratorStainless Steel Appliance(s)
Basement 
None
Cooling 
Window Unit(s)
Electric 
Circuit Breakers
Heating 
Electric
Interior 
Entrance Foyer
Laundry Features 
Common Area
Bedroom 2 
Bedroom 3 
Bedroom 4 
Dining Room 
Dimensions - COMBOLevel - Main
Family Room 
Foyer 
Dimensions - 5X8Level - Main
Kitchen 
Dimensions - 12X10Level - MainDescription - Eating Area-Breakfast Bar,Granite Counters,Updated Kitchen
Laundry 
Living Room 
Dimensions - 14X31Level - Main
Master Bedroom 
Dimensions - 11X17Level - Main
Save
Ask
Tour
Hide
Share
Exterior Features
Construction Details 
Steel Siding
Lot Features 
Irregular Lot
Roof 
Rubber
View 
Water
Waterfront Features 
LAKE MICHIGAN
Waterview 
Water
Community Features
Association Amenities 
LaundryCoin Laundry
Association Dues 
890
HOA Fee Frequency 
Monthly
MLS Area 
CHI - Near North Side
School District 
Lincoln Park High School
Township 
North Chicago
Schools
School District
Lincoln Park High School
Elementary School
Ogden International
Middle School
Ogden International
High School
Lincoln Park High School
Listing Courtesy of MRED as distributed by MLS Grid of Berkshire Hathaway HomeServices Chicago


Based on information submitted to the MLS GRID as of 2026-09-08 12:01 AM UTC. All data is obtained from various sources and may not have been verified by broker or MLS GRID. Supplied Open House Information is subject to change without notice. All information should be independently reviewed and verified for accuracy. Properties may or may not be listed by the office/agent presenting the information.
Last checked: 2026-09-08 12:01 AM UTC
MRED DMCA Copyright Information Copyright © 2026 Midwest Real Estate Data LLC. All rights reserved.

Neighborhood & Commute
Source: Walkscore
Disclosure: Community information and market data powered by Constellation Data Labs. Information is deemed reliable but not guaranteed.
Save
Ask
Tour
Hide
Share