
20865 W Chinaberry CourtPlainfield, IL 60544
Mortgage Calculator
Monthly Payment (Est.)
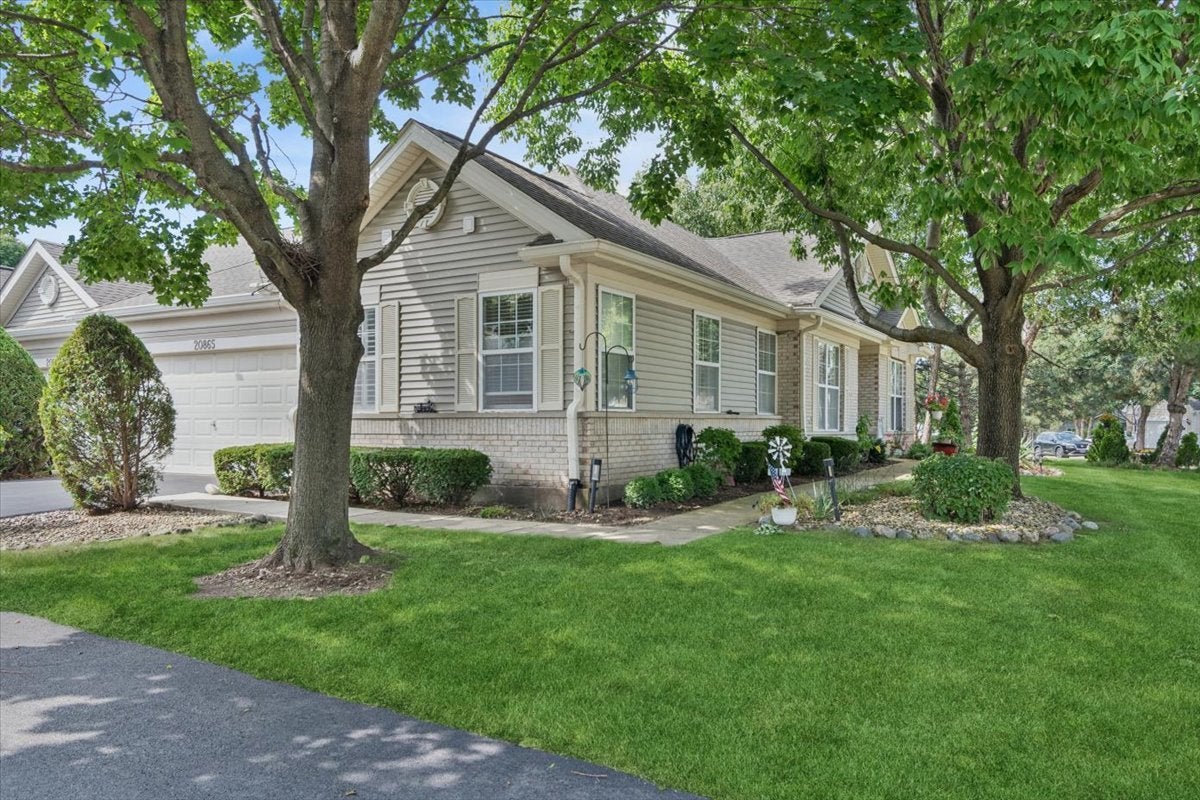
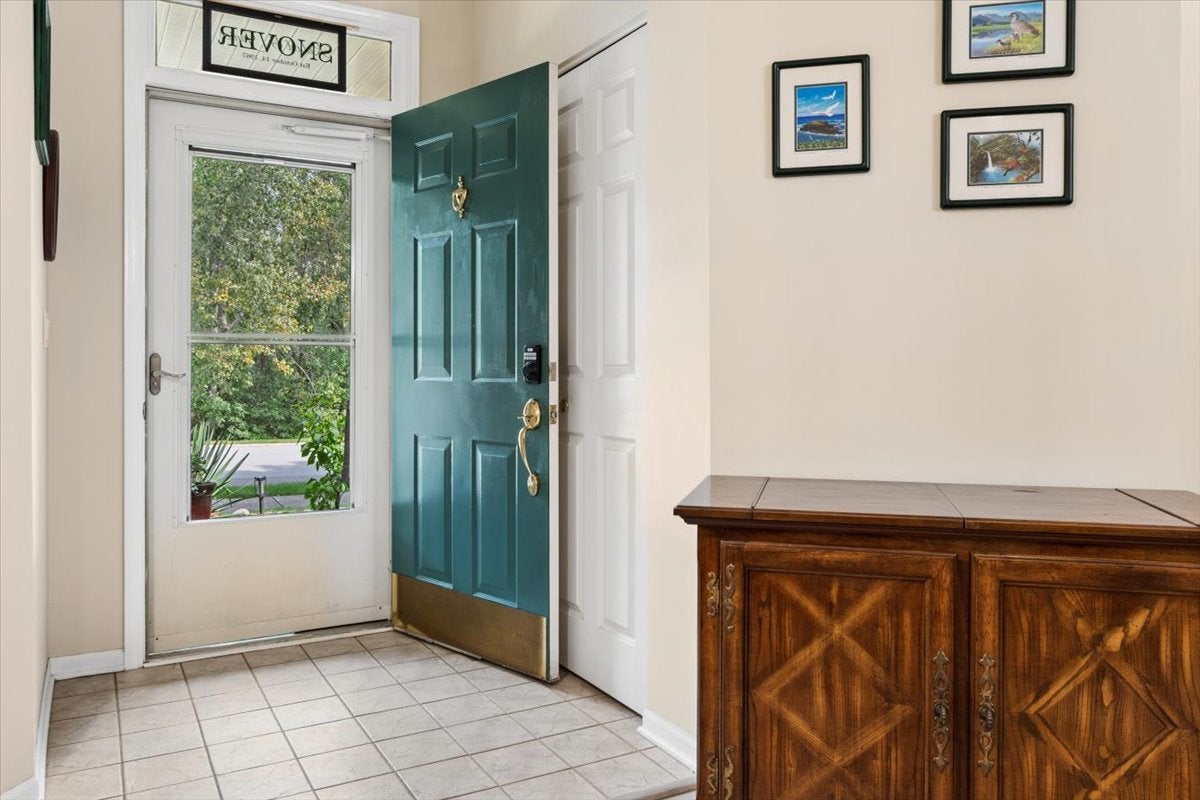
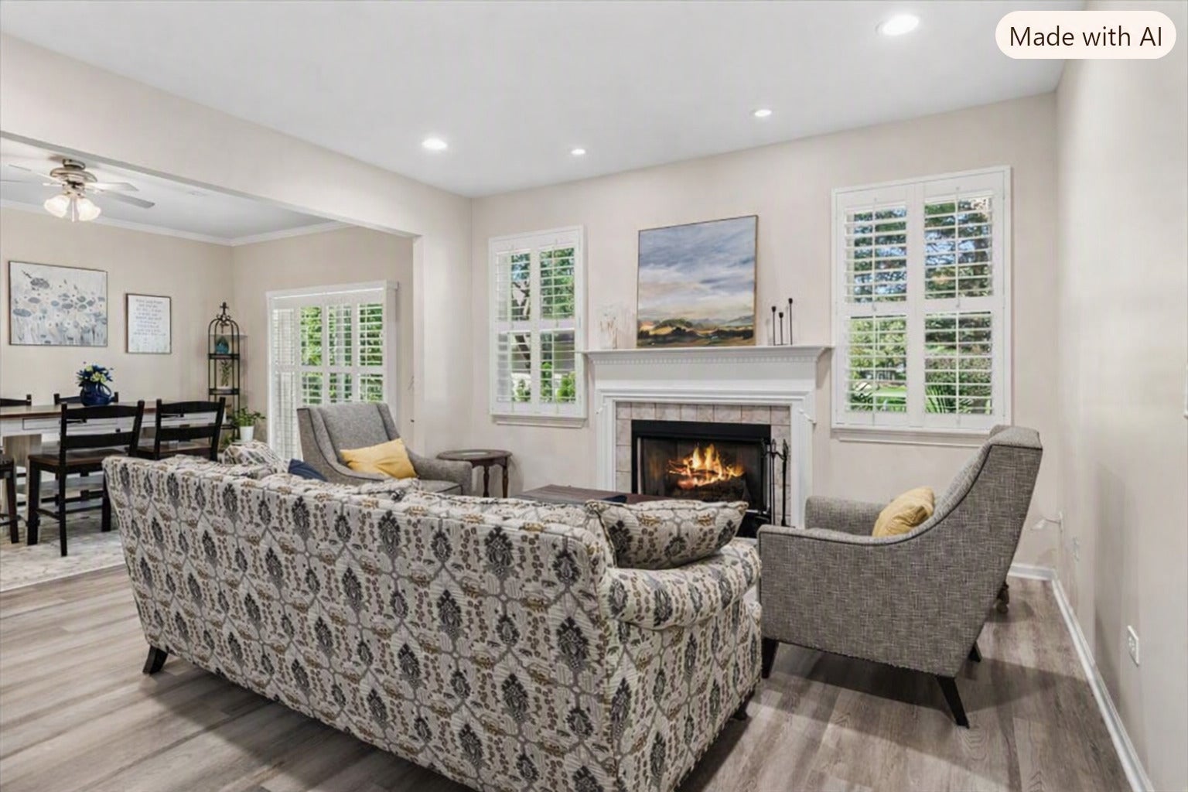
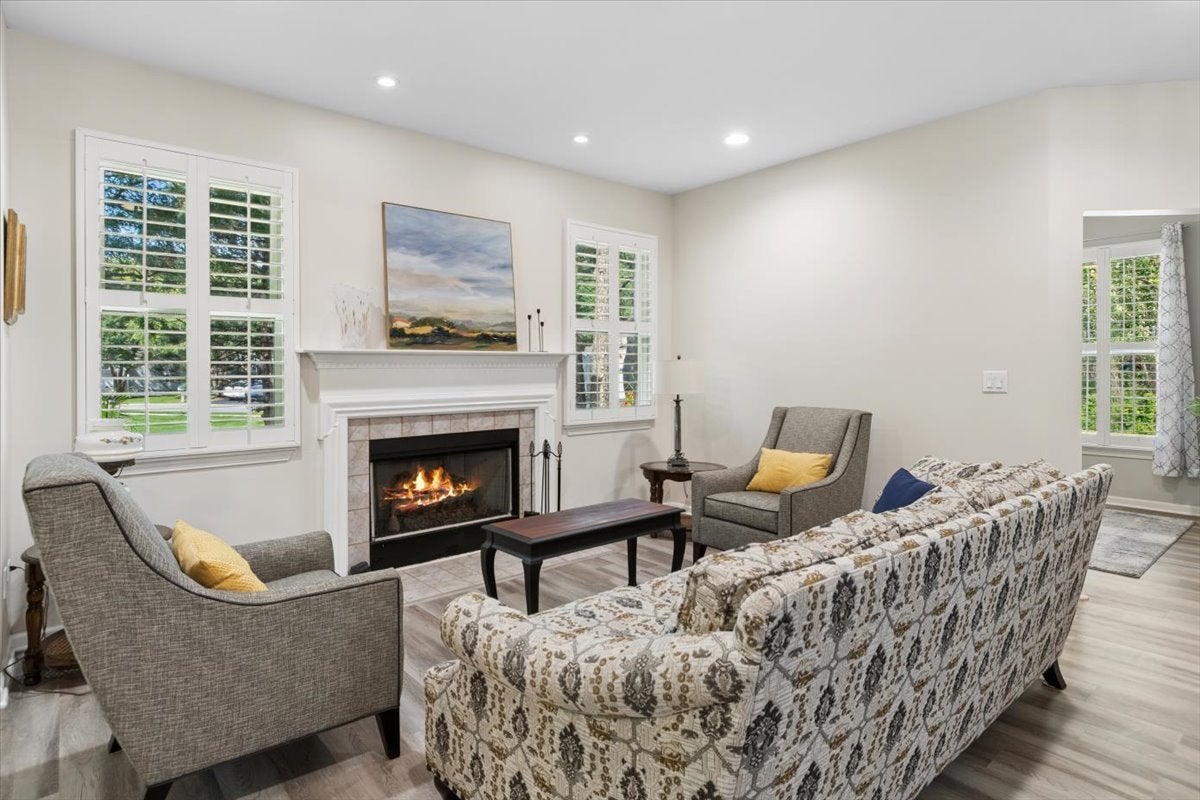
Enter an interest rate to see your estimated monthly payment.Fresh, modern, and move in ready. This thoughtfully curated townhome with on-trend finishes coupled with the resort style living of Carillon's 55+ Active Adult Community, makes this your ideal home sweet home. Step inside and discover the beauty of this light and bright open floor plan, enhanced by new luxury vinyl flooring, fresh paint with white trim, quartz and granite surfaces, and plantation shutters throughout. The cozy fireplace anchors the living space, framed by large windows and shared with the spacious dining room for effortless entertaining. The home flows into a large gourmet kitchen, a true culinary' s dream, featuring gorgeous granite counters and tiled backsplash, stainless steel appliances, and an abundance of crisp white cabinetry plus a pantry for exceptional storage. The adjoining kitchen dinette offers generous space for a large table or even a portable island-giving you flexible options to tailor the space to your lifestyle. The den off the living room gives you added separate living space which could be used as office/craft room...you choose. Relax in the large primary bedroom, complete with a generous walk-in closet and an elegantly renovated, spa like en suite featuring a garden tub, separate shower, and quartz countered dual sink vanity. The spacious second bedroom is conveniently served by the recently updated full hall bath-perfect for providing privacy for guests. Enjoy the exceptionally landscaped outdoor retreat, surrounded by mature trees and lush greenery that create a peaceful, private escape. The patio offers a wonderful space for alfresco dining, while the thoughtfully designed garden beds and winding pathway add a sense of tranquility. A charming garden bench provides the perfect spot to take in the serene surroundings, and the mature canopy overhead delivers refreshing shade and a park like feel -all with a beautiful view of the natural wetlands just across the street. Furnace, AC (2019), All Stainless-Steel Appliances, Washer, and Dryer (2021), Renovated Kitchen, Luxury Vinyl Flooring and Painted Throughout (2023), Updated Primary and Hall Baths (2026), Ceiling Fans, LR Recessed Lighting, Roof (2025) Carillon Community has 24-hour gated security, 3 swimming pools (including one indoor pool), 2 hot tubs, 3 9-Hole golf courses, tennis, pickleball, bocce ball, shuffleboard, billiards, theatre, 3 mile walking path, a fitness center, and Links Grille which is open during golf season. For social activities, the community offers a beautiful clubhouse, hobby rooms, and regular events to stay engaged. Conveniently located near shopping, dining, and entertainment, this home is just minutes away from Route 59 and I-55. Essential services, including hospitals and medical centers are also just a short drive away. It's time to embrace the resort style living you've been dreaming of and make this exceptional home your own. Schedule your tour today.
| a week ago | Listing updated with changes from the MLS® | |
| a week ago | Status changed to Active Under Contract | |
| 4 weeks ago | Listing first seen on site |

Based on information submitted to the MLS GRID as of 2026-09-25 04:02 PM UTC. All data is obtained from various sources and may not have been verified by broker or MLS GRID. Supplied Open House Information is subject to change without notice. All information should be independently reviewed and verified for accuracy. Properties may or may not be listed by the office/agent presenting the information.
Last checked: 2026-09-25 04:02 PM UTC
MRED DMCA Copyright Information Copyright © 2026 Midwest Real Estate Data LLC. All rights reserved.