
Search Homes for Sale in Chicago’s Western Suburbs
320 Walnut StreetMinonk, IL 61760
Mortgage Calculator
Monthly Payment (Est.)
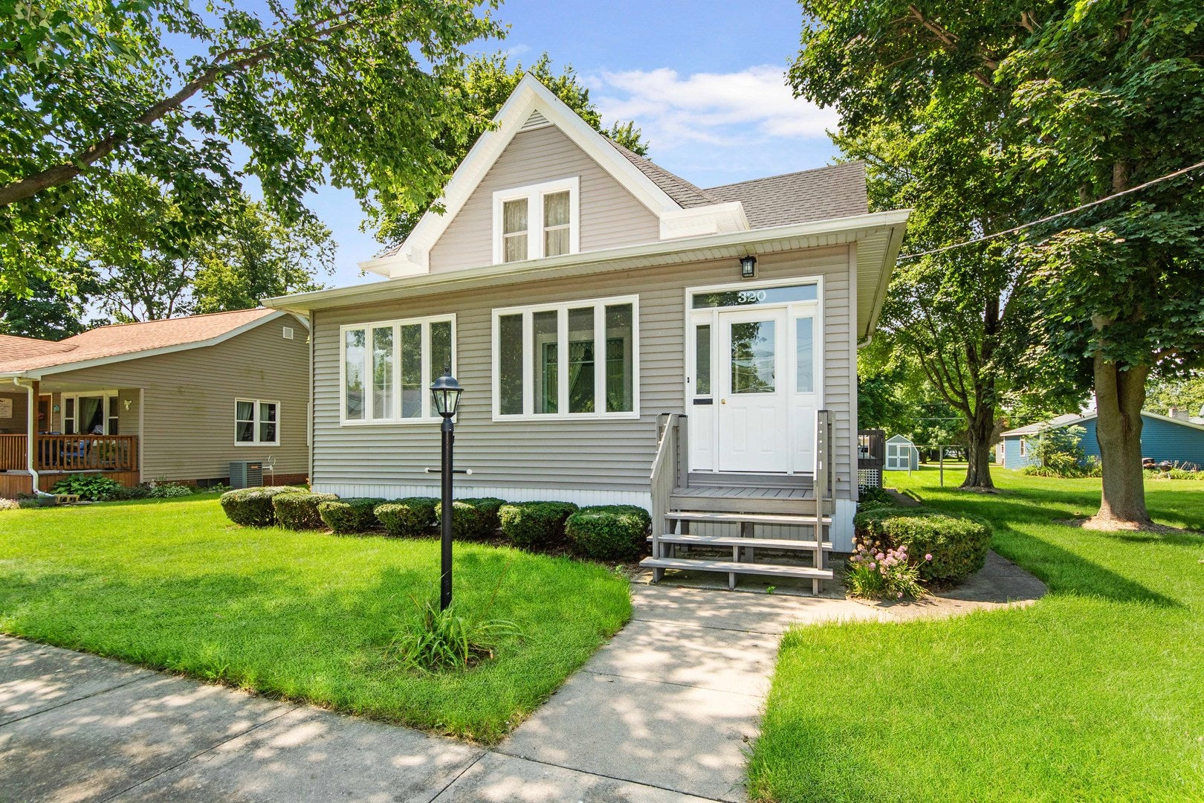
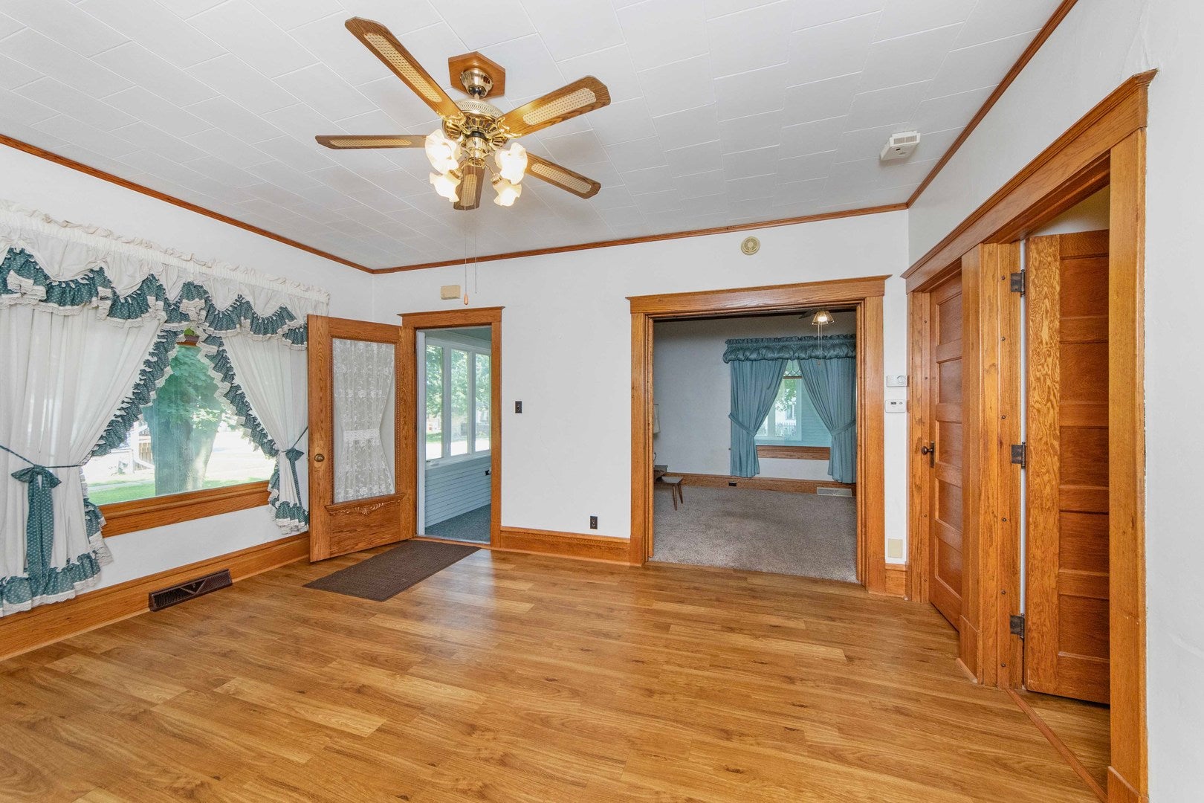
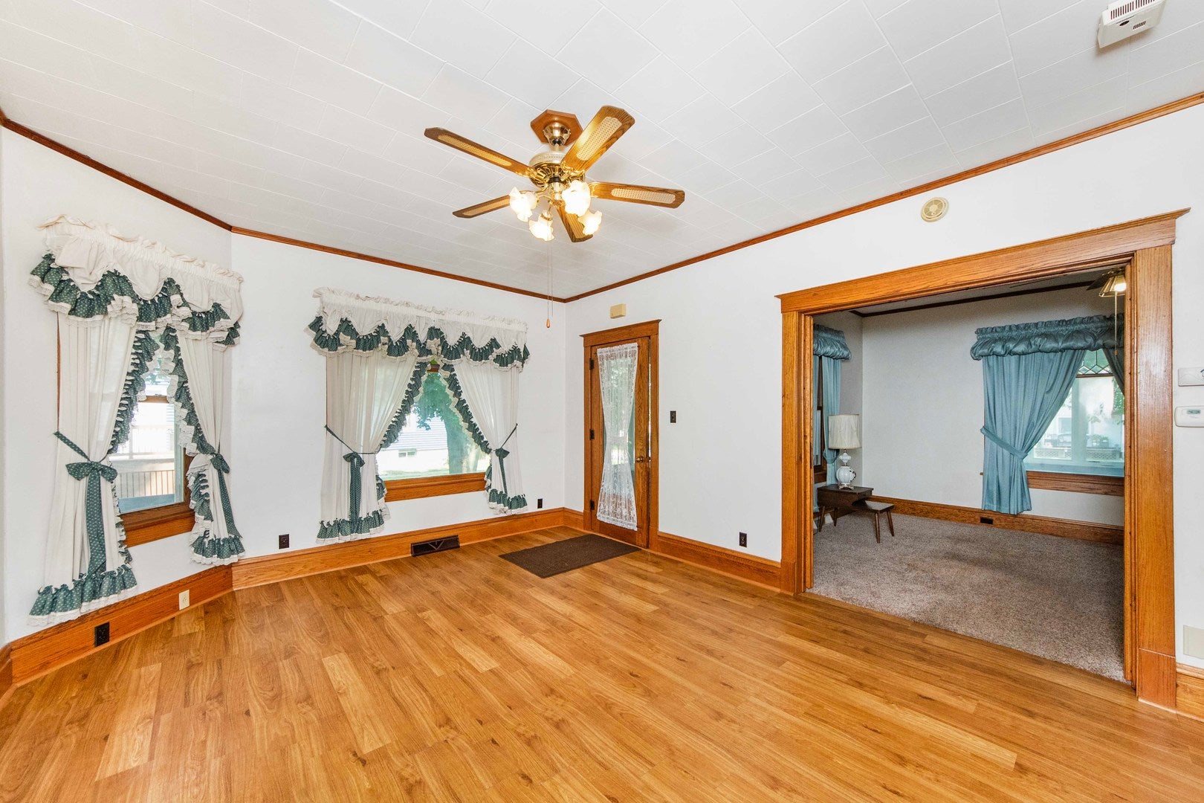
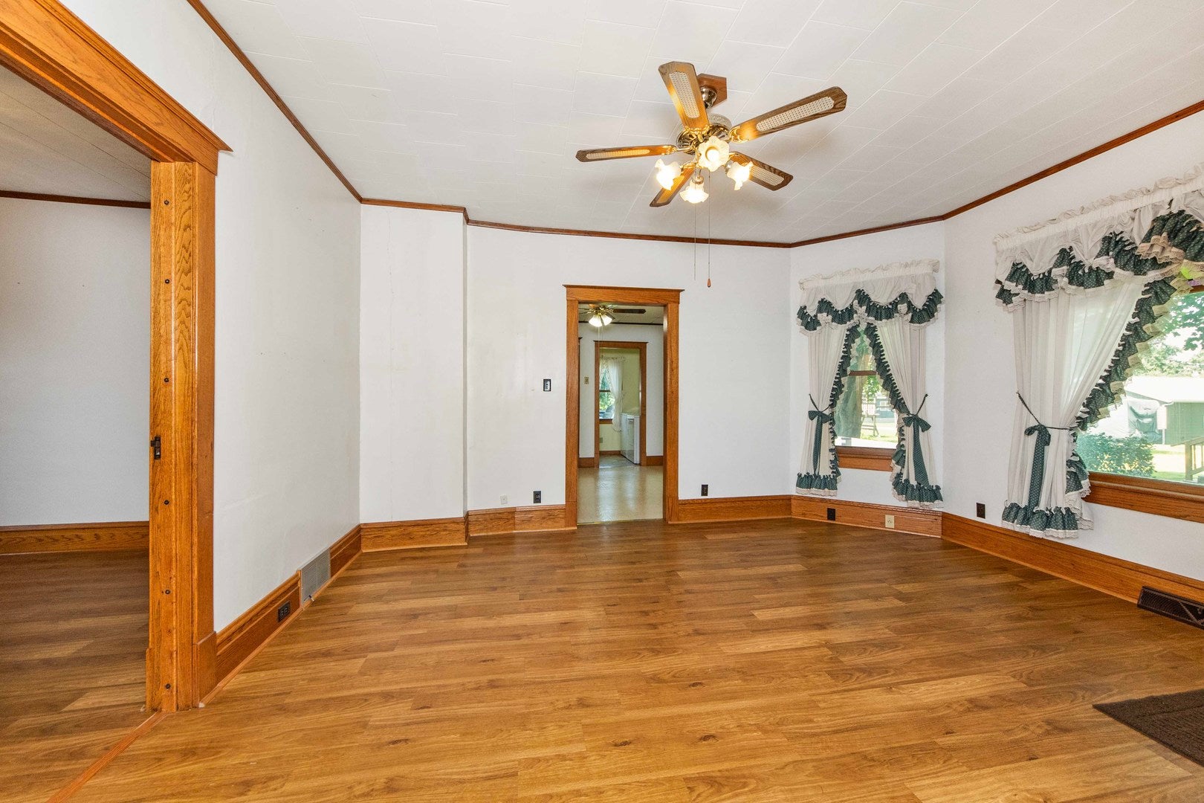
Enter an interest rate to see your estimated monthly payment.EXTERIOR UPDATES WITH THIS SACIOUS MINONK HOME! Take a look at this classic two-story home loaded with natural wood interiors. The main level includes an eat-in kitchen, full bathroom with walk-in shower, bedroom, formal dining room and living room along with a main level laundry room. An attractive open staircase leads you to the upper level with three more bedrooms. The large full bathroom on this level is improved by two storage closets. In addition to the stunning woodwork and high ceilings a timeless pocket door adds to the 'old charm' of this well-maintained home. The interiors are also improved by a central vacuum system. Morning coffee will taste even better as you enjoy the wrap-around front porch. This porch also provides the perfect spot take in a quiet evening in this cozy neighborhood. Several exterior improvements include new siding ('17) roof & gutters ('18) and updated windows in ('18). The two-car garage is attached by a large mud room, and the driveway is conveniently accessed from Elm St at the back of the property. The center lot is bordered by both Walnut & Elm streets and is improved by several mature trees. There is a shaded frame deck on the home's North side. The location is great, near Minonk's downtown area and a short walk to Minonk's west side City Park. So much to like here! Take a look at this move-in ready home and the charming community of Minonk with its vibrant downtown area, several city parks and community festivals!
| a week ago | Listing updated with changes from the MLS | |
| a week ago | Status changed to Active Under Contract | |
| 3 weeks ago | Price changed to $209,900 | |
| 2 months ago | Listing first seen on site |

Based on information submitted to the MLS GRID as of 2026-10-29 11:58 AM UTC. All data is obtained from various sources and may not have been verified by broker or MLS GRID. Supplied Open House Information is subject to change without notice. All information should be independently reviewed and verified for accuracy. Properties may or may not be listed by the office/agent presenting the information.
Last checked: 2026-10-29 11:58 AM UTC
MRED DMCA Copyright Information Copyright © 2026 Midwest Real Estate Data LLC. All rights reserved.