O'Neil Property Group
Save
Ask
Tour
Hide
Share
$500,000
15 Days On Site

332 W Loy Street
Lombard, IL 60148

For Sale|Single Family Residence|Active
4
Beds
3
Total Baths
2
Full Baths
1
Partial Bath
1,975
SqFt
$253
/SqFt
1958
Built
County:
DuPage
Listing Courtesy of MRED as distributed by MLS Grid of Platinum Partners Realtors
332 W Loy Street332 W Loy Street332 W Loy Street332 W Loy Street
Save
Ask
Tour
Hide
Share

Mortgage Calculator

Monthly Payment (Est.)

$2,281
Calculator powered by Showcase IDX, a Constellation1 Company. Copyright ©2026 Information is deemed reliable but not guaranteed.

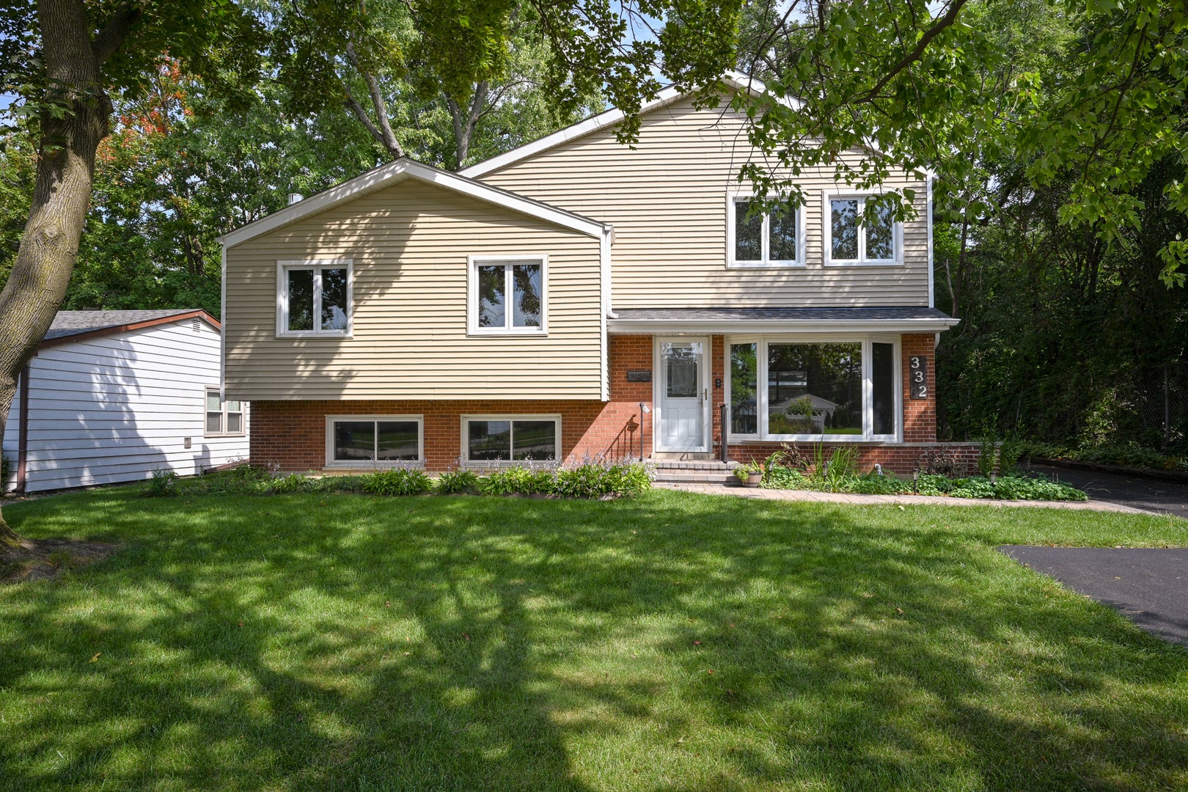
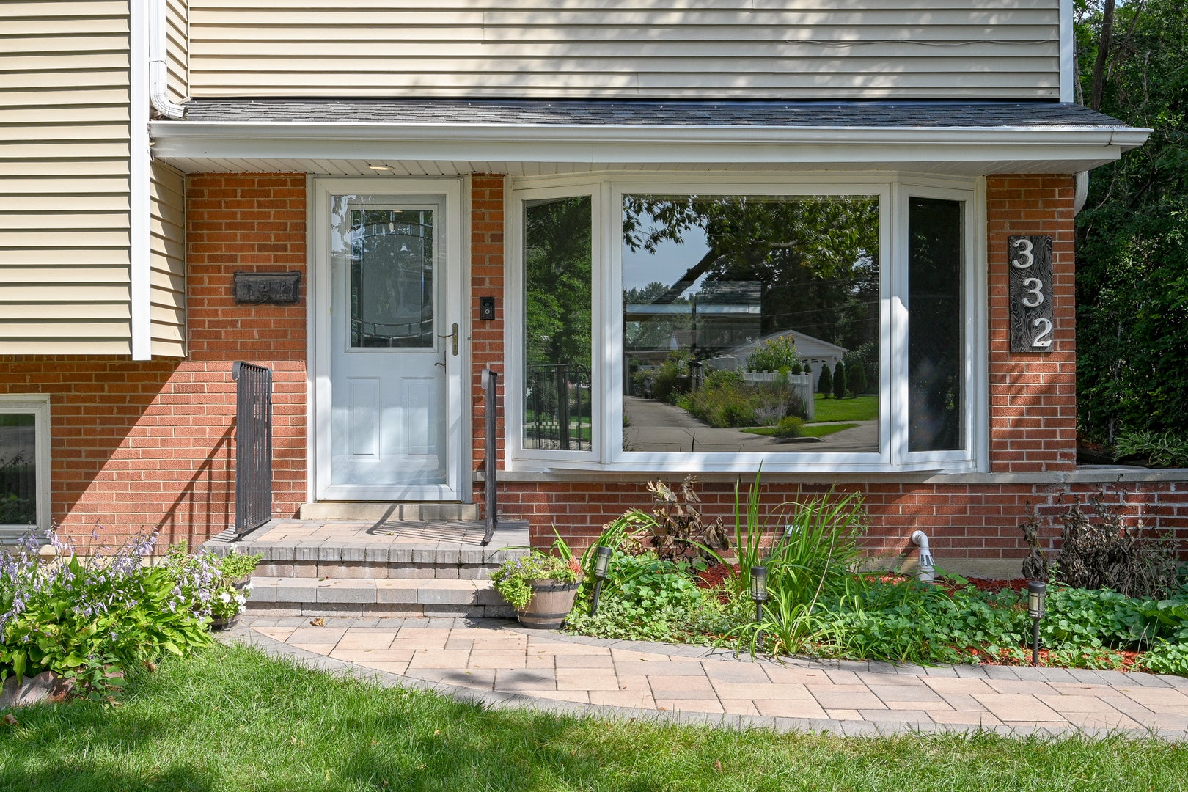
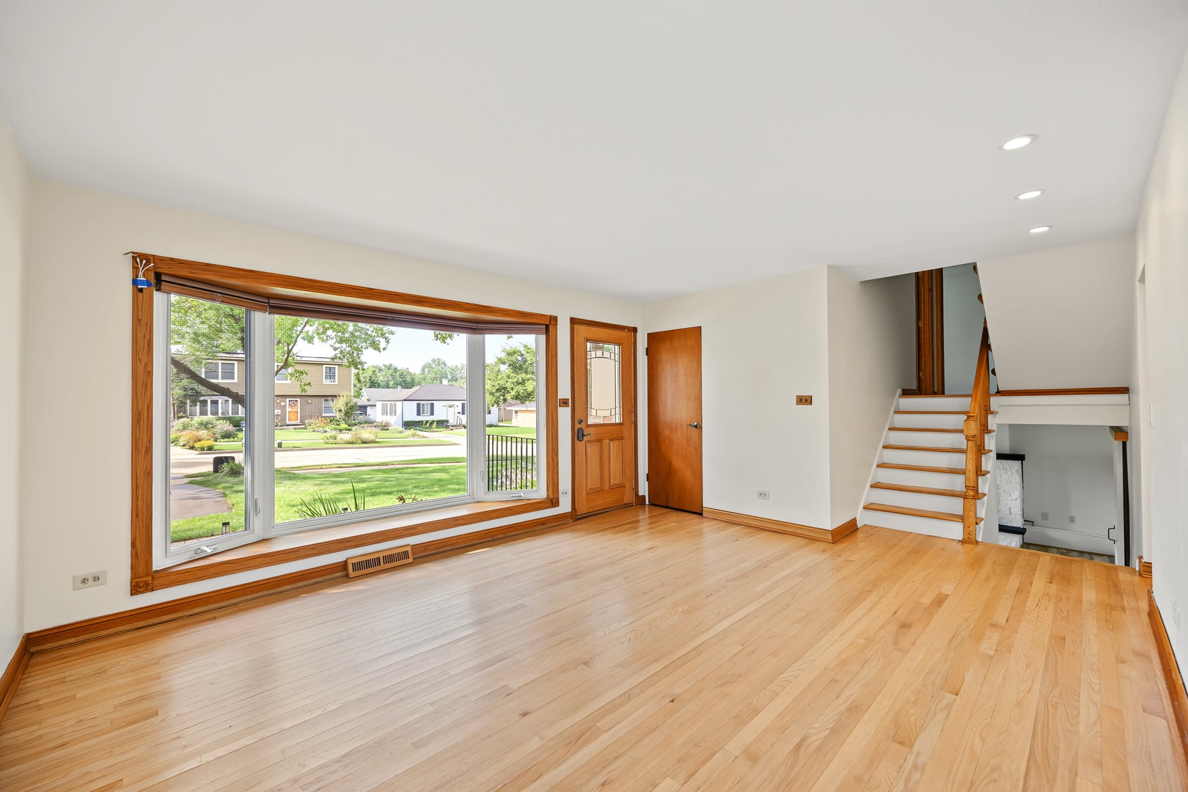
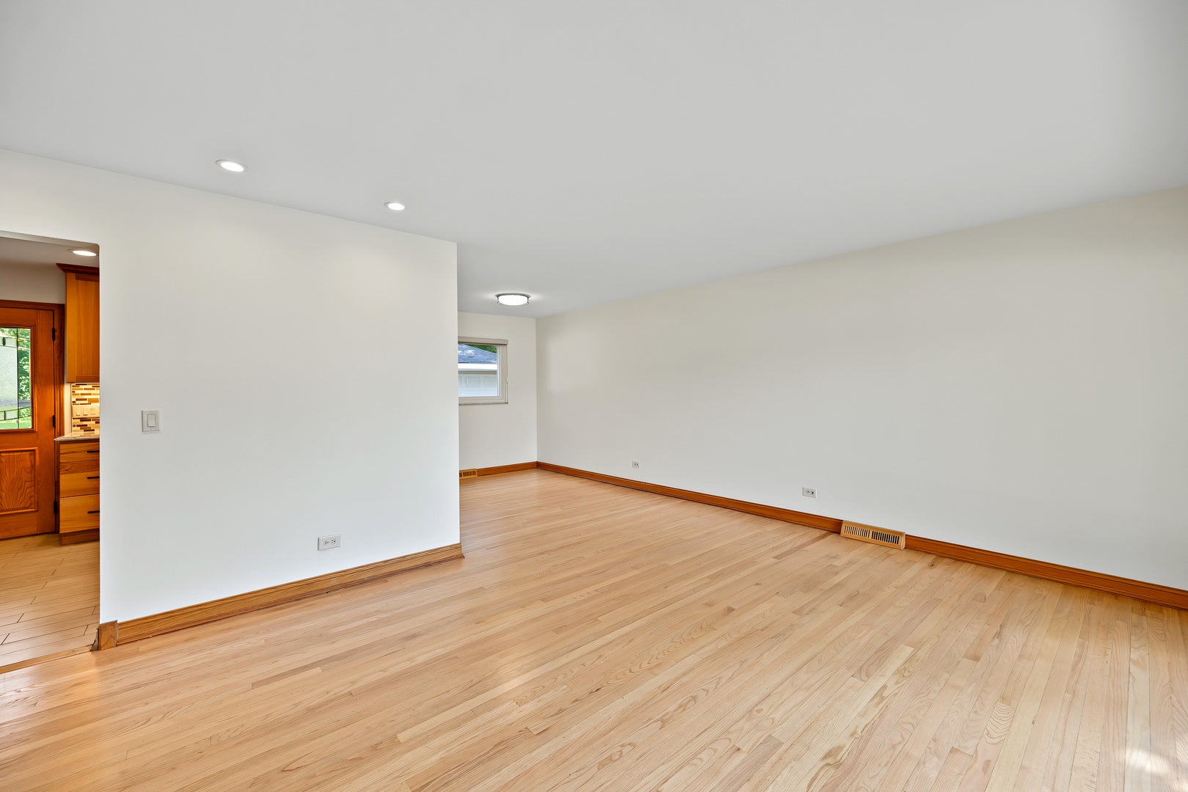
Welcome to 332 W Loy St, a beautifully maintained single-family home offering comfort, character, and an ideal Lombard location. Step inside to a bright, inviting layout where generous room sizes and warm natural light create a welcoming atmosphere throughout. The fully remodeled kitchen is a true highlight, featuring 42" upper cabinets, abundant cabinet drawers, pullout shelves, rich granite countertops with upgraded edging, a stylish glass tile backsplash, undercabinet lighting, black stainless steel appliances, and canister lighting that perfectly illuminates every prep surface. Upstairs, you'll find three bedrooms, all finished with hardwood flooring for classic warmth and easy maintenance. On the top level the primary bedroom offers a wonderful retreat with a sitting room area, excellent closet space, and a recently updated master bath showcasing a fully tiled walk-in shower with a sleek glass shower door. The updated hall bathroom serves the second level beautifully with fresh finishes and modern convenience. The exterior has been thoughtfully improved with siding replaced and most windows updated, enhancing curb appeal, energy efficiency, and long-term peace of mind. A spacious backyard offers the perfect outdoor escape-ideal for gardening, play, or relaxing evenings on the patio. With well-maintained systems and meaningful updates throughout, this home is truly move in ready. Enjoy close proximity to Park View Elementary School, nearby baseball diamonds, and the scenic Terrace View Pond, making this location ideal for outdoor recreation, neighborhood activities, and everyday convenience. You're also just minutes from shopping, dining, parks, and major expressways, offering the perfect blend of comfort and accessibility.

Save
Ask
Tour
Hide
Share
Listing Snapshot
Price 
$500,000
Days On Site 
15 Days
Bedrooms 
4
Inside Area (SqFt) 
1,975 sqft
Total Baths 
3
Full Baths 
2
Partial Baths 
1
Lot Size 
0.21 Acres
Year Built 
1958
MLS® Number 
12741932
Status 
Active
Property Tax 
$8,732.72
HOA/Condo/Coop Fees 
N/A
Sq Ft Source 
Assessor
Friends & Family
Recent Activity
yesterdayListing updated with changes from the MLS®
yesterdayStatus changed to Active
2 weeks agoListing first seen on site
General Features
Acres 
0.21
Direction Faces 
South
Foundation 
Concrete Perimeter
Garage 
Yes
Garage Spaces 
2.5
Parking 
AsphaltGarage Door OpenerDetachedGarage
Parking Spaces 
2.5
Property Sub Type 
Single Family Residence
Sewer 
Public Sewer
SqFt Total 
1975
Water Source 
Public
Interior Features
Appliances 
RangeMicrowaveDishwasherRefrigeratorWasherDryer
Basement 
Sump PumpFinishedPartial
Cooling 
Ceiling Fan(s)Central Air
Electric 
Circuit Breakers100 Amp Service
Fireplace 
Yes
Fireplace Features 
Family RoomGas LogGas Starter
Fireplaces 
1
Flooring 
Hardwood
Heating 
Natural GasForced Air
Laundry Features 
Gas Dryer Hookup
Bedroom 2 
Dimensions - 13X10Level - Second
Bedroom 3 
Dimensions - 10X10Level - Second
Bedroom 4 
Dimensions - 10X10Level - Second
Dining Room 
Dimensions - 8X10Level - Main
Family Room 
Dimensions - 13X20Level - Lower
Kitchen 
Dimensions - 10X14Level - MainDescription - Galley,Pantry-Closet,Granite Counters,Updated Kitchen
Laundry 
Dimensions - 10X13Level - Lower
Living Room 
Dimensions - 14X18Level - Main
Master Bedroom 
Dimensions - 18X13Level - Third
Sitting Room 
Dimensions - 10X9Level - Third
Save
Ask
Tour
Hide
Share
Exterior Features
Construction Details 
Vinyl SidingBrick
Other Structures 
Shed(s)
Patio And Porch 
Patio
Roof 
Asphalt
Community Features
Community Features 
ParkLakeCurbsSidewalks
MLS Area 
Lombard
School District 
Glenbard East High School
Township 
York
Schools
School District
Glenbard East High School
Elementary School
Park View Elementary School
Middle School
Glenn Westlake Middle School
High School
Glenbard East High School
Listing Courtesy of MRED as distributed by MLS Grid of Platinum Partners Realtors


Based on information submitted to the MLS GRID as of 2026-09-17 11:39 PM UTC. All data is obtained from various sources and may not have been verified by broker or MLS GRID. Supplied Open House Information is subject to change without notice. All information should be independently reviewed and verified for accuracy. Properties may or may not be listed by the office/agent presenting the information.
Last checked: 2026-09-17 11:39 PM UTC
MRED DMCA Copyright Information Copyright © 2026 Midwest Real Estate Data LLC. All rights reserved.

Neighborhood & Commute
Source: Walkscore
Disclosure: Community information and market data powered by Constellation Data Labs. Information is deemed reliable but not guaranteed.
Save
Ask
Tour
Hide
Share