
Search Homes for Sale in Chicago’s Western Suburbs
3020 Ilene Drive 3020Island Lake, IL 60042
Mortgage Calculator
Monthly Payment (Est.)
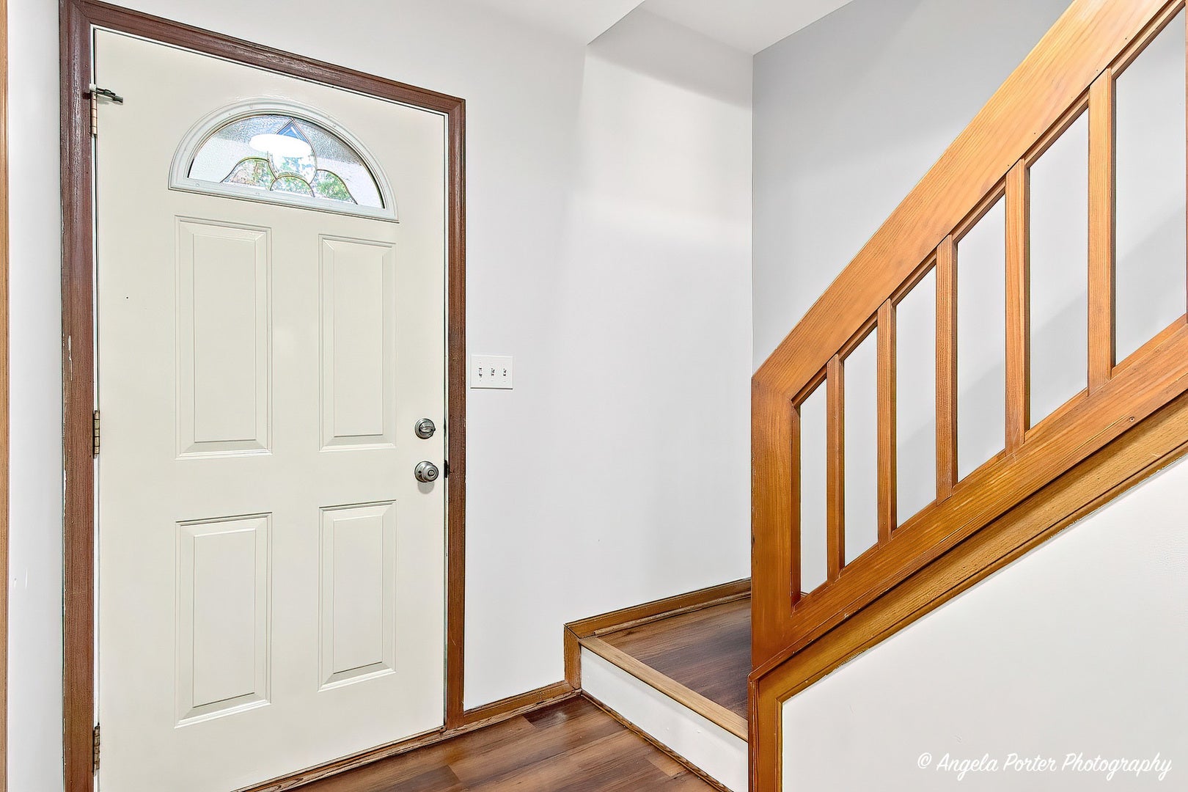
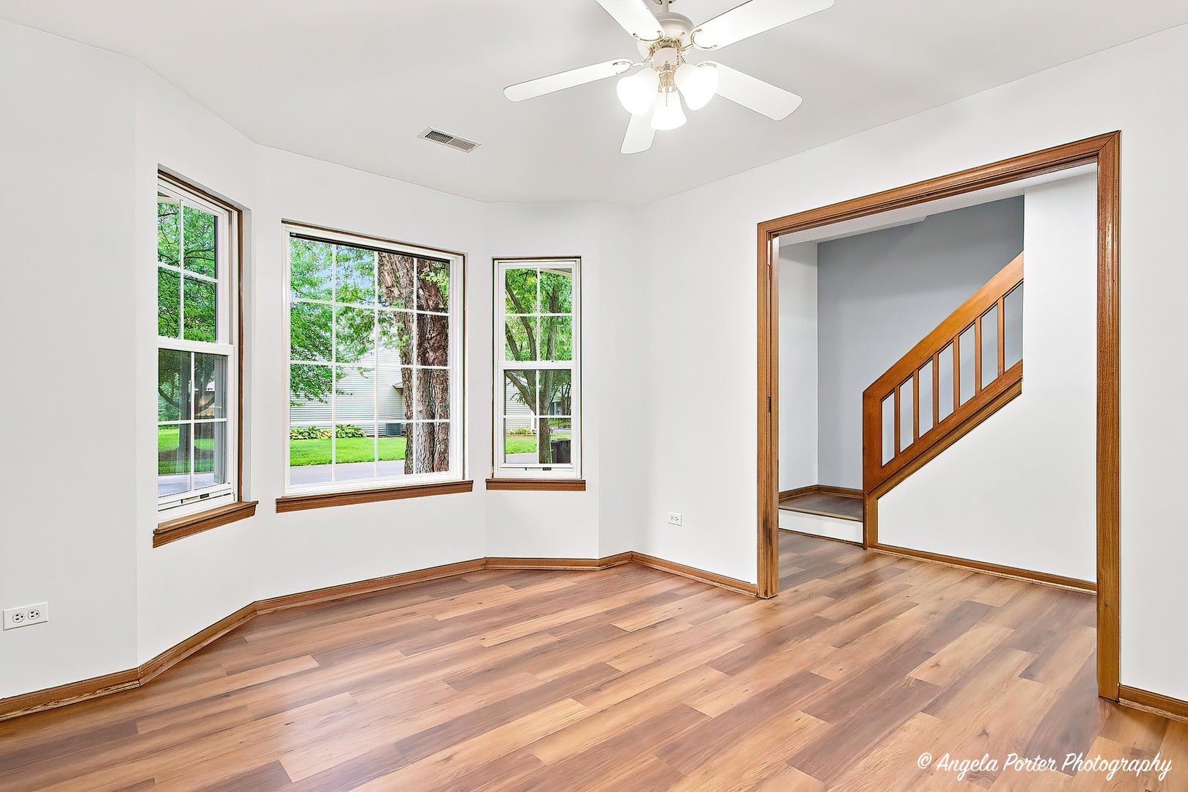
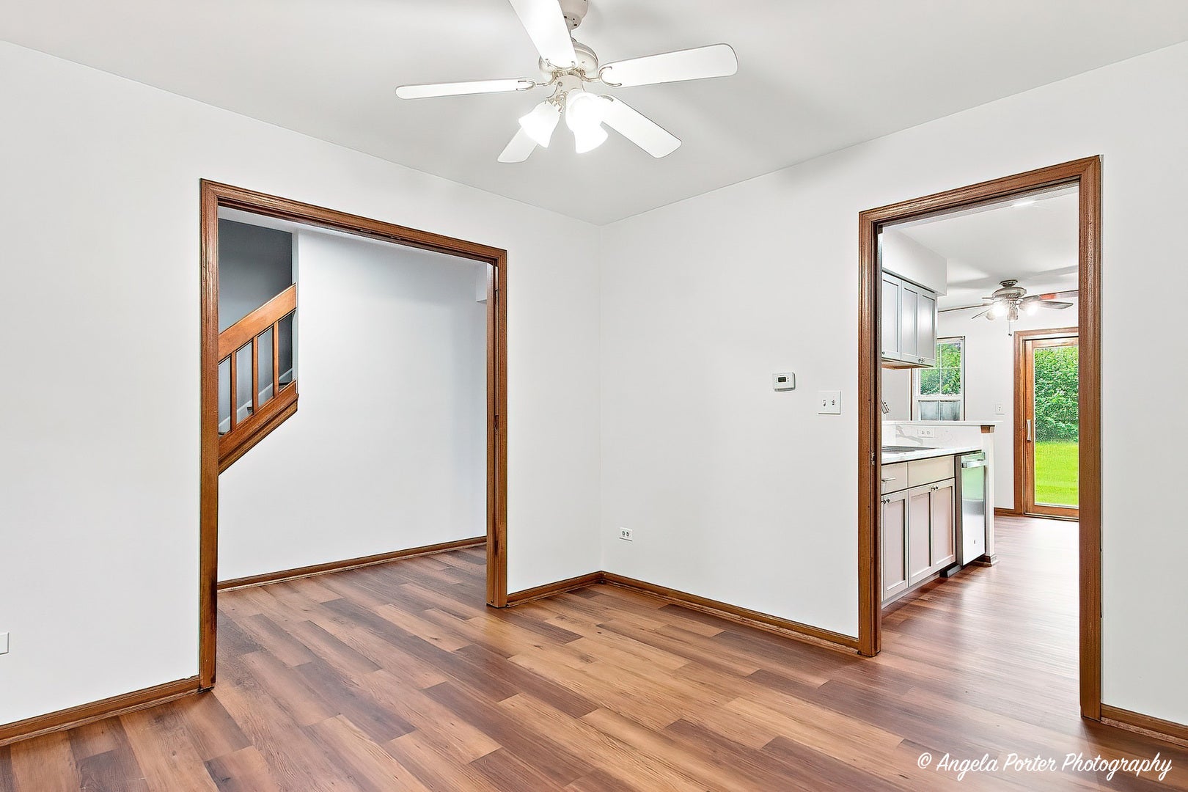
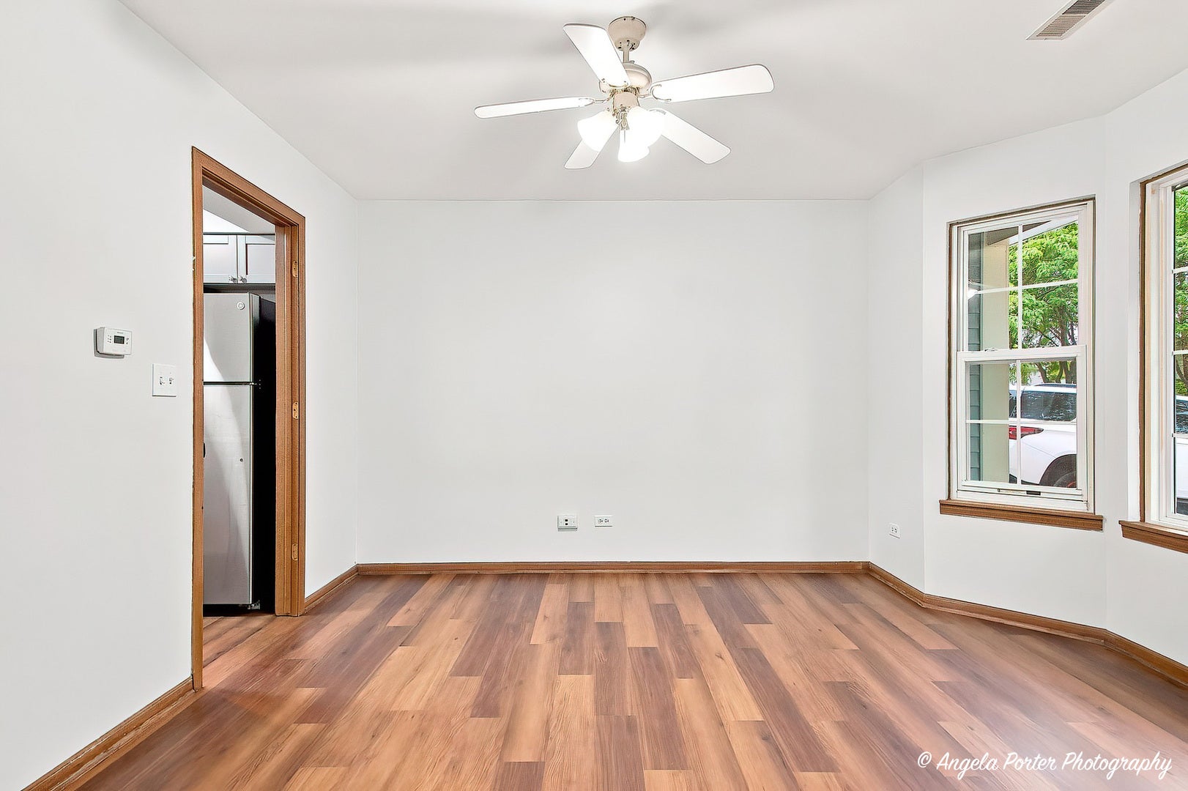
Enter an interest rate to see your estimated monthly payment.Welcome to this beautifully remodeled, move-in-ready townhome offering the perfect blend of modern updates, comfort, and versatility! Featuring 3 spacious bedrooms, 1.5 bathrooms, and a generous 2-car garage, this home has been thoughtfully refreshed throughout. Recent updates include new flooring, fresh interior paint, new kitchen cabinets, and new appliances, creating a bright and updated feel. The inviting living room offers plenty of warmth and charm, highlighted by a cozy wood-burning fireplace-perfect for relaxing evenings at home. The beautifully updated eat-in kitchen features new cabinetry and appliances, while the convenient first-floor laundry is located just off the attached garage. A separate formal dining room adds flexibility and can easily serve as a home office, den, or additional sleeping space. Upstairs, the spacious primary bedroom features a walk-in closet and direct access to the full bathroom, along with two additional generously sized bedrooms. Step outside to enjoy the backyard, which backs directly to a beautiful 5-acre park, providing a peaceful setting with plenty of room to relax, entertain, and enjoy the outdoors. Nestled along a picturesque tree-lined street, this remodeled townhome combines fresh modern updates with comfortable living and an unbeatable outdoor setting!
| 10 hours ago | Listing updated with changes from the MLS® | |
| 10 hours ago | Status changed to Pending | |
| 4 weeks ago | Price changed to $2,399 | |
| a month ago | Listing first seen on site |

Based on information submitted to the MLS GRID as of 2026-10-16 12:24 AM UTC. All data is obtained from various sources and may not have been verified by broker or MLS GRID. Supplied Open House Information is subject to change without notice. All information should be independently reviewed and verified for accuracy. Properties may or may not be listed by the office/agent presenting the information.
Last checked: 2026-10-16 12:24 AM UTC
MRED DMCA Copyright Information Copyright © 2026 Midwest Real Estate Data LLC. All rights reserved.
Did you know? You can invite friends and family to your search. They can join your search, rate and discuss listings with you.