O'Neil Property Group

Search Homes for Sale in Chicago’s Western Suburbs

Save
Ask
Tour
Hide
Share
$799,000
30 Days On Site

518 High Meadow Drive
Bull Valley, IL 60098

For Sale|Single Family Residence|Active
5
Beds
5
Total Baths
4
Full Baths
1
Partial Bath
2,834
SqFt
$282
/SqFt
1990
Built
County:
McHenry
Listing Courtesy of MRED as distributed by MLS Grid of Berkshire Hathaway HomeServices Starck Real Estate
518 High Meadow Drive518 High Meadow Drive518 High Meadow Drive518 High Meadow Drive
Save
Ask
Tour
Hide
Share

Mortgage Calculator

Monthly Payment (Est.)

Enter an interest rate to see your estimated monthly payment.
Calculator powered by Showcase IDX, a Constellation1 Company. Copyright ©2026 Information is deemed reliable but not guaranteed.

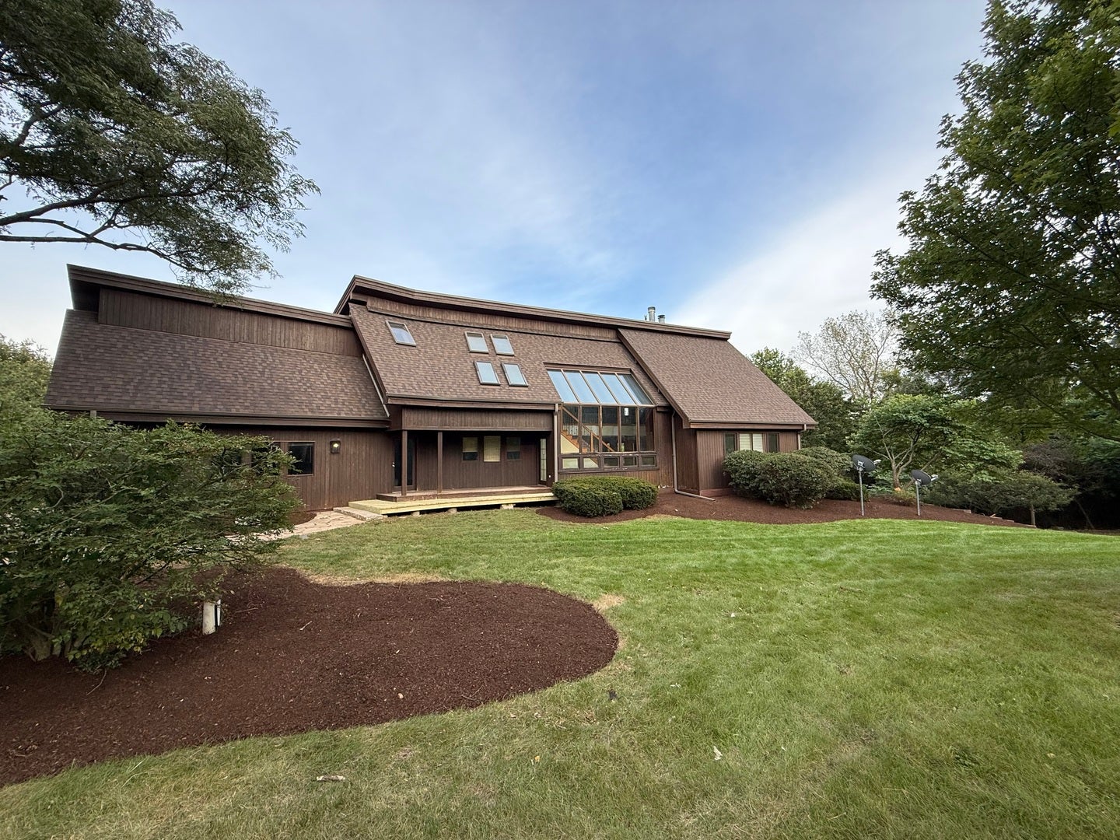
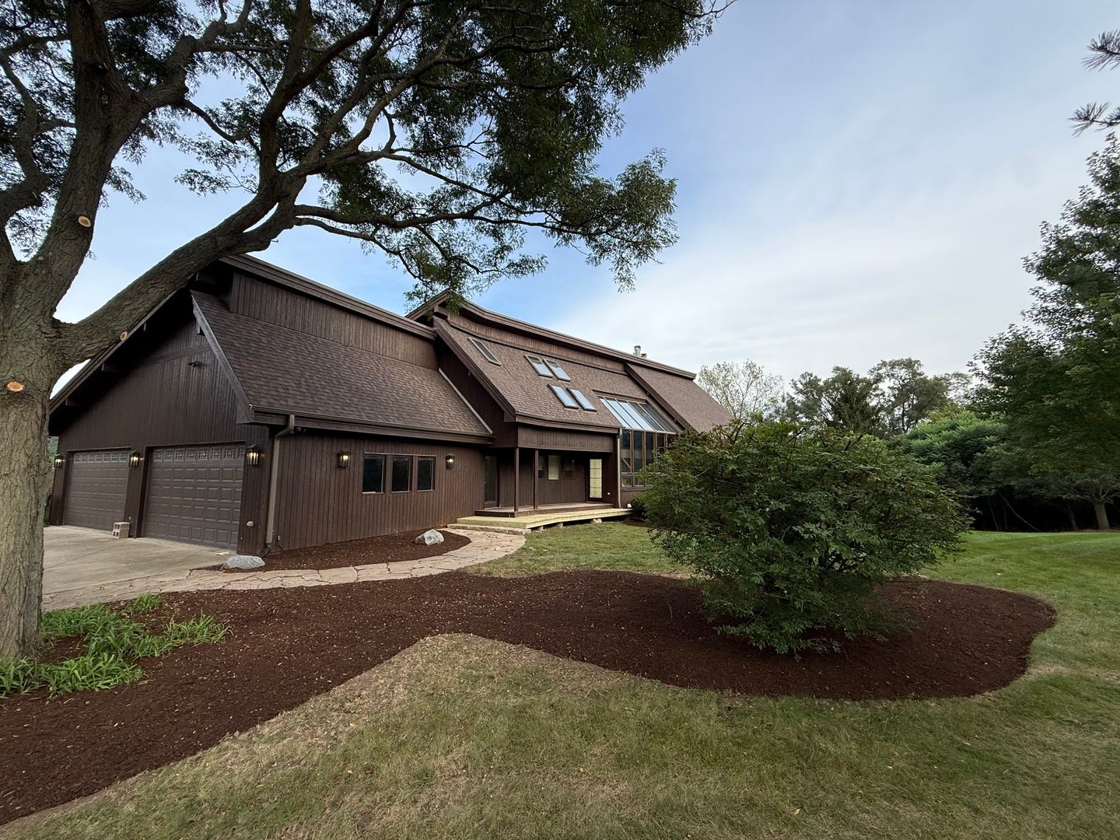
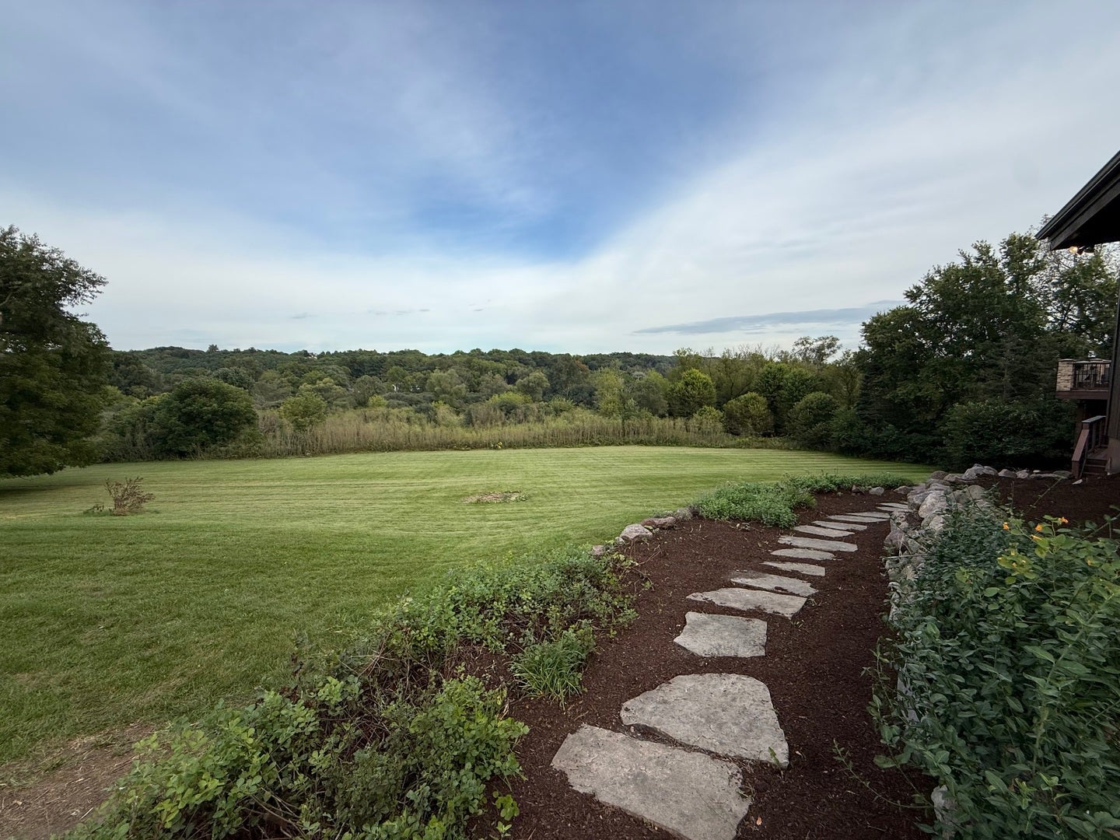
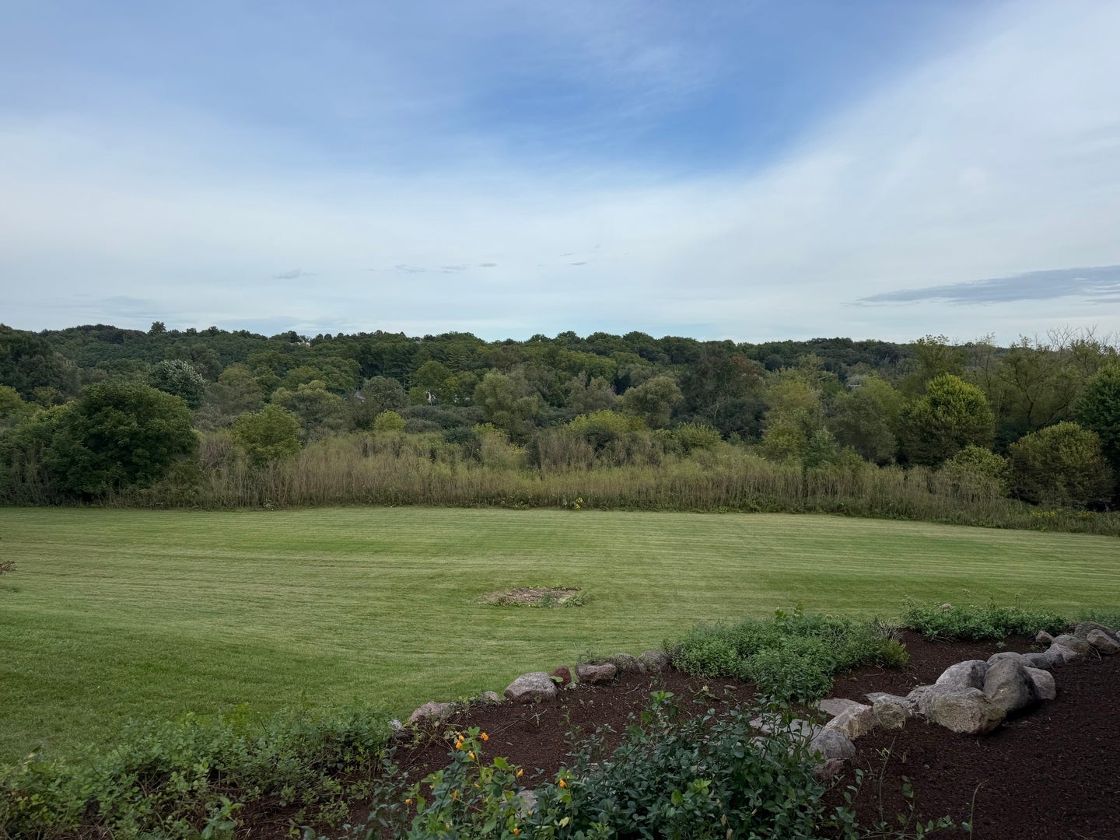
10+ acres of pristine beauty overlooking Boone Creek Conservation. Enjoy views from the entire back of the house all year 'round from your 1st or 2nd floor deck & balconies (wood boards, rails, ballisters new 2026, Trex approximately 15 years old). Spend summer or winter nights on the large deck with hot tub (as-is) and fire pit, then come inside to 2 double sided fireplaces in Family Room/Dining Room and Rec Room. High end gourmet cooks kitchen with honed Solid Surface Silestone, 48" Refrigerator, Wolf 5 burner gas cooktop with downdraft, Kitchen Aid Double oven & warming drawer, Bosch DW, Kohler built-in steamer (as-is), s.s. undermount sink, GE Mono Bev Cooler, Acacia hardwood t/o most of 1st floor, Oak hardwood in back bedroom on 1st floor, hallway and primary bedroom on 2nd floor, slate flrs in mud & powder rooms, generator, 4 car gar, tons of storage and a full fin walkout basement. Fresh paint (including garage) 2026, new carpet throughout 2026, Vents cleaned 2026, Roof approx 8 years ago, one A/C & one Furnace 2026, others serviced 2026, Septic pumped 2026, Windows cleaned 2026, Fresh mulch 2026. Please note taxes do NOT include any Exemptions. This property could be considered to be part of CSP (Conservation Stewardship Program) for further property tax reduction. Patio furniture on upper deck stays. Credenza, bookcase, Sauna, Piano and workout machine in walkout stay. This home is being sold "AS-IS", no repairs.

Save
Ask
Tour
Hide
Share
Listing Snapshot
Price 
$799,000
Days On Site 
30 Days
Bedrooms 
5
Inside Area (SqFt) 
2,834 sqft
Total Baths 
5
Full Baths 
4
Partial Baths 
1
Lot Size 
10.44 Acres
Year Built 
1990
MLS® Number 
12742032
Status 
Active
Property Tax 
$17,084.56
HOA/Condo/Coop Fees 
N/A
Sq Ft Source 
Appraiser
Friends & Family
Recent Activity
7 hours agoListing updated with changes from the MLS®
8 hours agoStatus changed to Active
a month agoListing first seen on site
General Features
Acres 
10.44
Additional Property Use 
Horses
Attached Garage 
Yes
Foundation 
Concrete Perimeter
Garage 
Yes
Garage Spaces 
4
Parking 
ConcreteGarage Door OpenerAttachedGarage
Parking Spaces 
4
Property Sub Type 
Single Family Residence
Sewer 
Septic Tank
Style 
Contemporary
Water Source 
Well
Interior Features
Appliances 
Water SoftenerDouble OvenDishwasherWasherDryerDisposalWine RefrigeratorCooktopHumidifier
Basement 
FinishedFullWalk-Out Access
Cooling 
Ceiling Fan(s)Central Air
Electric 
Circuit Breakers200+ Amp Service
Fireplace 
Yes
Fireplace Features 
Family RoomDouble SidedGas LogGas Starter
Fireplaces 
2
Flooring 
Hardwood
Heating 
Natural GasForced Air
Interior 
Entrance FoyerCathedral Ceiling(s)SaunaIn-Law Floorplan
Laundry Features 
Gas Dryer HookupIn UnitSink
Spa 
Yes
Bedroom 2 
Dimensions - 20X15Level - Second
Bedroom 3 
Dimensions - 15X12Level - Second
Bedroom 4 
Dimensions - 13X10Level - Main
Bedroom 5 
Dimensions - 14X11Level - Main
Dining Room 
Dimensions - 14X13Level - Main
Exercise Room 
Dimensions - 23X12
Family Room 
Dimensions - 19X19Level - Main
Foyer 
Dimensions - 18X6Level - Main
Kitchen 
Dimensions - 23X14Level - MainDescription - Eating Area-Breakfast Bar,Eating Area-Table Space,Island
Laundry 
Dimensions - 5X7
Living Room 
Master Bedroom 
Dimensions - 19X15Level - Second
Office 
Dimensions - 19X14
Play Room 
Dimensions - 21X15
Recreation Room 
Dimensions - 17X15
Save
Ask
Tour
Hide
Share
Exterior Features
Construction Details 
Cedar
Exterior 
Balcony
Lot Features 
Corner LotWetlands
Patio And Porch 
DeckPatio
Roof 
Asphalt
Spa 
Yes
View 
Water
Waterview 
Water
Community Features
Accessibility Features 
Therapeutic Whirlpool
MLS Area 
Bull Valley / Greenwood / Woodstock
School District 
Woodstock North High School
Township 
Dorr
Schools
School District
Woodstock North High School
Elementary School
Mary Endres Elementary School
Middle School
Northwood Middle School
High School
Woodstock North High School
Listing Courtesy of MRED as distributed by MLS Grid of Berkshire Hathaway HomeServices Starck Real Estate


Based on information submitted to the MLS GRID as of 2026-10-15 10:51 PM UTC. All data is obtained from various sources and may not have been verified by broker or MLS GRID. Supplied Open House Information is subject to change without notice. All information should be independently reviewed and verified for accuracy. Properties may or may not be listed by the office/agent presenting the information.
Last checked: 2026-10-15 10:51 PM UTC
MRED DMCA Copyright Information Copyright © 2026 Midwest Real Estate Data LLC. All rights reserved.

Neighborhood & Commute
Source: Walkscore
Disclosure: Community information and market data powered by Constellation Data Labs. Information is deemed reliable but not guaranteed.
Save
Ask
Tour
Hide
Share