O'Neil Property Group
Save
Ask
Tour
Hide
Share
$209,900
25 Days On Site

476 E 3rd Street
Herscher, IL 60941

For Sale|Single Family Residence|Active Under Contract
3
Beds
2
Total Baths
1
Full Bath
1
Partial Bath
971
SqFt
$216
/SqFt
1975
Built
County:
Kankakee
Listing Courtesy of MRED as distributed by MLS Grid of john greene, Realtor
476 E 3rd Street476 E 3rd Street476 E 3rd Street476 E 3rd Street
Save
Ask
Tour
Hide
Share

Mortgage Calculator

Monthly Payment (Est.)

$958
Calculator powered by Showcase IDX, a Constellation1 Company. Copyright ©2026 Information is deemed reliable but not guaranteed.

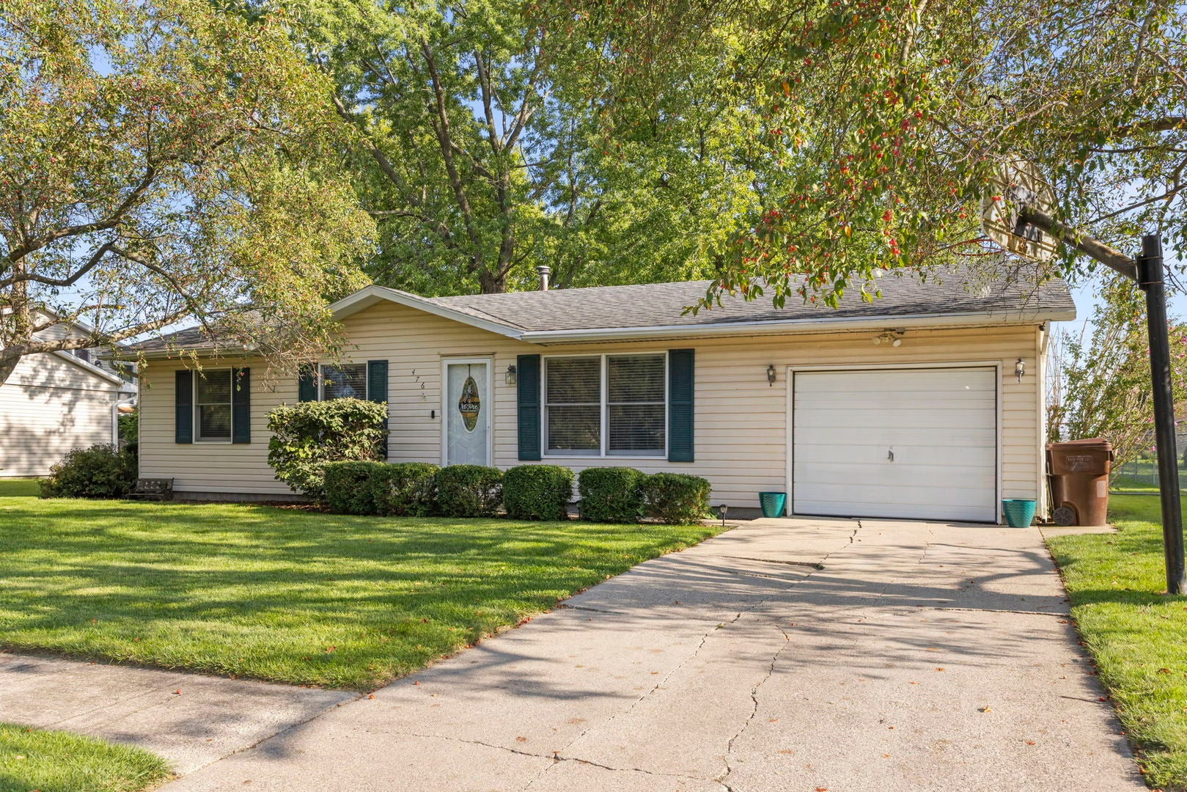
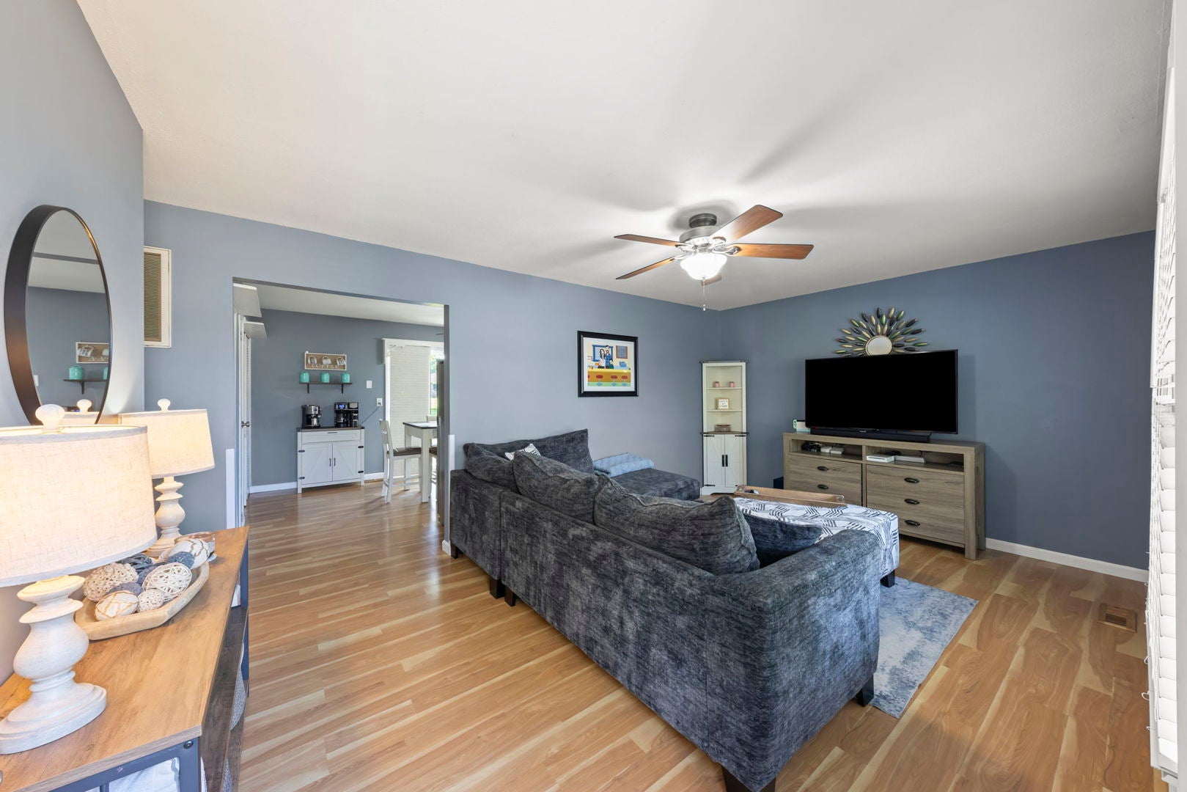
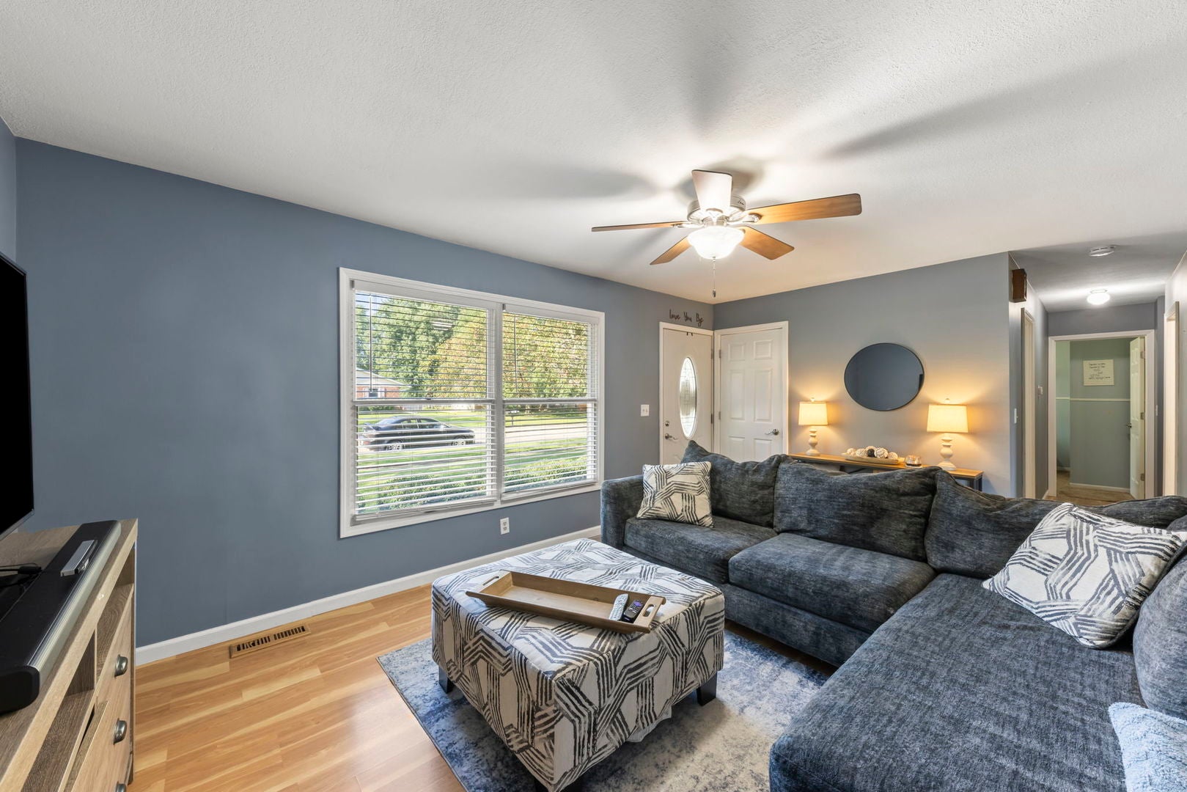
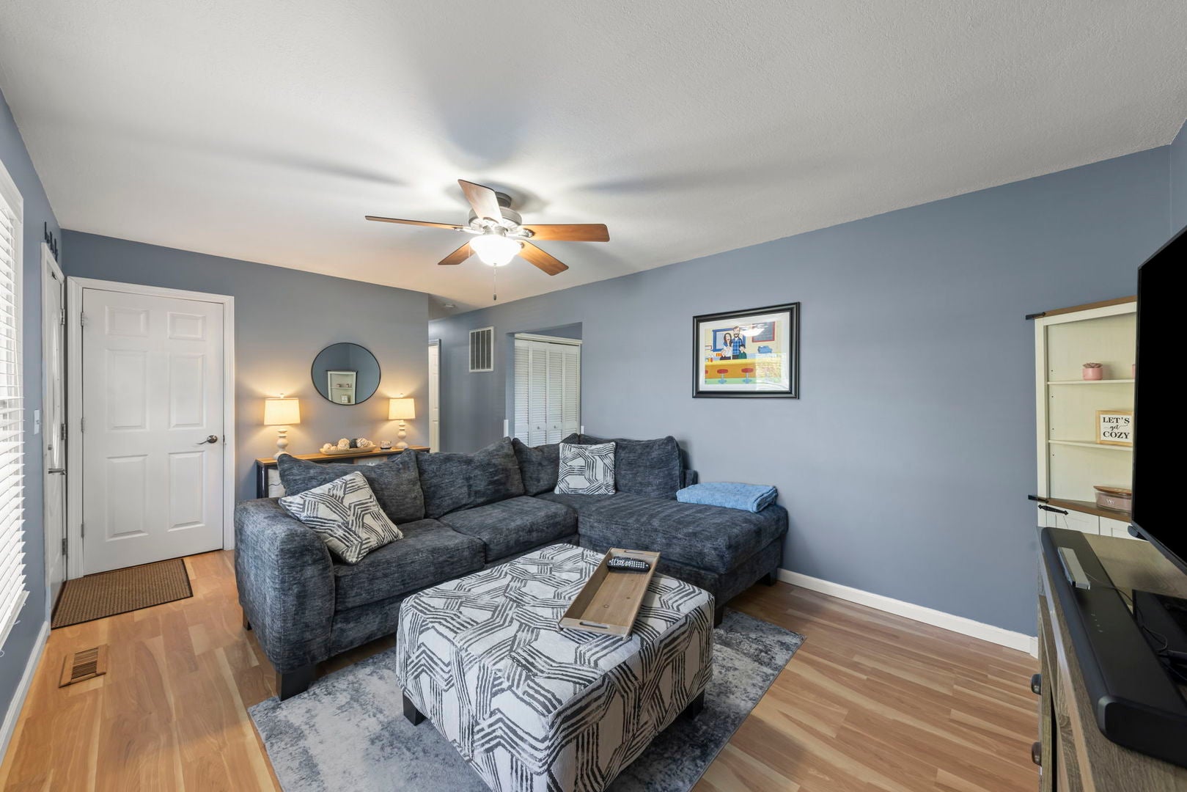
Welcome home to this charming 3-bedroom, 1.5-bath ranch nestled in the quaint town of Herscher! Situated on a fenced-in quarter-acre lot with mature trees, this home is tucked away in a quiet subdivision surrounded by several nearby parks, offering peaceful small-town living with minimal traffic. Step inside to a spacious living room and inviting eat-in kitchen featuring plenty of cabinet space with a newer refrigerator (2021). The primary bedroom offers the convenience of a private half bath, beautifully remodeled in (2025). Additional updates include interior doors and trim approximately 6 years old and a water heater (2022). A dry crawl space with a working sump pump provides added peace of mind. Outside, enjoy the spacious fenced backyard and concrete patio, perfect for relaxing, entertaining, or enjoying warm summer evenings. An attached 1-car garage completes the home. Enjoy the quiet pace of small-town living while still being approximately 20 miles from big-city shopping, dining, entertainment, and amenities. Welcome Home!

Save
Ask
Tour
Hide
Share
Listing Snapshot
Price 
$209,900
Days On Site 
25 Days
Bedrooms 
3
Inside Area (SqFt) 
971 sqft
Total Baths 
2
Full Baths 
1
Partial Baths 
1
Lot Size 
0.2841 Acres
Year Built 
1975
MLS® Number 
12742040
Status 
Active Under Contract
Property Tax 
$4,227
HOA/Condo/Coop Fees 
N/A
Sq Ft Source 
Plans
Friends & Family
Recent Activity
3 weeks agoListing updated with changes from the MLS®
3 weeks agoStatus changed to Active Under Contract
4 weeks agoListing first seen on site
General Features
Acres 
0.2841
Attached Garage 
Yes
Garage 
Yes
Garage Spaces 
1
Parking 
ConcreteGarage Door OpenerAttachedDrivewayOn StreetOtherGarage
Parking Spaces 
2
Property Sub Type 
Single Family Residence
Sewer 
Public Sewer
SqFt Total 
971
Style 
Ranch
Water Source 
Public
Zoning 
SINGL
Interior Features
Appliances 
RangeMicrowaveDishwasherRefrigeratorWasherDryer
Basement 
Sump PumpCrawl Space
Cooling 
Ceiling Fan(s)Central Air
Electric 
Circuit Breakers
Flooring 
Laminate
Heating 
Natural Gas
Interior 
Dry Bar
Laundry Features 
Main Level
Bedroom 2 
Dimensions - 9X11Level - Main
Bedroom 3 
Dimensions - 8X9Level - Main
Bedroom 4 
Dining Room 
Family Room 
Kitchen 
Dimensions - 12X16Level - MainDescription - Eating Area-Table Space,Pantry-Closet
Laundry 
Living Room 
Dimensions - 12X17Level - Main
Master Bedroom 
Dimensions - 9X14Level - Main
Save
Ask
Tour
Hide
Share
Exterior Features
Construction Details 
Aluminum Siding
Other Structures 
Shed(s)
Patio And Porch 
Patio
Community Features
Community Features 
ParkCurbsSidewalksStreet Lights
MLS Area 
Herscher
School District 
Herscher High School
Township 
Pilot
Schools
School District
Herscher High School
Elementary School
Herscher Elementary School
Middle School
Limestone Elementary School
High School
Herscher High School
Listing Courtesy of MRED as distributed by MLS Grid of john greene, Realtor


Based on information submitted to the MLS GRID as of 2026-09-20 12:08 PM UTC. All data is obtained from various sources and may not have been verified by broker or MLS GRID. Supplied Open House Information is subject to change without notice. All information should be independently reviewed and verified for accuracy. Properties may or may not be listed by the office/agent presenting the information.
Last checked: 2026-09-20 12:08 PM UTC
MRED DMCA Copyright Information Copyright © 2026 Midwest Real Estate Data LLC. All rights reserved.

Neighborhood & Commute
Source: Walkscore
Disclosure: Community information and market data powered by Constellation Data Labs. Information is deemed reliable but not guaranteed.
Save
Ask
Tour
Hide
Share