
Search Homes for Sale in Chicago’s Western Suburbs
3768 Route 148 RouteCarbondale, IL 62902
Mortgage Calculator
Monthly Payment (Est.)
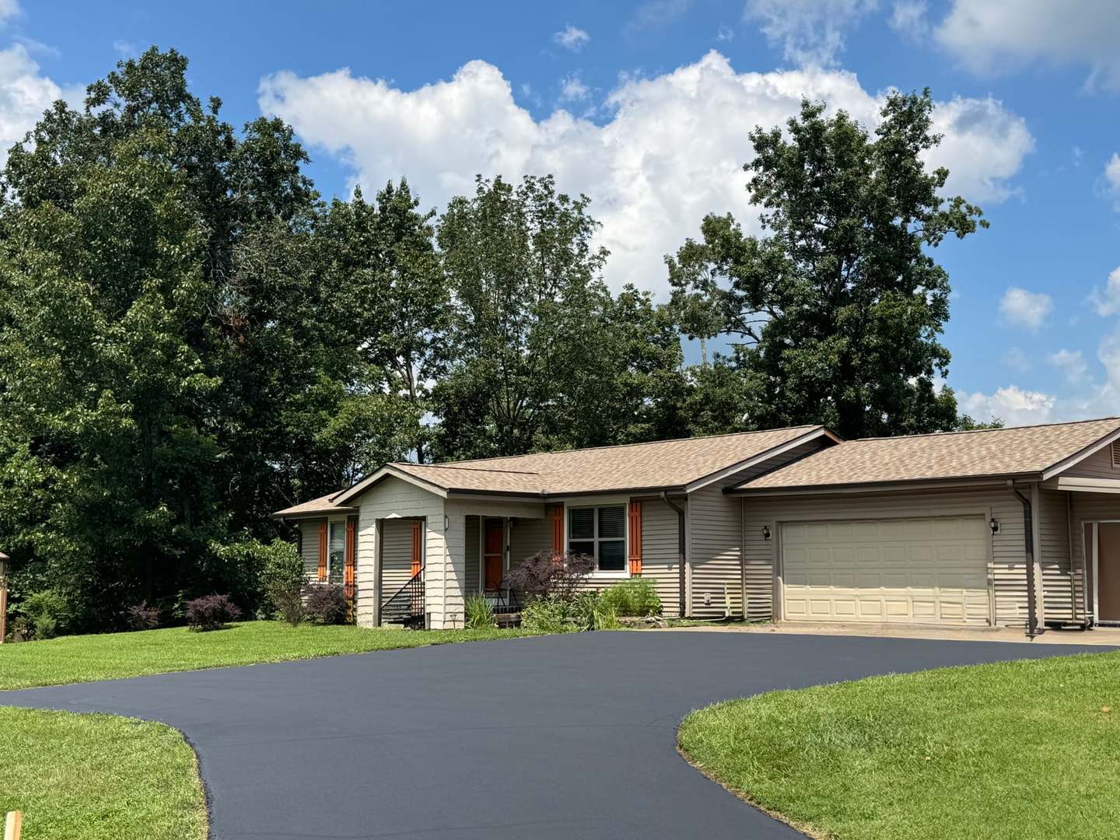
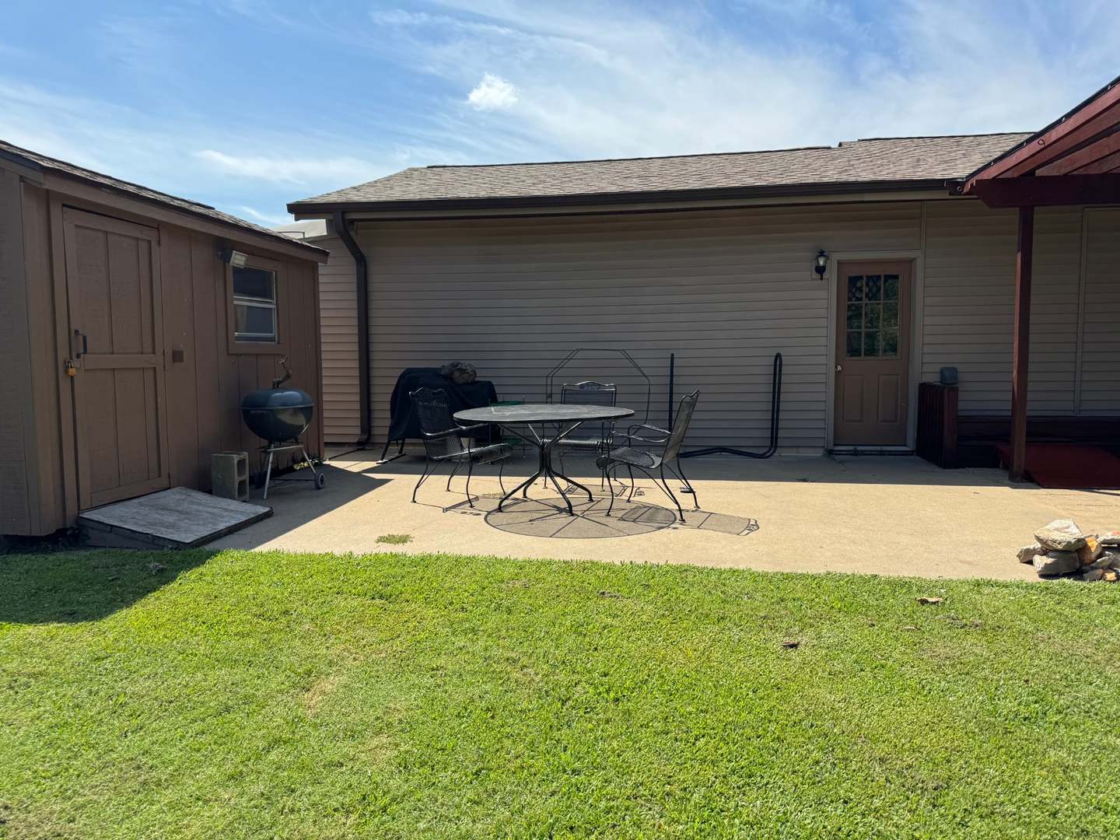
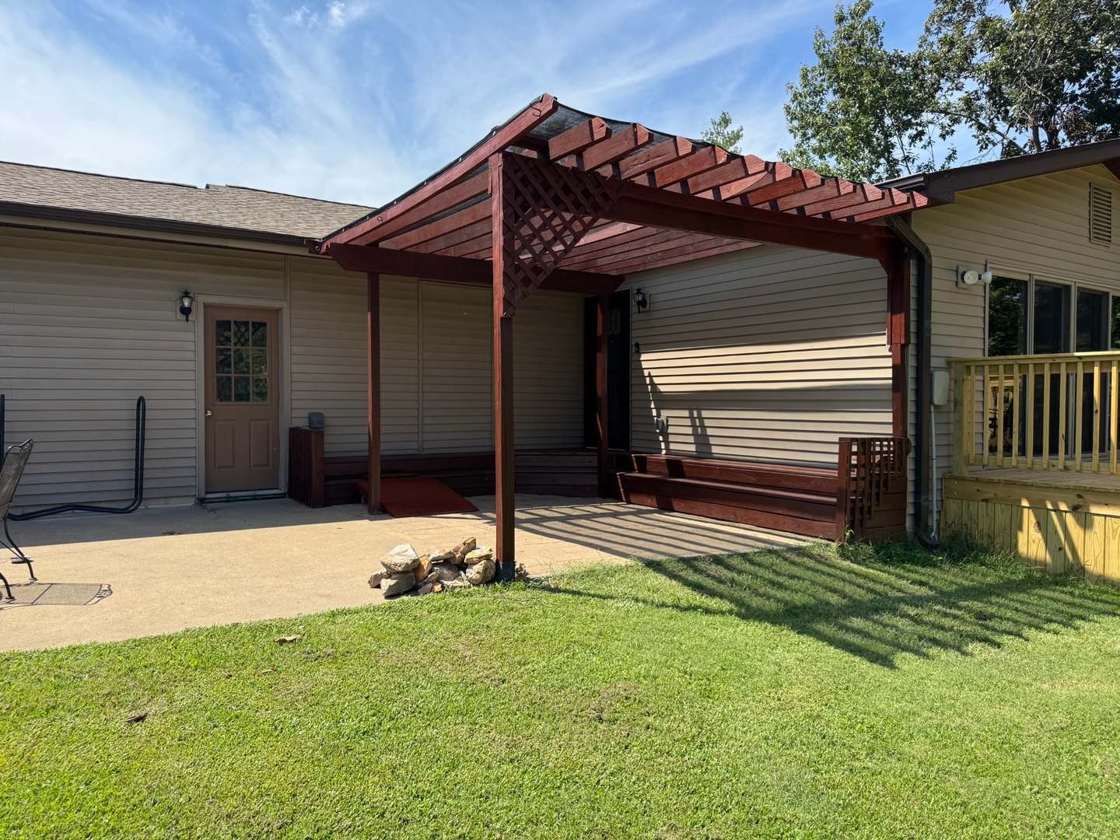
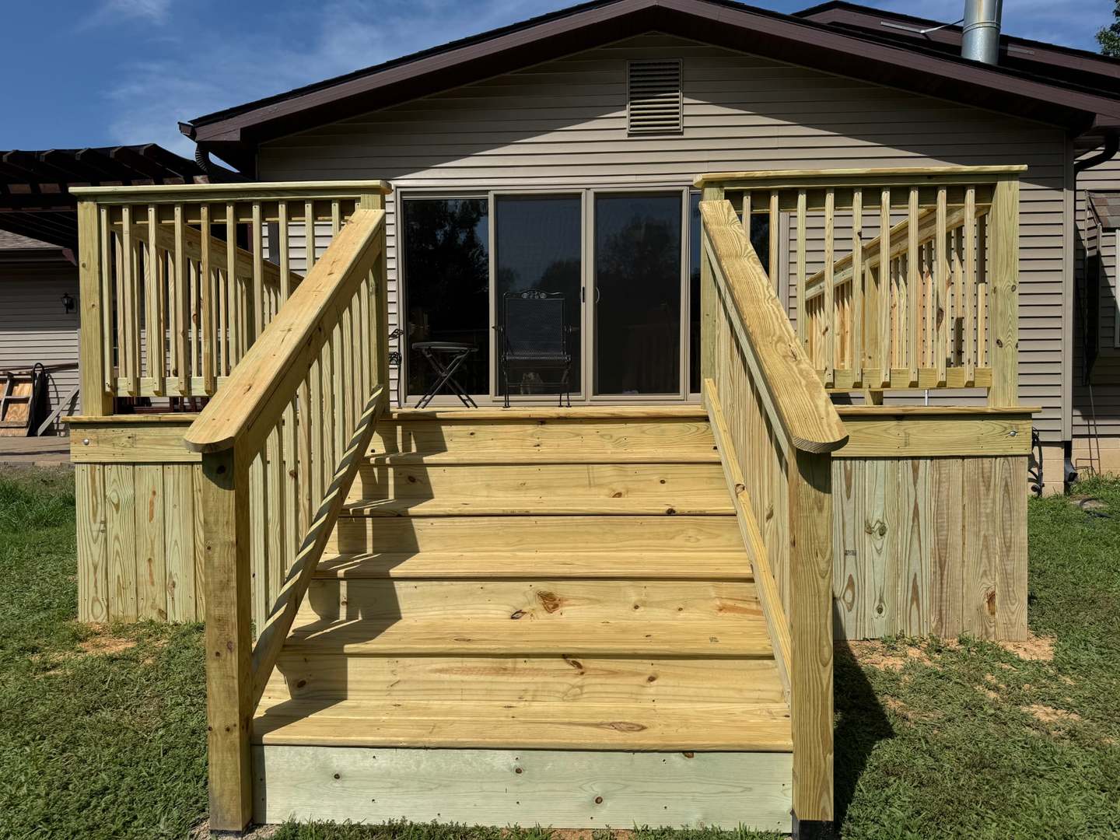
Enter an interest rate to see your estimated monthly payment.**Williamson County Marion IL School District** **$$ LOOK AT THE MONEY SAVER THIS HOME HAS TO OFFER$$ Anything you want to add ? Out MRED was on down the past two days so it's up and running this morning for me to change it The home features an energy-efficient GEOTHERMAL heating and cooling system that uses the stable temperature of the earth to help heat and cool your home year-round. Because geothermal systems transfer heat rather than generate it through traditional methods, they can use SIGNIFICANTLY less ELECTRICITY than conventional HVAC systems, helping REDUCE monthly utility bills. Enjoy comfortable temperatures in every season while benefiting from an efficient, environmentally friendly heating and cooling solution. If you want a place out of town, but still be in the middle of it all, this move-in ready house is less than 15 miles from everything you want to do and wherever you want to be: Carbondale, SIU, Marion, Herrin, I-57 & I-24, Giant City, Ferne Clyffe, multiple wineries, Crab Orchard, Lake of Egypt & more! This 3-bedroom 3-bath 1,872 sqft home has an open floor plan, spacious kitchen/dining area with a large breakfast bar and walk-in pantry. Sit and relax by the woodstove in living room while looking out your floor to ceiling windows and sliding doors with screens that open up to a new 15X12 deck, which overlooks a 2 + acre lake that is shared by only 4 homes. Enjoy your cup of coffee on the deck watching the sunrise or sit out at night by the moon and starlite skies while listening to the crickets and bullfrogs. Master bath was remodeled in 2019 with new tile curb walk-in shower with glass shower enclosure, programmable heated tile floor, jet tub, dual sinks and large His & Her Closets. There is plenty of room to host large family gatherings all year round, whether in the house, out on the deck, patio or under the pergola. If you love nature and outdoors you will have plenty of wildlife to watch as well as enjoying your tame and wild blackberry bushes, mulberry bushes, mimosa tree, honeysuckles, apple peppermint, lemon balm, purslane, and garlic chives. Improvements: 2026 - septic aerator motor, 15X12 deck; 2024 - LVP Flooring, windows in kitchen and spare rooms, front & back storm doors with retractable screens, front and back exterior doors, floor to ceiling windows/sliding glass door in living room, new roof; 2020 - Refrigerator; 2019 - new water heater, remodeled master bath. 2015 - Geothermal heating & cooling with hot water integration and woodburning stove. Home also has attached garage with extra 17 X 5 enclosed storage, carport, 8 X 10 shed and large freshly sealed asphalt driveway.
| yesterday | Listing updated with changes from the MLS® | |
| a month ago | Status changed to Active | |
| 2 months ago | Listing first seen on site |

Based on information submitted to the MLS GRID as of 2026-10-14 10:21 PM UTC. All data is obtained from various sources and may not have been verified by broker or MLS GRID. Supplied Open House Information is subject to change without notice. All information should be independently reviewed and verified for accuracy. Properties may or may not be listed by the office/agent presenting the information.
Last checked: 2026-10-14 10:21 PM UTC
MRED DMCA Copyright Information Copyright © 2026 Midwest Real Estate Data LLC. All rights reserved.
Did you know? You can invite friends and family to your search. They can join your search, rate and discuss listings with you.