
409 W Carter StreetStanford, IL 61774
Mortgage Calculator
Monthly Payment (Est.)
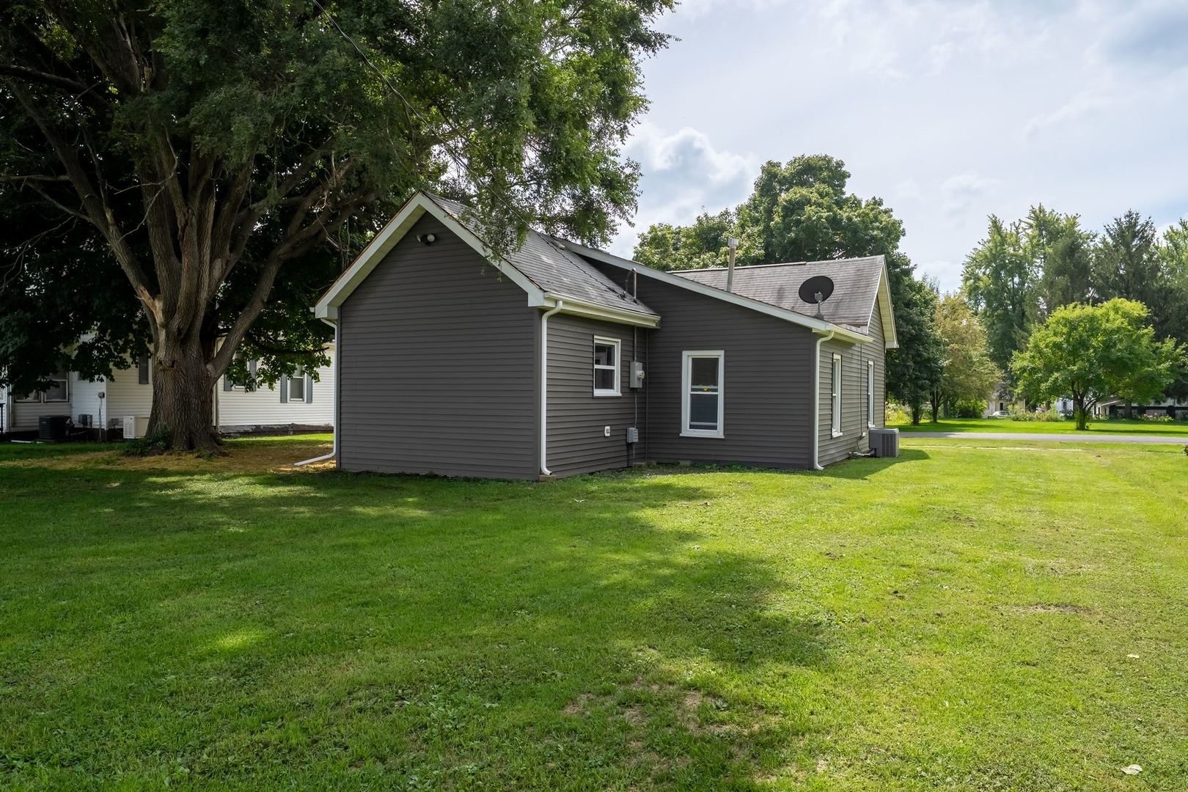
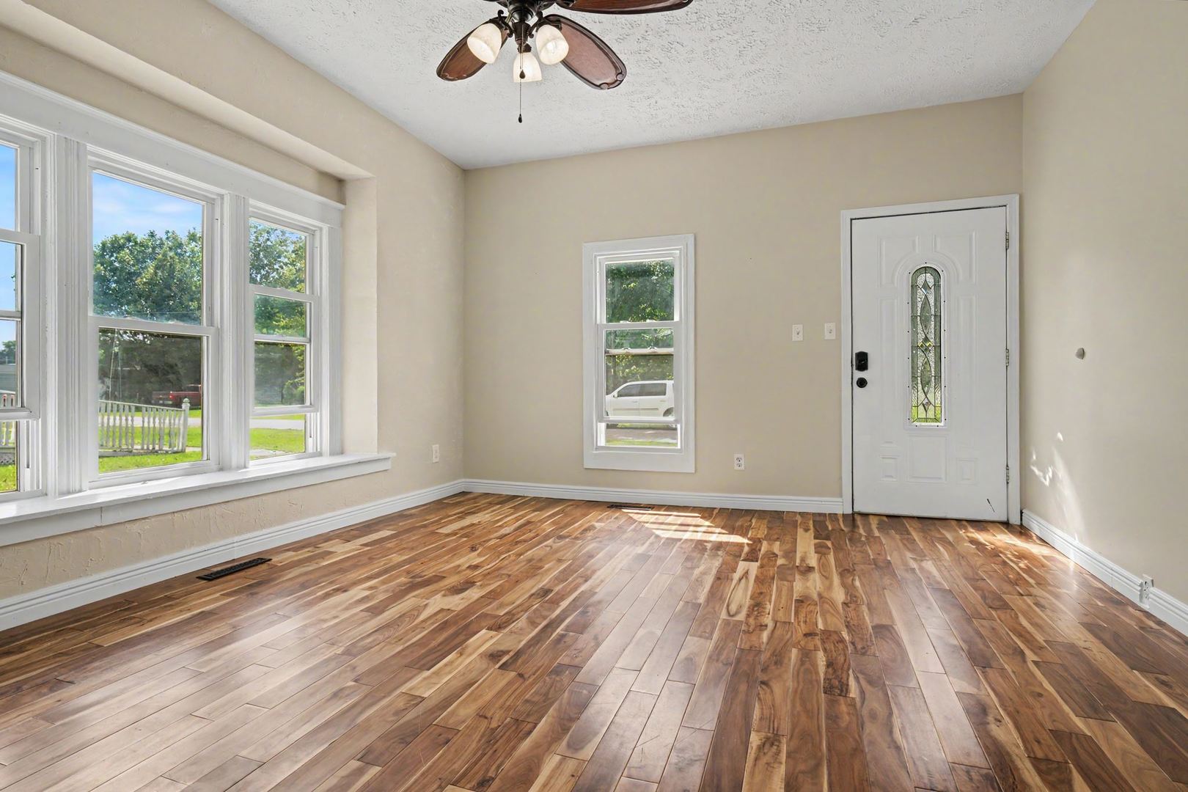
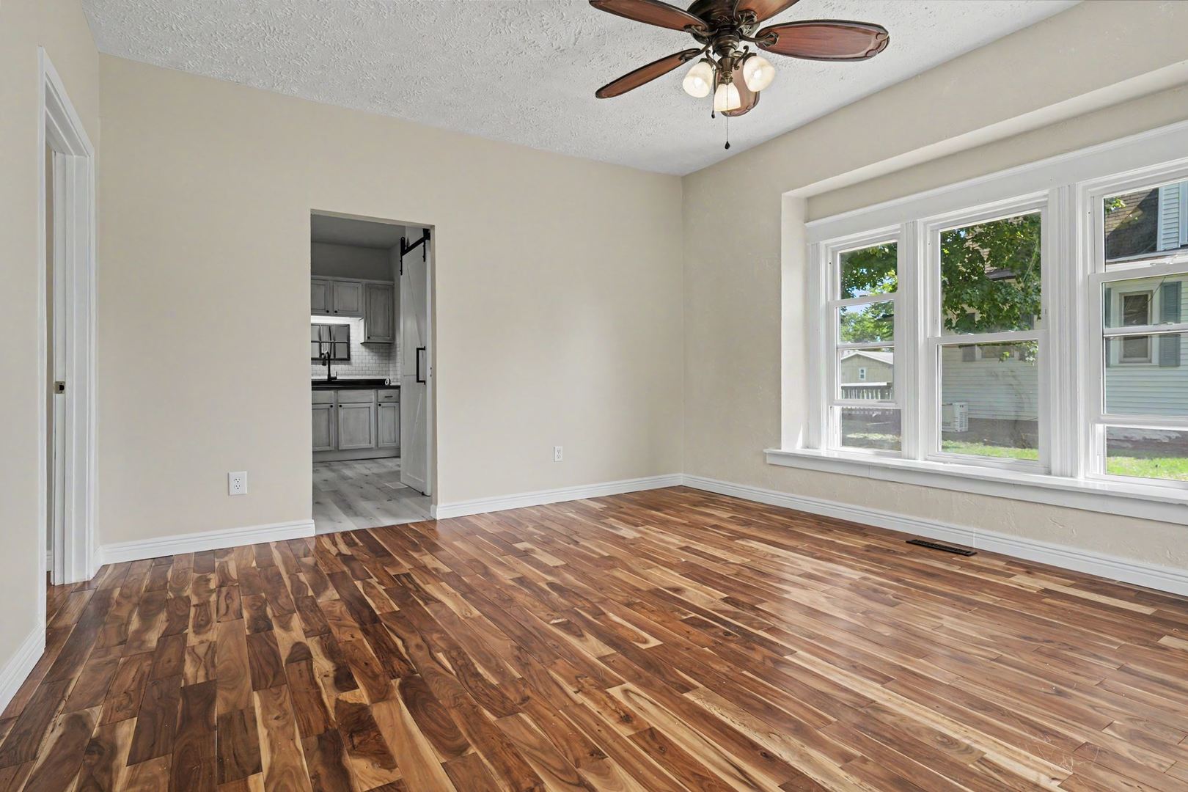
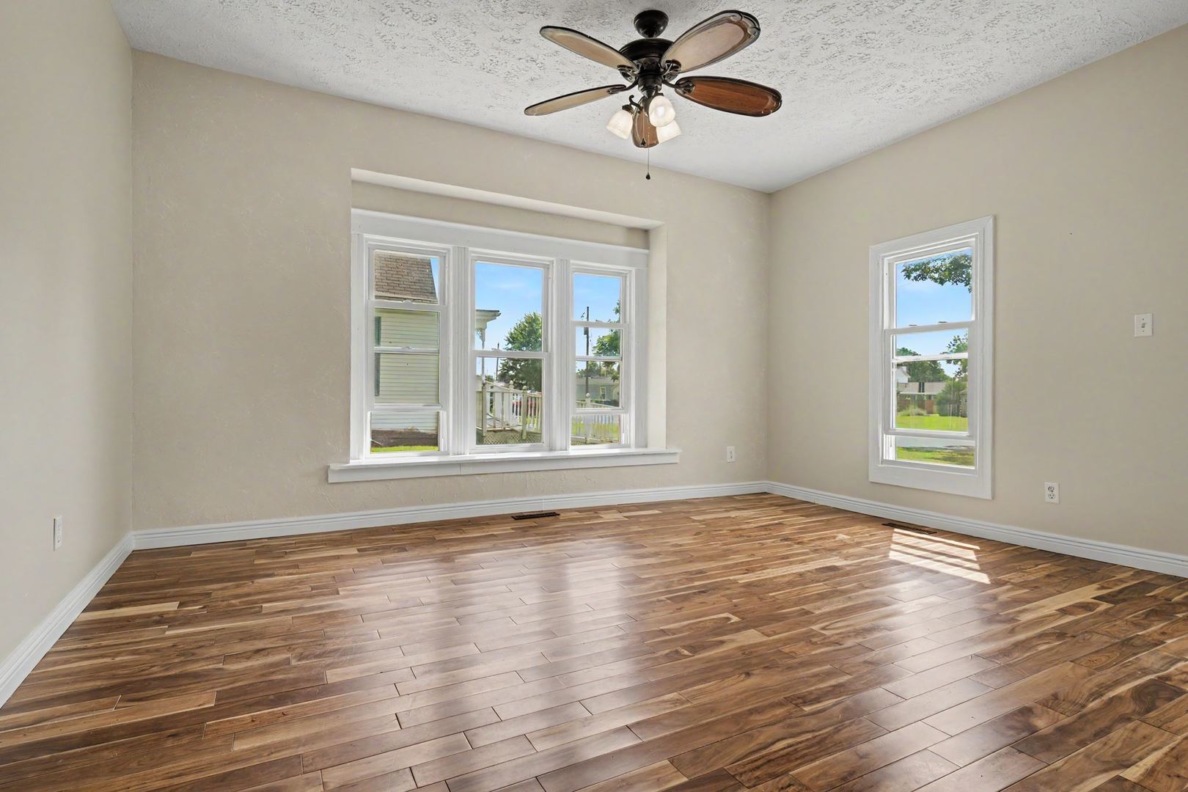
Enter an interest rate to see your estimated monthly payment.Welcome home to this nicely updated 3-bedroom, 1-bath home in Stanford! Offering comfortable living space, thoughtful improvements, and inviting outdoor areas, this home is ready for its next owner. The kitchen has been refreshed with new countertops, a tiled backsplash, and a 5-burner stove, making it both functional and welcoming. Fresh paint and newer flooring throughout give the home a clean, move-in-ready feel. The bathroom has been updated with new plumbing, and the home was rewired in 2012 for added peace of mind. Additional updates include replacement windows, new vinyl siding, a 2021 water heater, and a 2016 HVAC system. Outside, enjoy the newly poured 29' x 4' concrete front porch and walk-up sidewalk, perfect for welcoming guests or enjoying your morning coffee. The shaded 10' x 12' brick back patio offers a comfortable spot for relaxing or entertaining. A 11/2-car garage provides parking and additional storage space. Conveniently located in Stanford, this home offers a great combination of updates, comfort, and outdoor living. Whether you're a first-time buyer, looking to downsize, or simply searching for an affordable home with important updates already completed, 409 W. Carter is worth a look!
| 4 weeks ago | Listing updated with changes from the MLS® | |
| 4 weeks ago | Status changed to Active | |
| a month ago | Listing first seen on site |

Based on information submitted to the MLS GRID as of 2026-09-29 10:02 AM UTC. All data is obtained from various sources and may not have been verified by broker or MLS GRID. Supplied Open House Information is subject to change without notice. All information should be independently reviewed and verified for accuracy. Properties may or may not be listed by the office/agent presenting the information.
Last checked: 2026-09-29 10:02 AM UTC
MRED DMCA Copyright Information Copyright © 2026 Midwest Real Estate Data LLC. All rights reserved.
Did you know? You can invite friends and family to your search. They can join your search, rate and discuss listings with you.