
7316 40th Street 4CLyons, IL 60534
Mortgage Calculator
Monthly Payment (Est.)
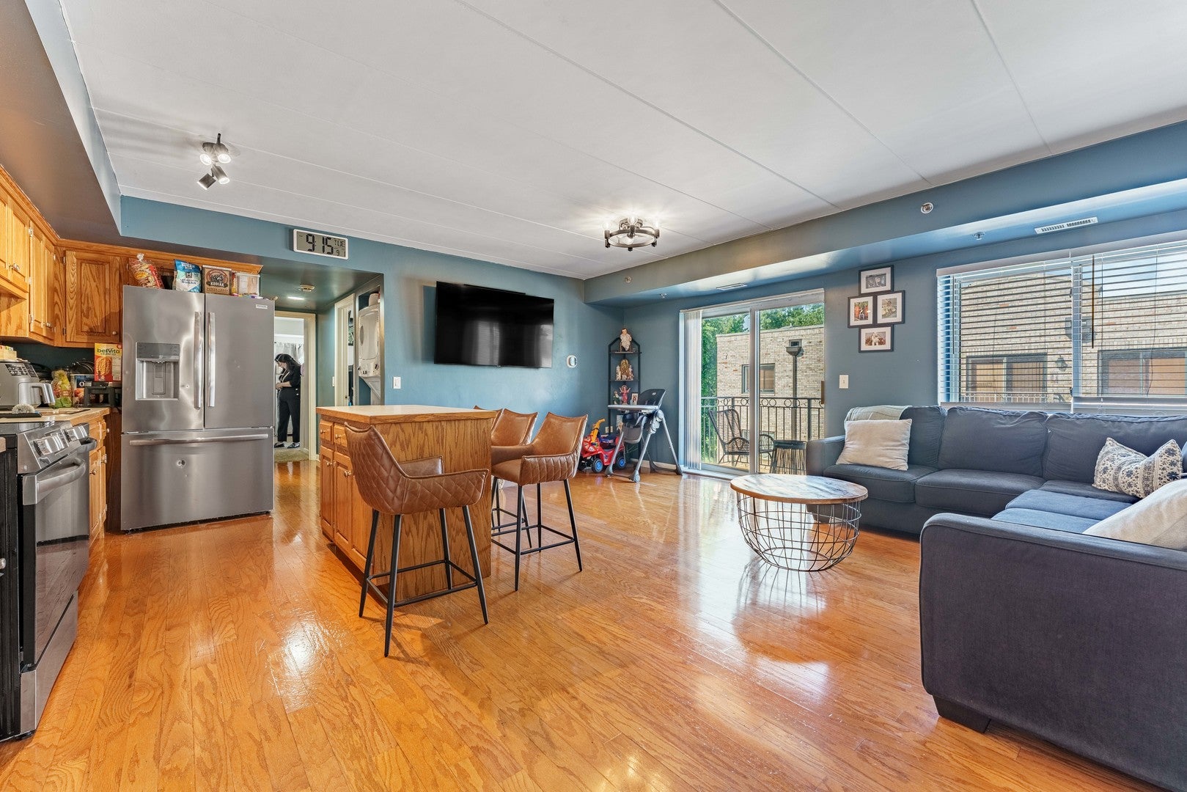
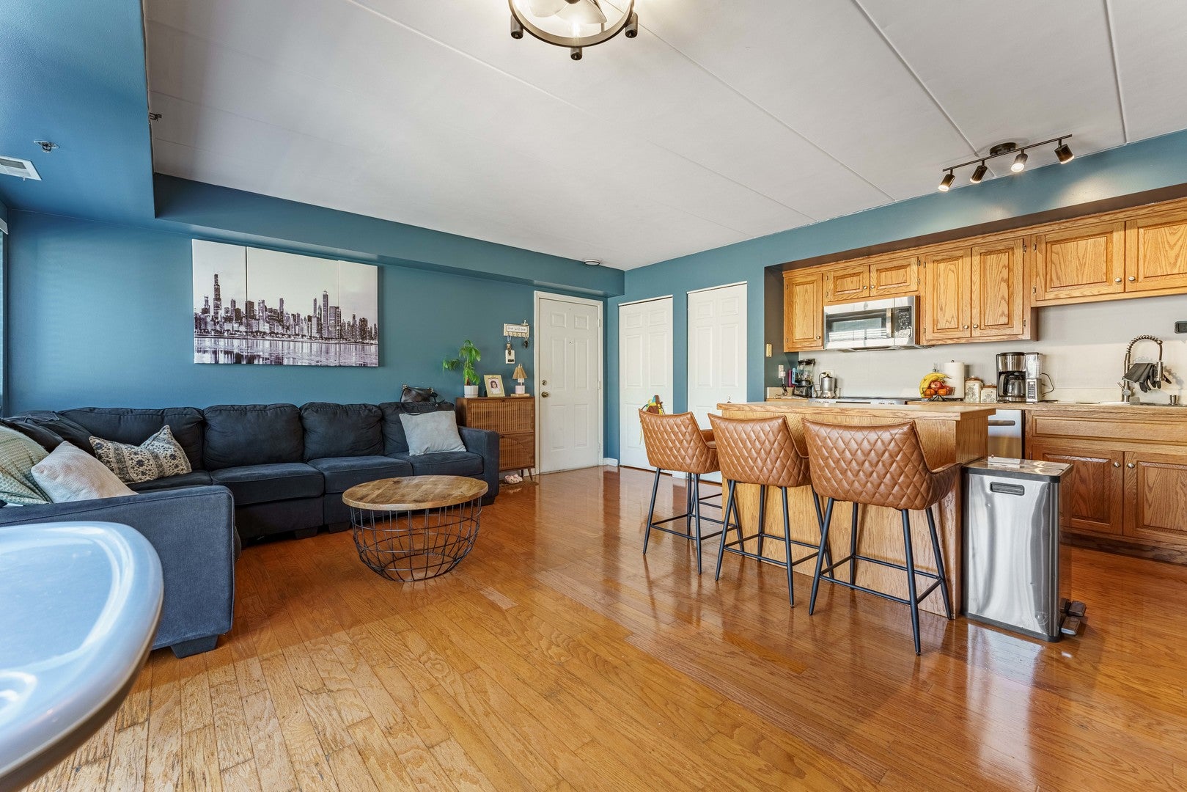
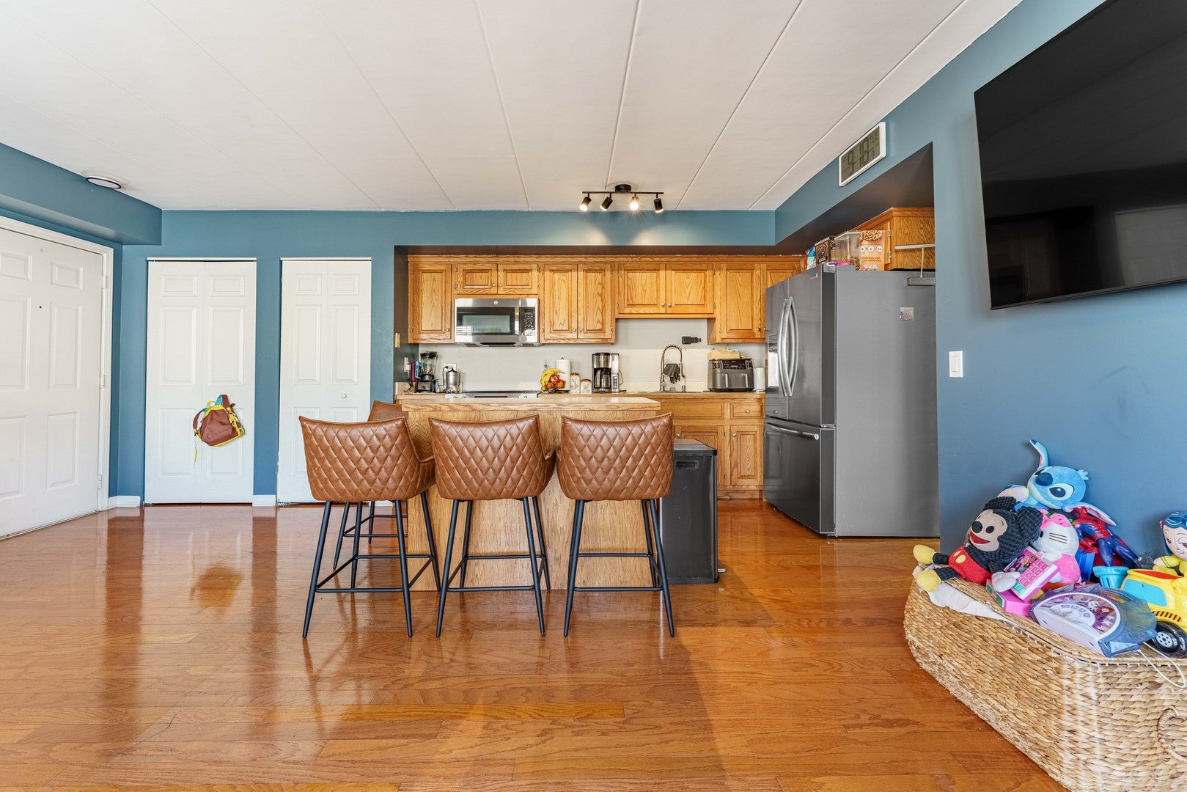
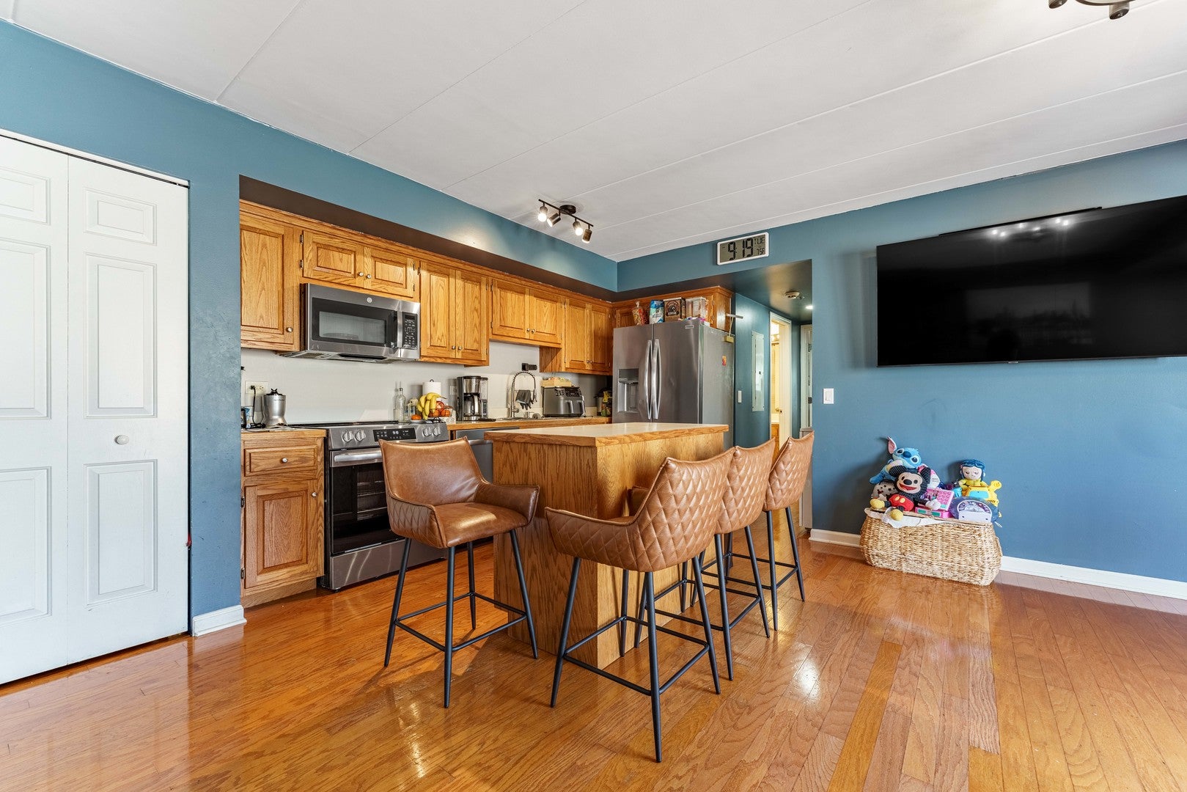
Enter an interest rate to see your estimated monthly payment.Welcome to one of the largest units in this peaceful, secluded building, ideally located directly across from the forest preserves and miles of scenic walking trails. This spacious 2-bedroom, 2-full-bath condo offers comfort, natural light, and an exceptional location. The inviting primary suite features a private full bath, abundant natural sunlight, and a generous walk-in closet. Enjoy the convenience of IN-UNIT LAUNDRY, with the washer and dryer included, along with beautiful hardwood floors and a private balcony perfect for relaxing and enjoying the surroundings. Additional features and improvements include an ELEVATOR, secure building access, storage, a newer furnace (2018), newer washer/dryer (2022), and a new roof and tuckpointing completed in 2017. A rare TWO COVERED GARAGE PARKING SPACES, providing plenty of parking and added convenience. The building is rental-friendly, and commonly kept pets are welcome. Conveniently located near shopping, restaurants, expressways, and public transportation, this home offers the perfect combination of peaceful surroundings and easy access to everything you need. Refrigerator (2024), Dishwasher (2026), Stove & Microwave (2026), Washer/Dryer (2022), Water heater (2024). SOLD AS-IS.
| 4 weeks ago | Listing updated with changes from the MLS® | |
| 4 weeks ago | Status changed to Pending | |
| a month ago | Listing first seen on site |

Based on information submitted to the MLS GRID as of 2026-10-10 10:05 AM UTC. All data is obtained from various sources and may not have been verified by broker or MLS GRID. Supplied Open House Information is subject to change without notice. All information should be independently reviewed and verified for accuracy. Properties may or may not be listed by the office/agent presenting the information.
Last checked: 2026-10-10 10:05 AM UTC
MRED DMCA Copyright Information Copyright © 2026 Midwest Real Estate Data LLC. All rights reserved.
Did you know? You can invite friends and family to your search. They can join your search, rate and discuss listings with you.