
Search Homes for Sale in Chicago’s Western Suburbs
1632 Fredericksburg LaneAurora, IL 60503
Mortgage Calculator
Monthly Payment (Est.)
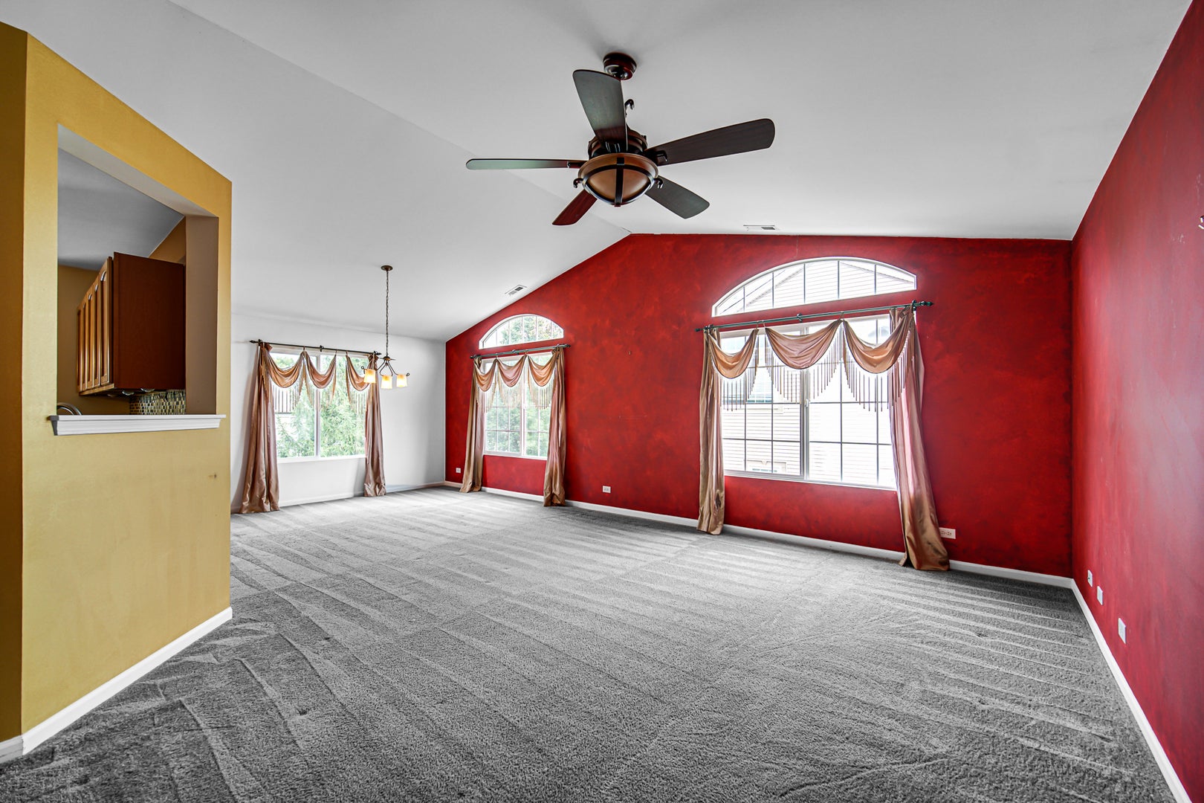
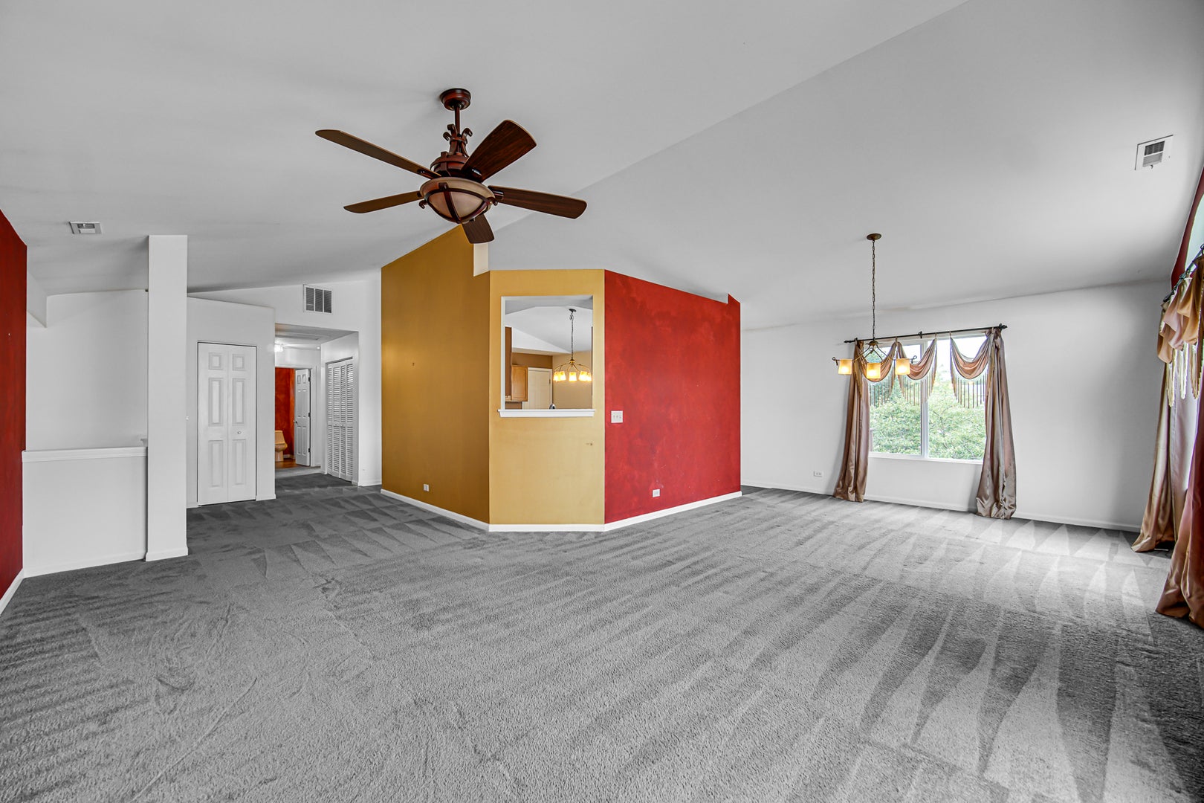
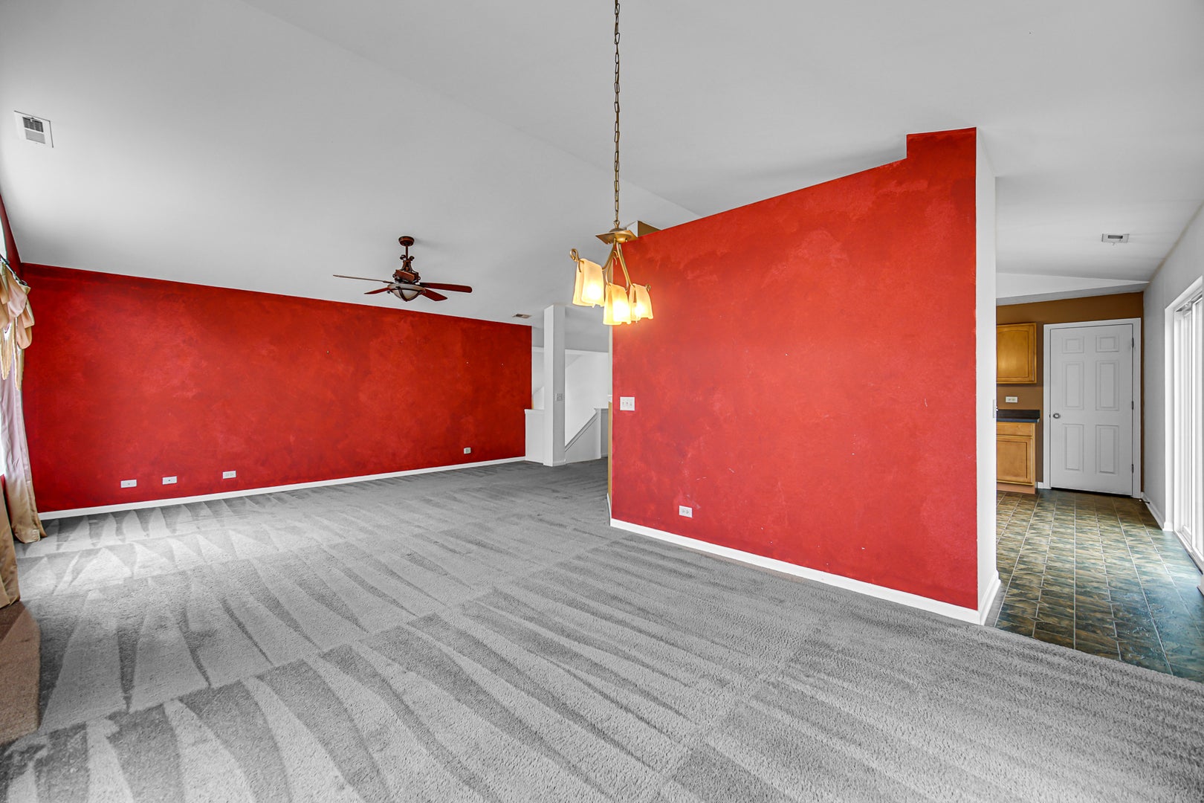
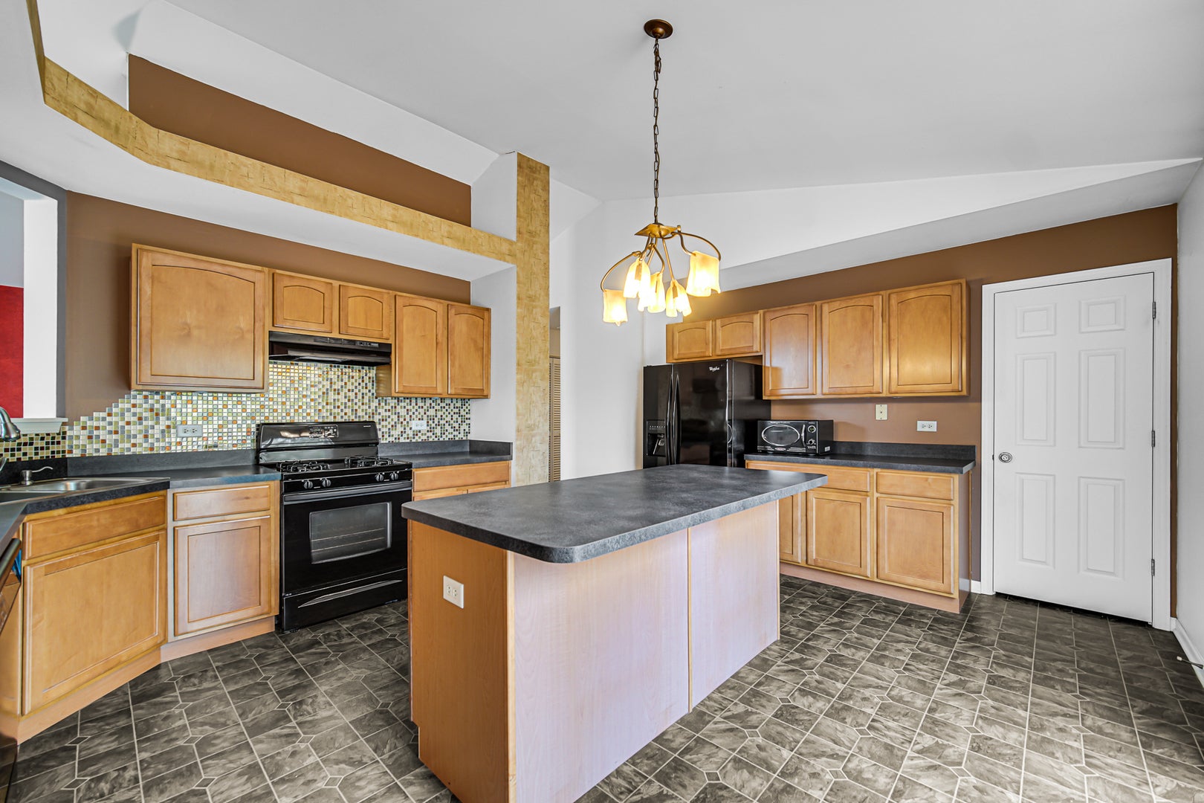
Enter an interest rate to see your estimated monthly payment.Welcome home to this beautifully maintained 2-bedroom, 1-bath condo with a townhouse atmosphere, offering the perfect blend of low-maintenance living and private home comfort in the desirable Grand Pointe Trails community of Aurora. This inviting home features a well-designed layout with a bright, welcoming living space that flows easily throughout, capturing the essence of modern townhome living. The kitchen opens directly to a private deck, ideal for morning coffee or evening relaxation. The full bathroom includes both a tub and shower, offering flexibility for everyday routine. Both generously sized bedrooms feature walk-in closets, providing ample storage space rarely found in traditional condo layouts. A standout feature of this property is the 2-car attached garage, which offers added convenience, extra storage, and year-round protection from the elements. Located within the highly regarded Oswego 308 school district (The Wheatlands Elementary, Bednarcik Junior High, and Oswego East High School), this home is ideally situated for long-term enjoyment. With its thoughtful layout, private outdoor space, and attached garage, this Aurora property delivers effortless condo living with all the perks of a townhouse. It is move-in ready and waiting for its next owner. Don't miss the opportunity to make it yours!
| 2 weeks ago | Listing updated with changes from the MLS | |
| 2 weeks ago | Status changed to Active | |
| 2 weeks ago | Price changed to $265,000 | |
| 2 months ago | Listing first seen on site |

Based on information submitted to the MLS GRID as of 2026-11-07 05:33 AM UTC. All data is obtained from various sources and may not have been verified by broker or MLS GRID. Supplied Open House Information is subject to change without notice. All information should be independently reviewed and verified for accuracy. Properties may or may not be listed by the office/agent presenting the information.
Last checked: 2026-11-07 05:33 AM UTC
MRED DMCA Copyright Information Copyright © 2026 Midwest Real Estate Data LLC. All rights reserved.
Did you know? You can invite friends and family to your search. They can join your search, rate and discuss listings with you.