O'Neil Property Group

Search Homes for Sale in Chicago’s Western Suburbs

Save
Ask
Tour
Hide
Share
$299,900
48 Days On Site

1114 185th Place
Homewood, IL 60430

For Sale|Single Family Residence|Active Under Contract
4
Beds
3
Total Baths
3
Full Baths
3,482
SqFt
$86
/SqFt
1979
Built
County:
Cook
Listing Courtesy of MRED as distributed by MLS Grid of Keller Williams Preferred Rlty
1114 185th Place1114 185th Place1114 185th Place1114 185th Place
Save
Ask
Tour
Hide
Share

Mortgage Calculator

Monthly Payment (Est.)

Enter an interest rate to see your estimated monthly payment.
Calculator powered by Showcase IDX, a Constellation1 Company. Copyright ©2026 Information is deemed reliable but not guaranteed.

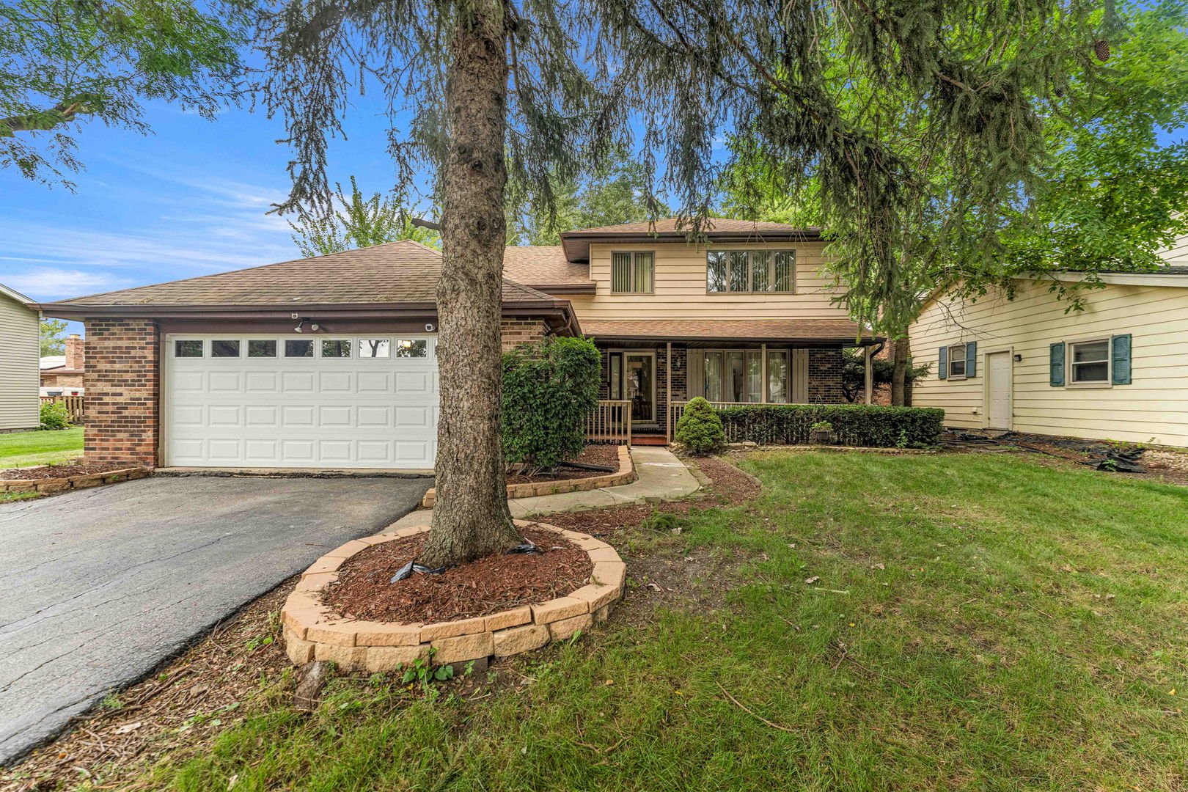
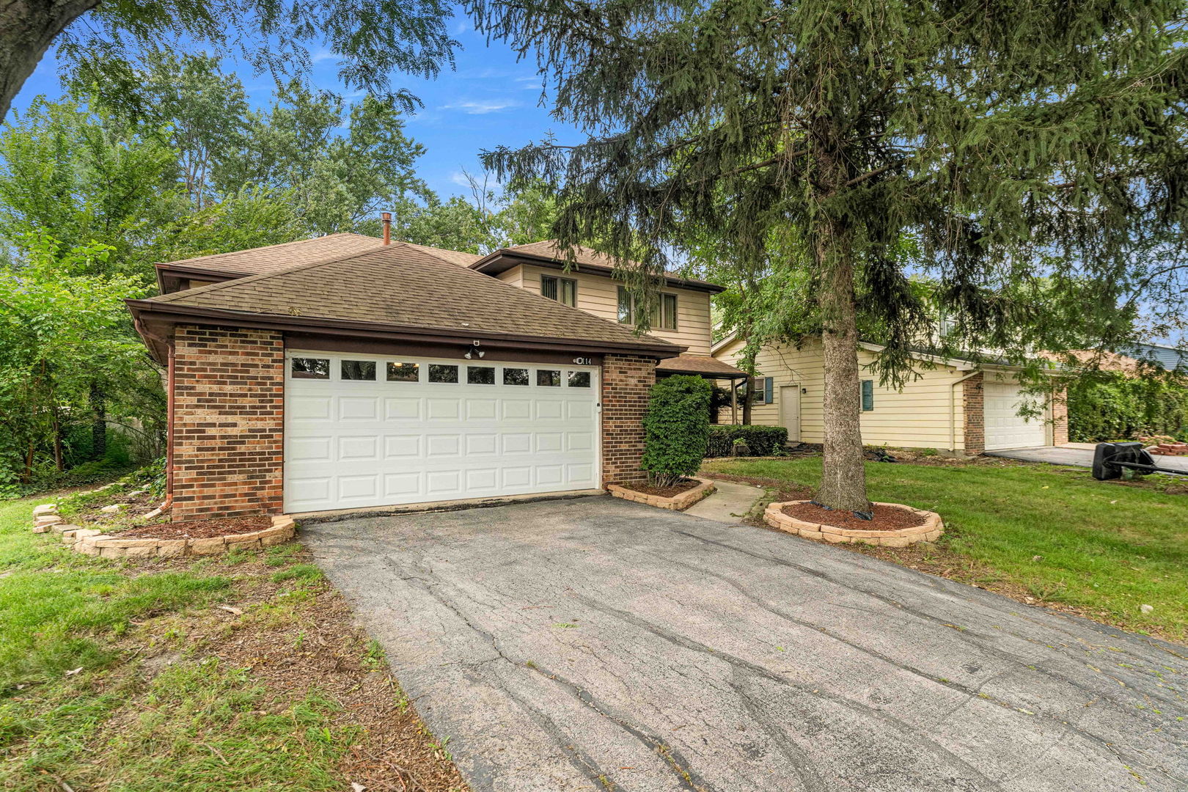
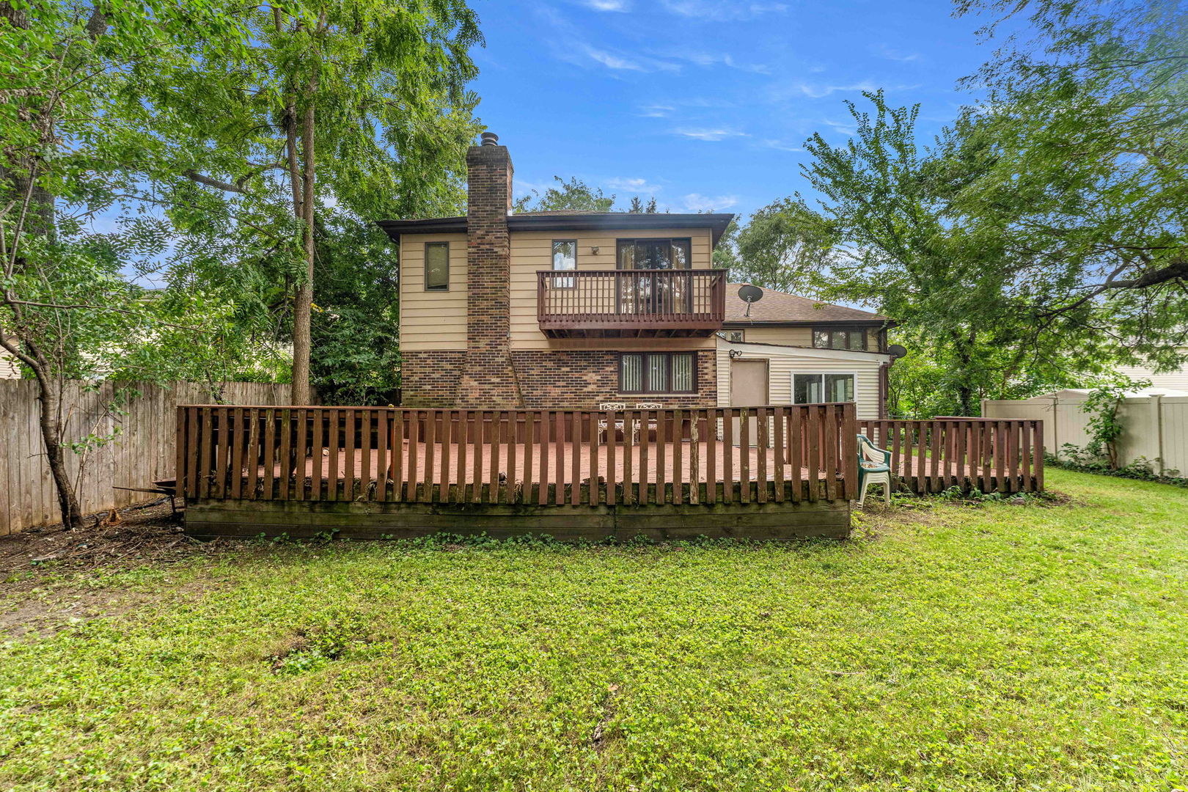
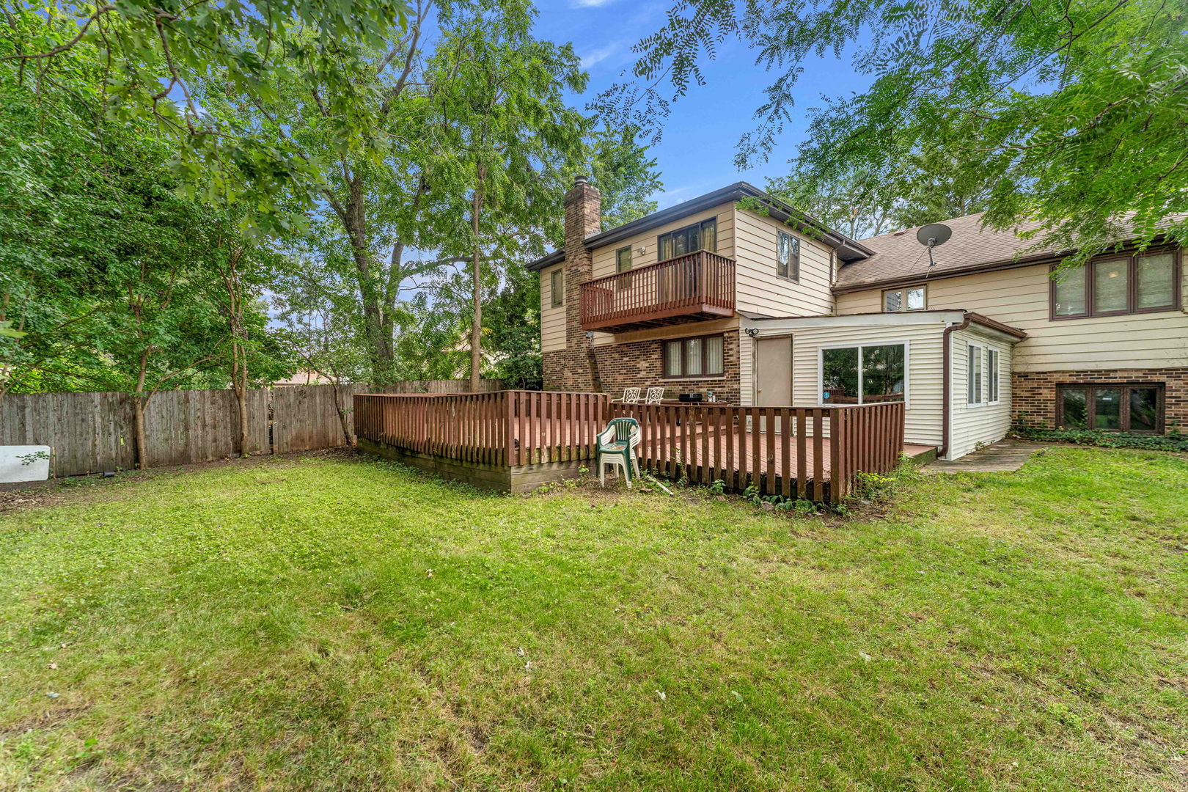
Versatile, spacious, and full of possibilities, this impressive 6-bedroom, 3-bath split-level home offers an abundance of living space and a layout designed to accommodate today's lifestyle. An attached 2-car garage adds everyday convenience, while the inviting main level features a bright living room flowing into an L-shaped dining area. The updated white kitchen offers newer stainless steel appliances, generous counter space, and room for a breakfast table, opening to a comfortable family room highlighted by a classic brick fireplace. The upper levels provide four spacious bedrooms, including a truly private primary retreat. Vaulted ceilings, a dedicated sitting area, and a private balcony create a relaxing escape, while the ensuite bath features a Jacuzzi tub, dual vanity, walk-in shower, and skylights. A large bonus room adds even more flexibility and could be used as a home office, lounge, dressing room, or oversized walk-in closet. Three additional bedrooms are located on the second level, with one offering direct access to the hall bath. The finished lower level expands the living space even further with an additional bedroom, bonus room, and full bath with walk-in shower. The ideal related living set up. A bright sunroom provides a wonderful connection to the outdoors and leads to the large deck overlooking the fenced backyard, creating an ideal setting for summer gatherings and outdoor entertaining. With generous living space, multiple flexible rooms, and a convenient location near parks, shopping, dining, and I-294, this home offers the space and versatility you've been looking for. Come see all the possibilities this exceptional home has to offer!

Save
Ask
Tour
Hide
Share
Listing Snapshot
Price 
$299,900
Days On Site 
48 Days
Bedrooms 
4
Inside Area (SqFt) 
3,482 sqft
Total Baths 
3
Full Baths 
3
Partial Baths 
N/A
Lot Size 
N/A
Year Built 
1979
MLS® Number 
12742160
Status 
Active Under Contract
Property Tax 
$10,952.32
HOA/Condo/Coop Fees 
N/A
Sq Ft Source 
Estimated
Friends & Family
Recent Activity
3 weeks agoListing updated with changes from the MLS®
4 weeks agoStatus changed to Active Under Contract
a month agoPrice changed to $299,900
2 months agoListing first seen on site
General Features
Attached Garage 
Yes
Direction Faces 
South
Garage 
Yes
Garage Spaces 
2
Parking 
AsphaltGarage Door OpenerAttachedGarage
Parking Spaces 
2
Property Sub Type 
Single Family Residence
Sewer 
Public Sewer
Water Source 
Public
Interior Features
Appliances 
RangeDishwasherRefrigeratorWasherDryerStainless Steel Appliance(s)Range Hood
Basement 
Sump PumpFinishedFull
Cooling 
Ceiling Fan(s)Central Air
Electric 
Circuit Breakers
Fireplace 
Yes
Fireplace Features 
Family RoomWood Burning
Fireplaces 
1
Flooring 
LaminateCarpet
Heating 
Natural GasForced Air
Laundry Features 
Main LevelGas Dryer HookupIn Unit
Window Features 
ScreensSkylight(s)
Bedroom 2 
Dimensions - 12X10Level - Second
Bedroom 3 
Dimensions - 10X14Level - Second
Bedroom 4 
Dimensions - 14X11Level - Second
Bedroom 5 
Dimensions - 11X10Level - Basement
Bedroom 6 
Dimensions - 19X15Level - Basement
Dining Room 
Dimensions - 24X22Level - Main
Family Room 
Dimensions - 23X17Level - Second
Kitchen 
Dimensions - 14X13Level - MainDescription - Country Kitchen,Updated Kitchen
Laundry 
Living Room 
Dimensions - 18X23Level - Main
Master Bedroom 
Dimensions - 24X28Level - Second
Sun Room 
Dimensions - 17X12Level - Main
Save
Ask
Tour
Hide
Share
Exterior Features
Construction Details 
Vinyl SidingBrick
Exterior 
Balcony
Fencing 
Fenced
Patio And Porch 
Deck
Windows/Doors 
ScreensSkylight(s)
Community Features
Accessibility Features 
Therapeutic Whirlpool
Community Features 
ParkCurbsSidewalksStreet Lights
MLS Area 
Homewood
School District 
Homewood-Flossmoor High School
Township 
Bloom
Schools
School District
Homewood-Flossmoor High School
Elementary School
Winston Churchill School
Middle School
James Hart School
High School
Homewood-Flossmoor High School
Listing Courtesy of MRED as distributed by MLS Grid of Keller Williams Preferred Rlty


Based on information submitted to the MLS GRID as of 2026-10-15 02:11 AM UTC. All data is obtained from various sources and may not have been verified by broker or MLS GRID. Supplied Open House Information is subject to change without notice. All information should be independently reviewed and verified for accuracy. Properties may or may not be listed by the office/agent presenting the information.
Last checked: 2026-10-15 02:11 AM UTC
MRED DMCA Copyright Information Copyright © 2026 Midwest Real Estate Data LLC. All rights reserved.

Neighborhood & Commute
Source: Walkscore
Disclosure: Community information and market data powered by Constellation Data Labs. Information is deemed reliable but not guaranteed.
Save
Ask
Tour
Hide
Share