O'Neil Property Group
Save
Ask
Tour
Hide
Share
$155,000
13 Days On Site

850 N Dewitt Place 16I
Chicago, IL 60611

For Sale|Condominium|Active Under Contract
0
Beds
1
Total Bath
1
Full Bath
1956
Built
County:
Cook
Listing Courtesy of MRED as distributed by MLS Grid of Century 21 S.G.R., Inc.
850 N Dewitt Place 16I850 N Dewitt Place 16I850 N Dewitt Place 16I850 N Dewitt Place 16I
Save
Ask
Tour
Hide
Share

Mortgage Calculator

Monthly Payment (Est.)

$707
Calculator powered by Showcase IDX, a Constellation1 Company. Copyright ©2026 Information is deemed reliable but not guaranteed.

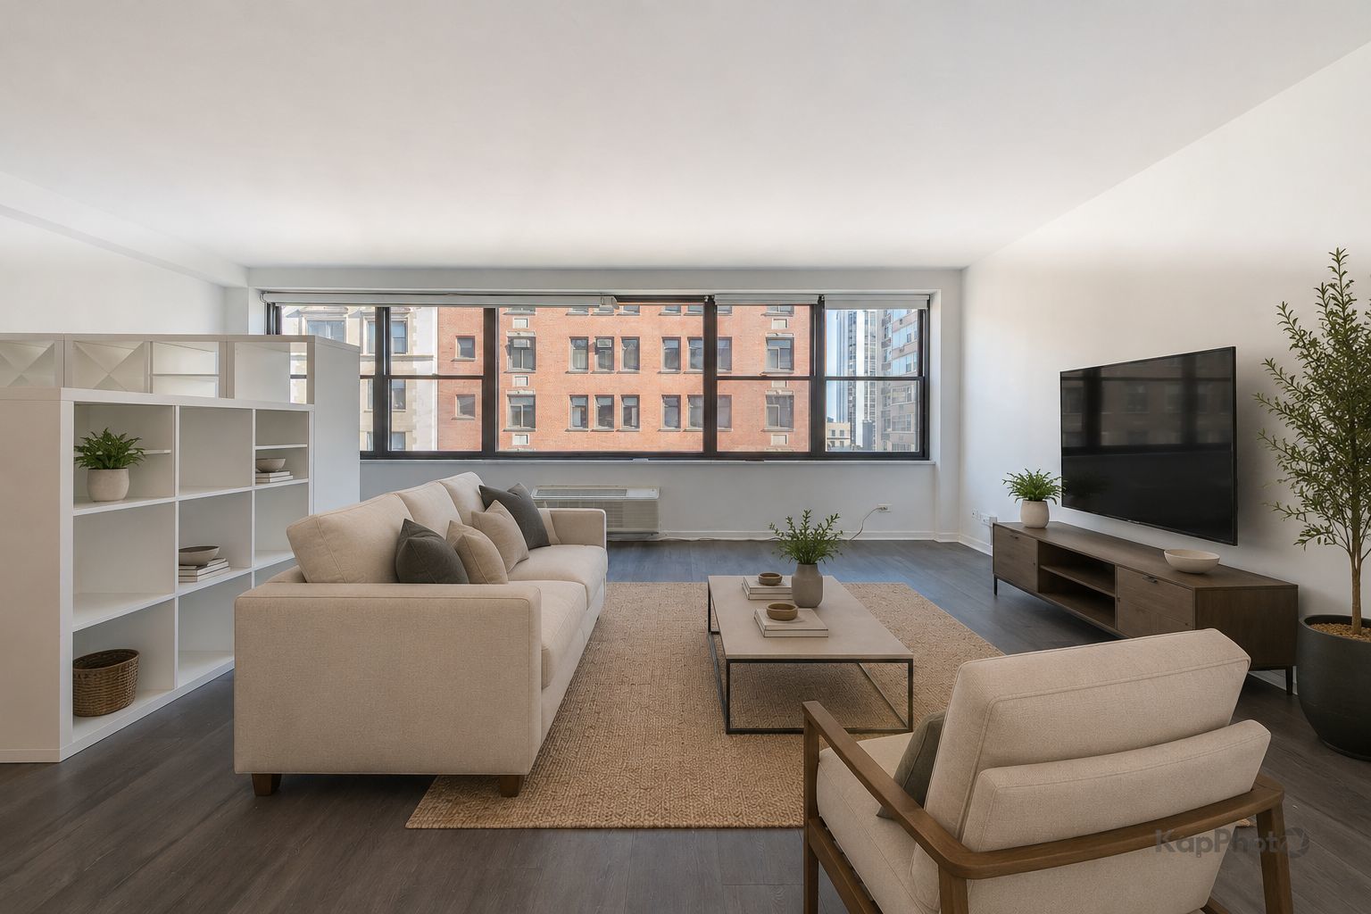
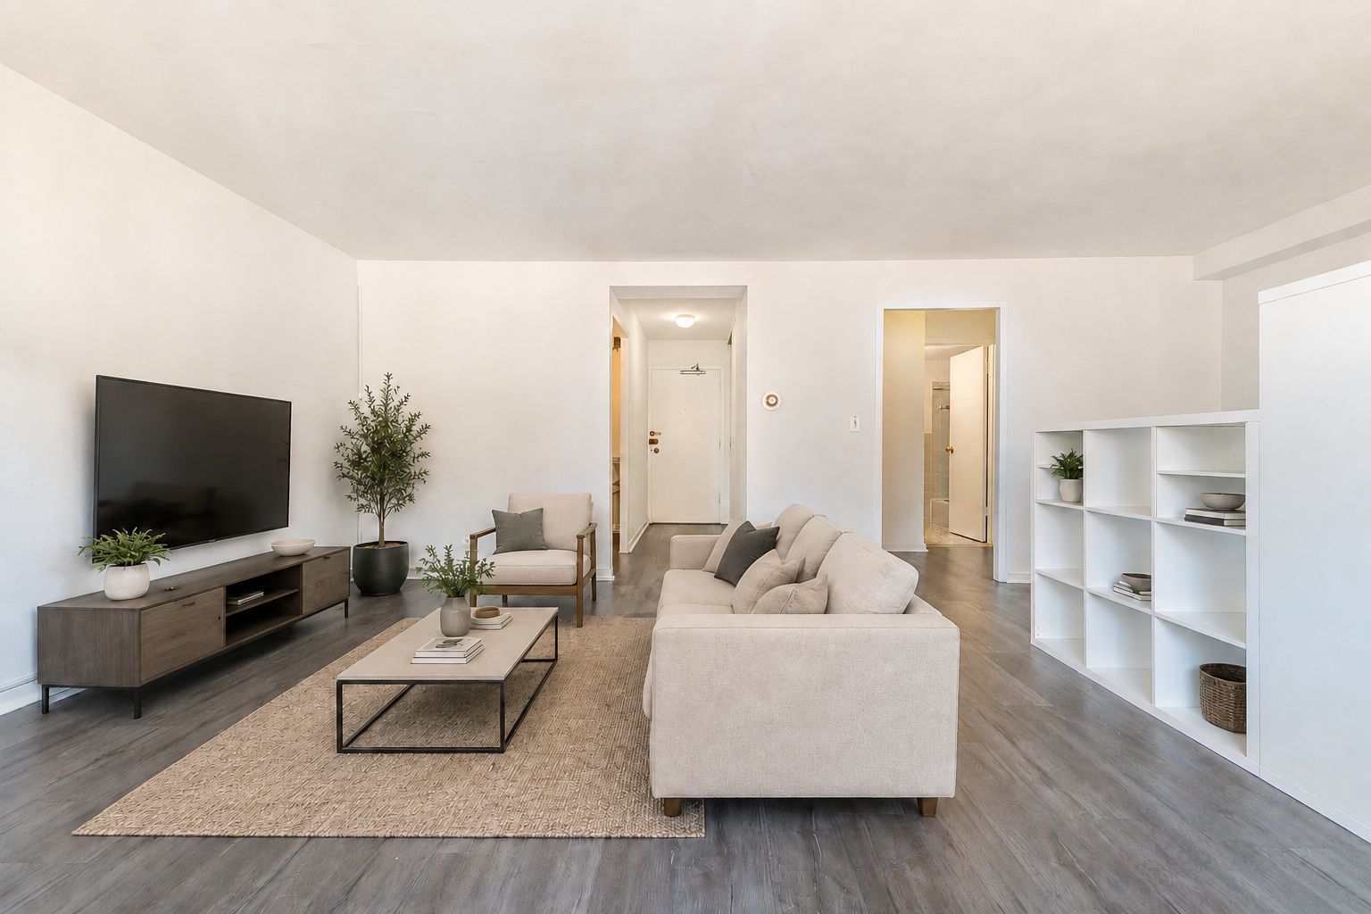
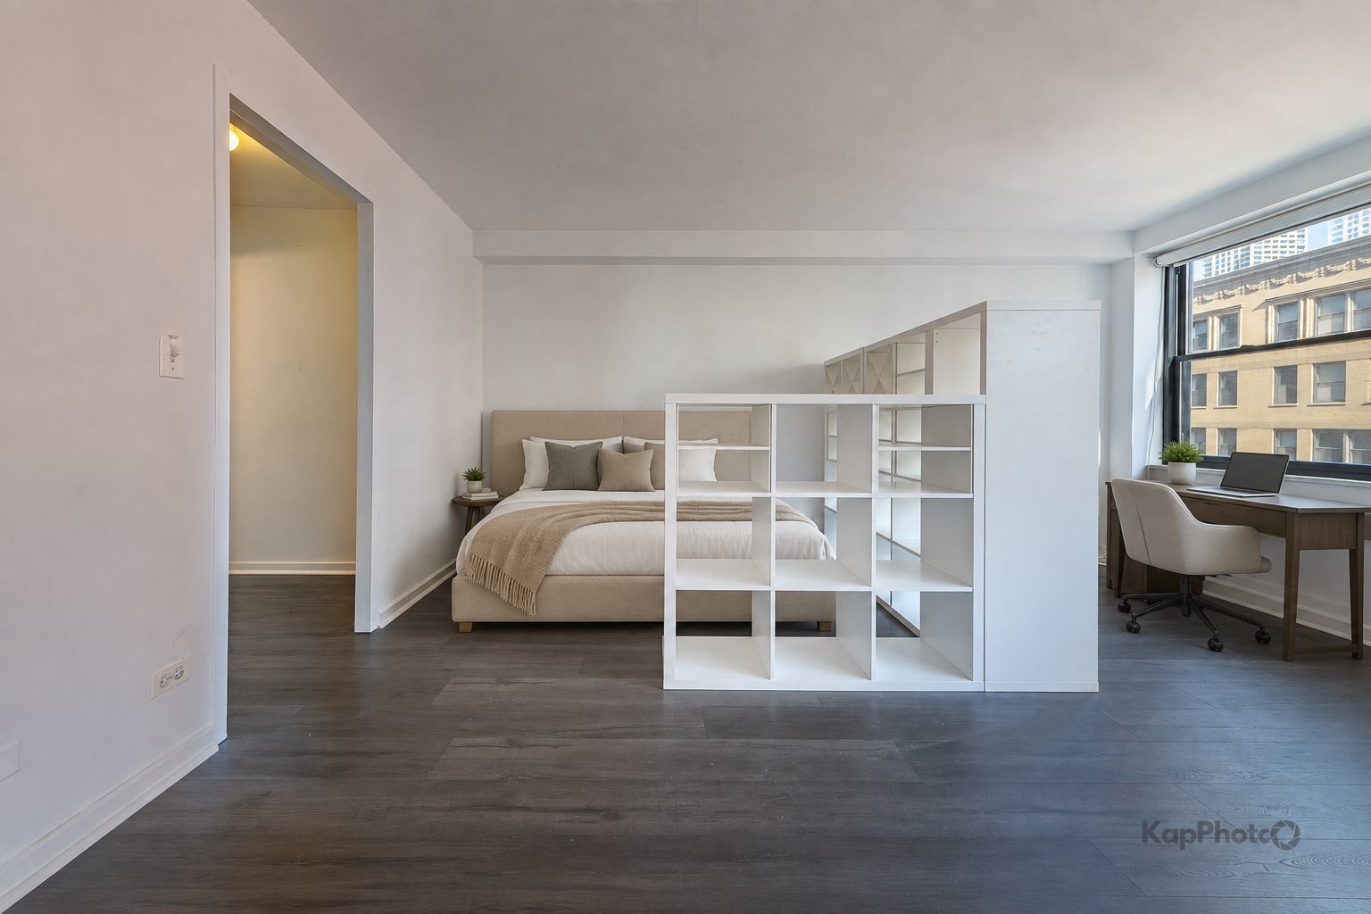
Spacious Streeterville studio featuring an approximately 20-foot-wide main room and nearly full-span windows that provide abundant natural light and a partial lake view. The flexible rectangular layout offers plenty of room to create distinct living, dining, office, and sleeping areas, which can be easily defined with movable partitions or storage. Recent improvements include beautiful new luxury vinyl plank flooring and a new air-conditioning unit. The home also offers ample closet space and an additional storage locker. Enjoy an exceptional location just steps from Lake Shore Park, the lakefront, Northwestern Medicine, Michigan Avenue, Water Tower Place, coffee shops, restaurants, grocery stores, and public transportation. The well-managed building features attentive 24-hour doorstaff, package delivery to residents' doors, a fitness center, rooftop deck with impressive views, laundry facilities, and on-site management. Monthly parking may be available through Legacy Parking for an additional fee.

Save
Ask
Tour
Hide
Share
Listing Snapshot
Price 
$155,000
Days On Site 
13 Days
Bedrooms 
N/A
Inside Area (SqFt) 
N/A
Total Baths 
1
Full Baths 
1
Partial Baths 
N/A
Lot Size 
N/A
Year Built 
1956
MLS® Number 
12742188
Status 
Active Under Contract
Property Tax 
$1,884.68
HOA/Condo/Coop Fees 
$542 monthly
Sq Ft Source 
N/A
Friends & Family
Recent Activity
17 hours agoListing updated with changes from the MLS®
17 hours agoStatus changed to Active Under Contract
2 weeks agoListing first seen on site
General Features
Number Of Stories 
22
Pets 
Cats OKNumber Limit
Property Sub Type 
Condominium
Sewer 
Public Sewer
Interior Features
Appliances 
RangeMicrowaveRefrigerator
Basement 
None
Cooling 
Wall Unit(s)
Heating 
Natural GasRadiant
Interior 
Walk-In Closet(s)
Laundry Features 
Common Area
Bedroom 2 
Bedroom 3 
Bedroom 4 
Dining Room 
Dimensions - COMBOLevel - Main
Family Room 
Kitchen 
Dimensions - 10X6Level - Main
Laundry 
Living Room 
Dimensions - 20X15Level - Main
Master Bedroom 
Walk In Closet 
Dimensions - 6X5Level - Main
Save
Ask
Tour
Hide
Share
Exterior Features
Construction Details 
BrickGlass
View 
Water
Waterview 
Water
Community Features
Association Dues 
542
HOA Fee Frequency 
Monthly
MLS Area 
CHI - Near North Side
School District 
299
Township 
North Chicago
Schools
School District
299
Elementary School
Unknown
Middle School
Unknown
High School
Unknown
Listing Courtesy of MRED as distributed by MLS Grid of Century 21 S.G.R., Inc.


Based on information submitted to the MLS GRID as of 2026-09-08 06:45 AM UTC. All data is obtained from various sources and may not have been verified by broker or MLS GRID. Supplied Open House Information is subject to change without notice. All information should be independently reviewed and verified for accuracy. Properties may or may not be listed by the office/agent presenting the information.
Last checked: 2026-09-08 06:45 AM UTC
MRED DMCA Copyright Information Copyright © 2026 Midwest Real Estate Data LLC. All rights reserved.

Neighborhood & Commute
Source: Walkscore
Disclosure: Community information and market data powered by Constellation Data Labs. Information is deemed reliable but not guaranteed.
Save
Ask
Tour
Hide
Share