
184 Birch LaneSt. Charles, IL 60175
Mortgage Calculator
Monthly Payment (Est.)
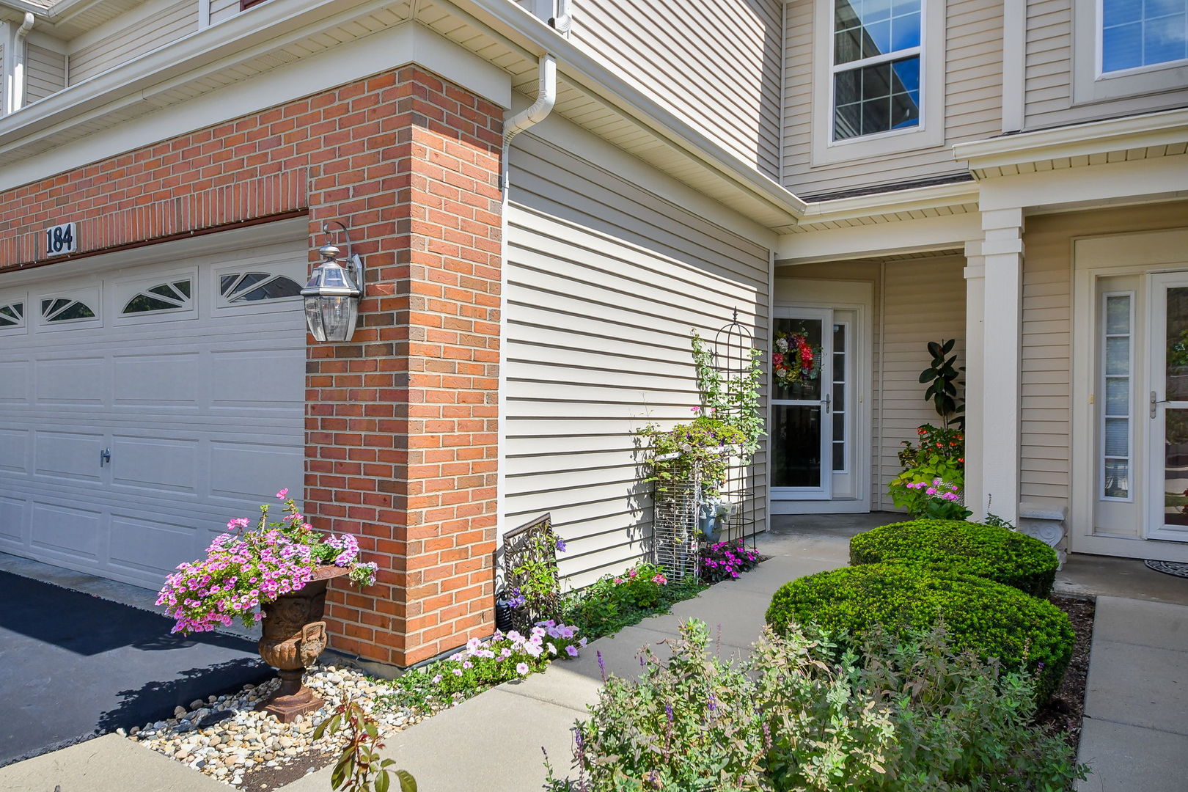
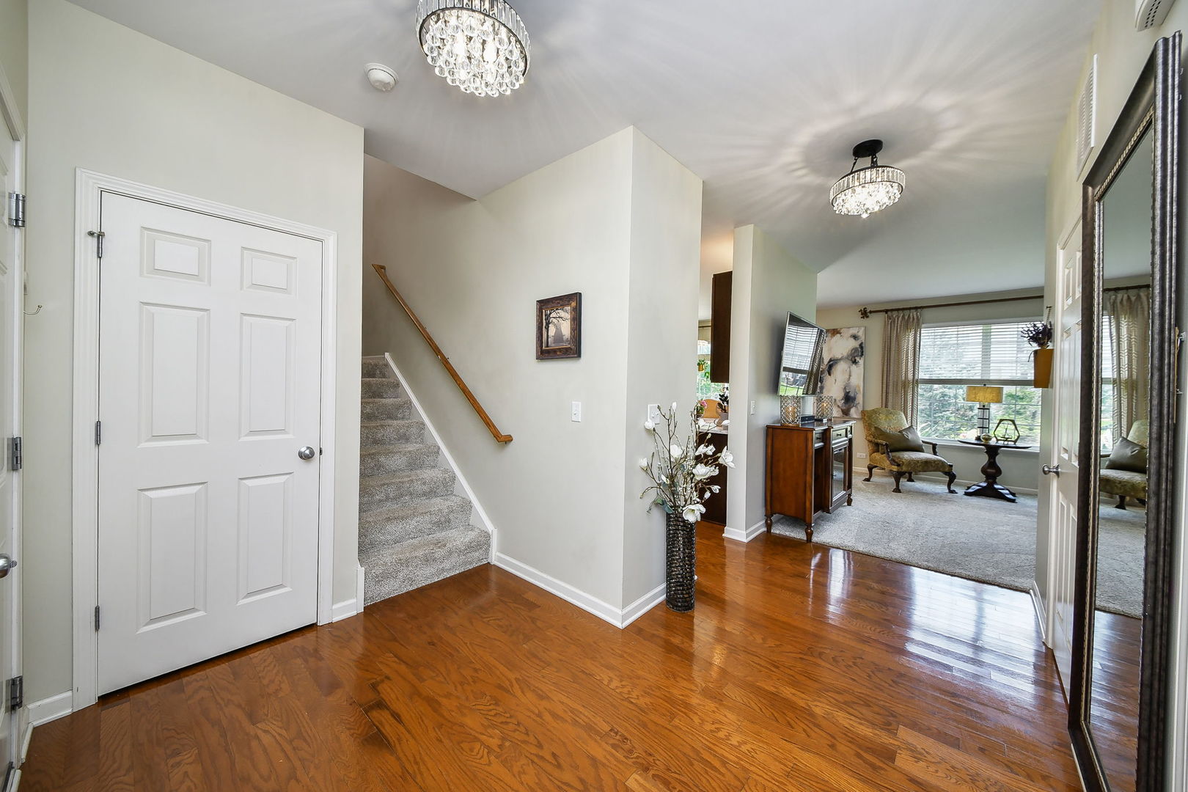
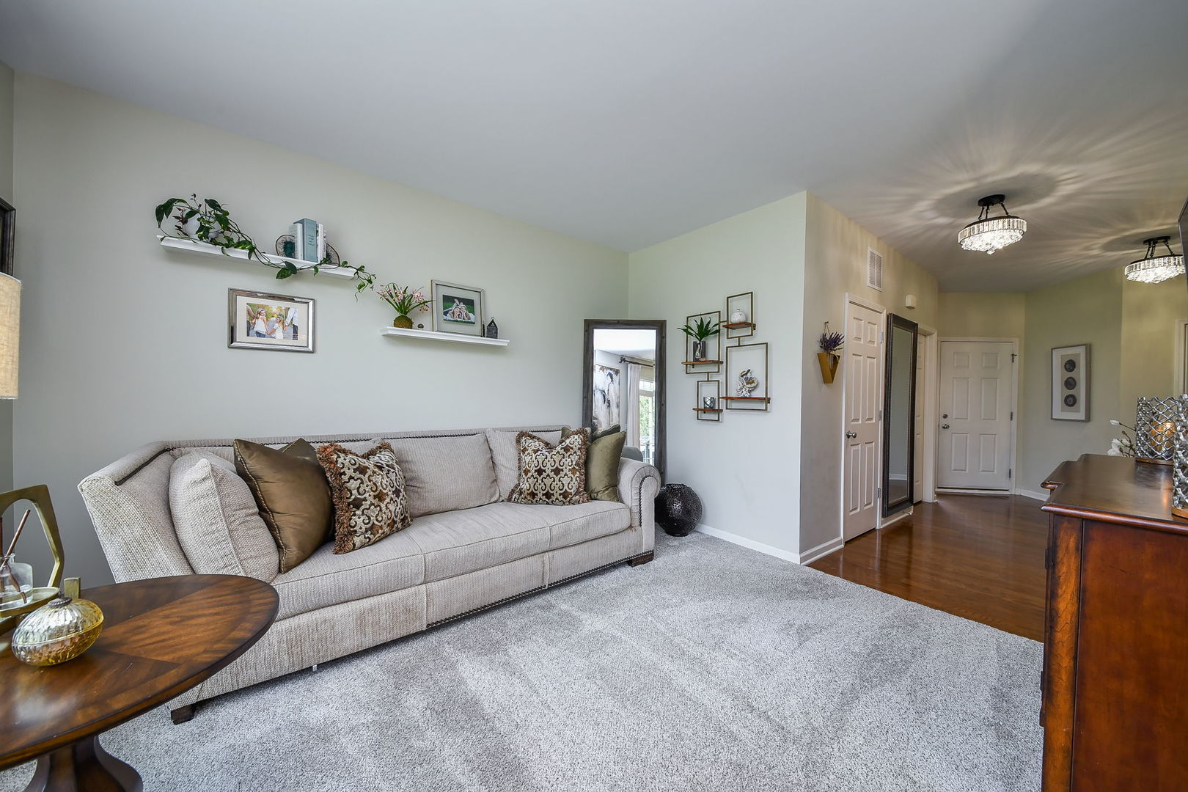
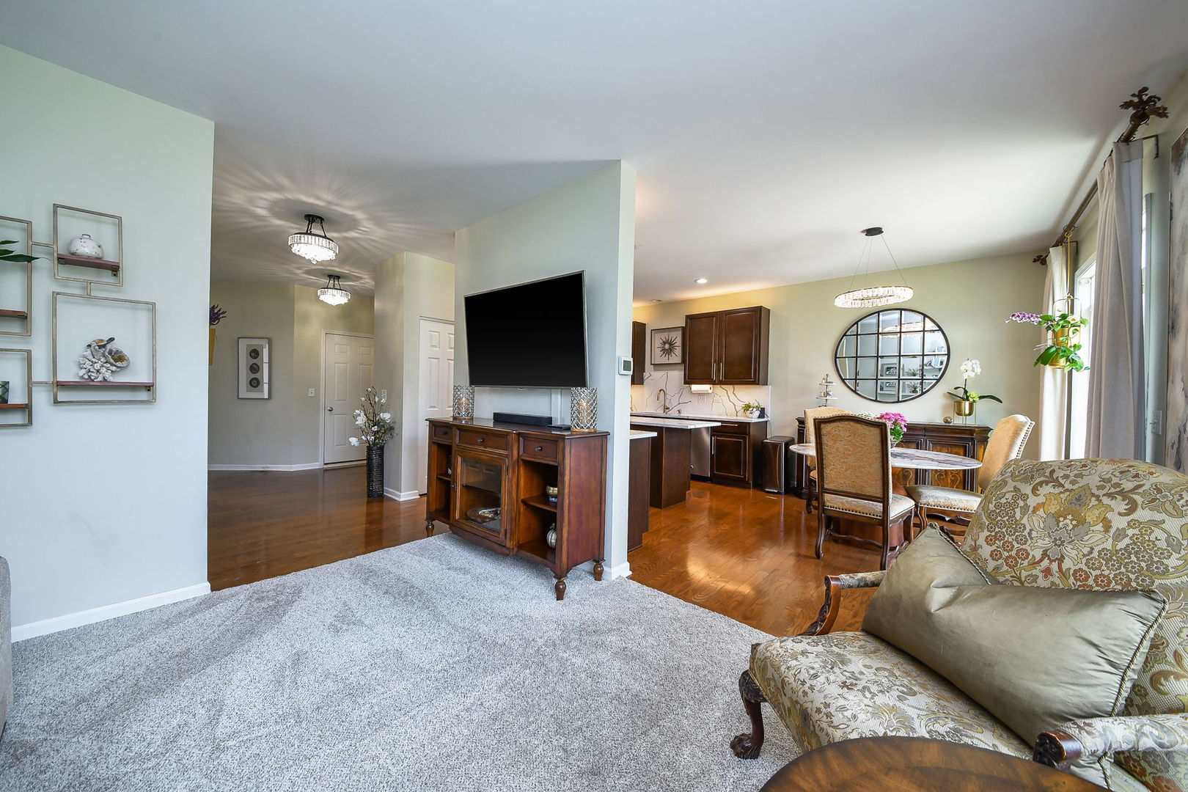
Enter an interest rate to see your estimated monthly payment.TRULY SPECTACULAR! Newly updated, completely turnkey, and filled with thoughtful improvements-this spacious 3-bedroom, 2.5-bath townhome offers modern style, generous storage, and an outstanding St. Charles location. The bright, open main level features updated paint, carpeting, lighting, and hardware throughout. The beautifully updated kitchen includes quartz countertops with a waterfall island, stainless-steel appliances, an updated gold faucet, and a new garbage disposal. The refrigerator, stove, and microwave have all been replaced within the past two years. The upgraded refrigerator features an automatic water pitcher, dual ice makers, and a flexible drawer that can be used for platters, beverages, or additional freezer storage. Sliding glass doors lead to a new patio surrounded by rosebushes and attractive landscaping. The home backs to a large, open common green space, providing a peaceful setting for relaxing or entertaining. Upstairs, the oversized primary suite offers a large custom walk-in closet and an en-suite bathroom updated in 2025. The bath features a double vanity, ceramic tile flooring, a soaking tub, and a separate shower. The additional bedrooms are generously sized with excellent closet space, including an added custom closet. A conveniently located second-floor laundry adds to the home's functionality. Additional improvements include a new water heater and garbage disposal. Located within highly regarded School District 303, direct access to the 17-mile Great Western Trail and is near downtown St. Charles, shopping, dining, parks, and entertainment. This meticulously kept and thoughtfully finished townhome is ready to welcome its next owner. Seller prefers mid-October closing
| 5 days ago | Listing updated with changes from the MLS® | |
| 3 weeks ago | Status changed to Active | |
| a month ago | Listing first seen on site |

Based on information submitted to the MLS GRID as of 2026-09-28 02:10 PM UTC. All data is obtained from various sources and may not have been verified by broker or MLS GRID. Supplied Open House Information is subject to change without notice. All information should be independently reviewed and verified for accuracy. Properties may or may not be listed by the office/agent presenting the information.
Last checked: 2026-09-28 02:10 PM UTC
MRED DMCA Copyright Information Copyright © 2026 Midwest Real Estate Data LLC. All rights reserved.