
722 S Chestnut StreetKewanee, IL 61443
Mortgage Calculator
Monthly Payment (Est.)
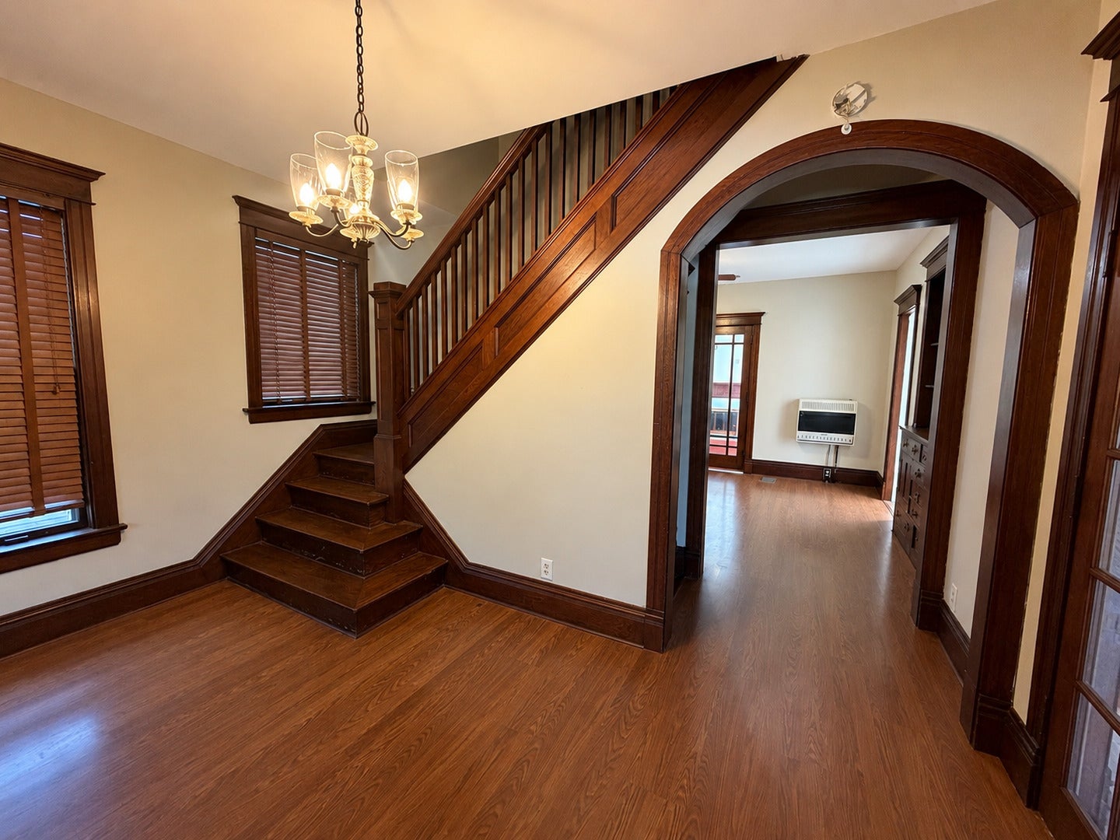
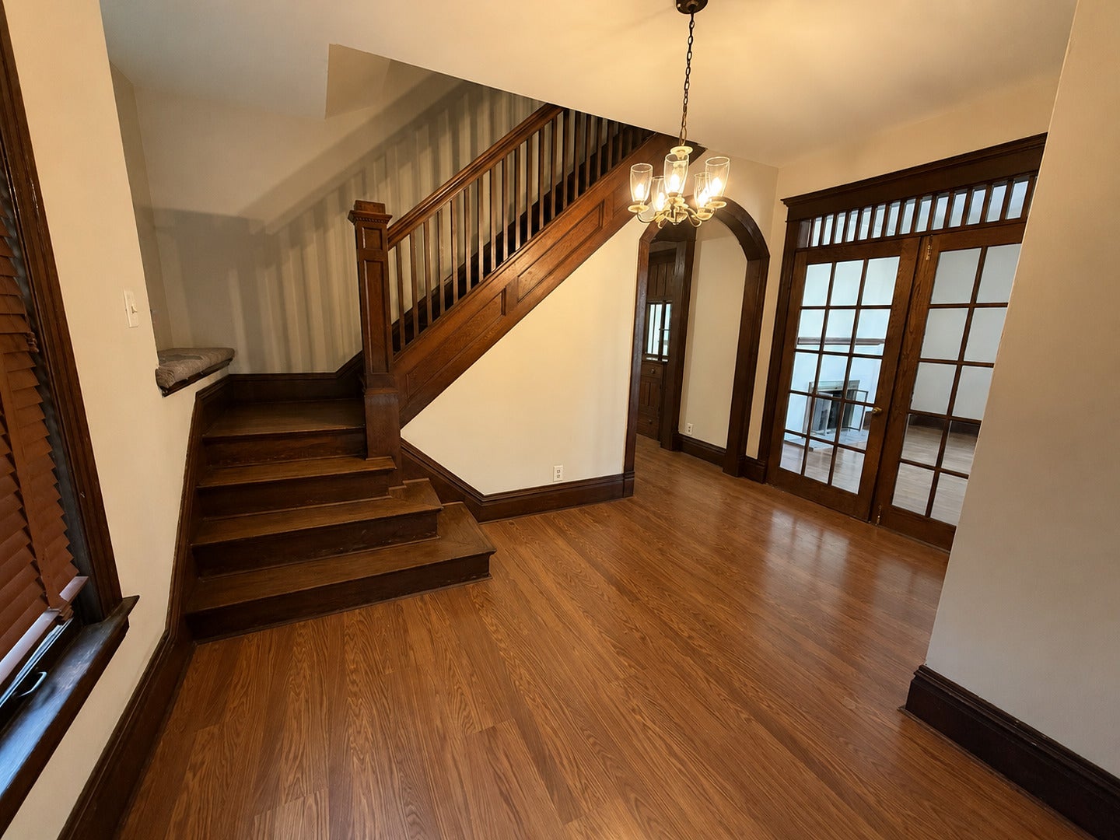
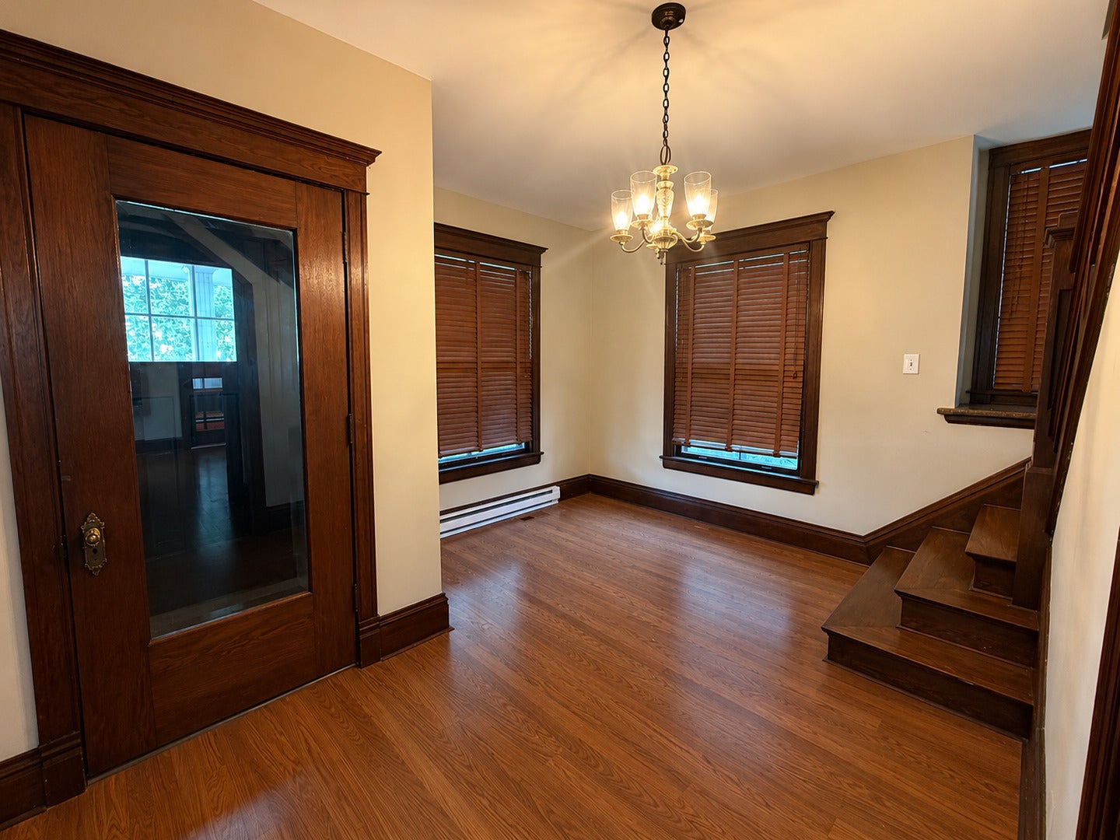
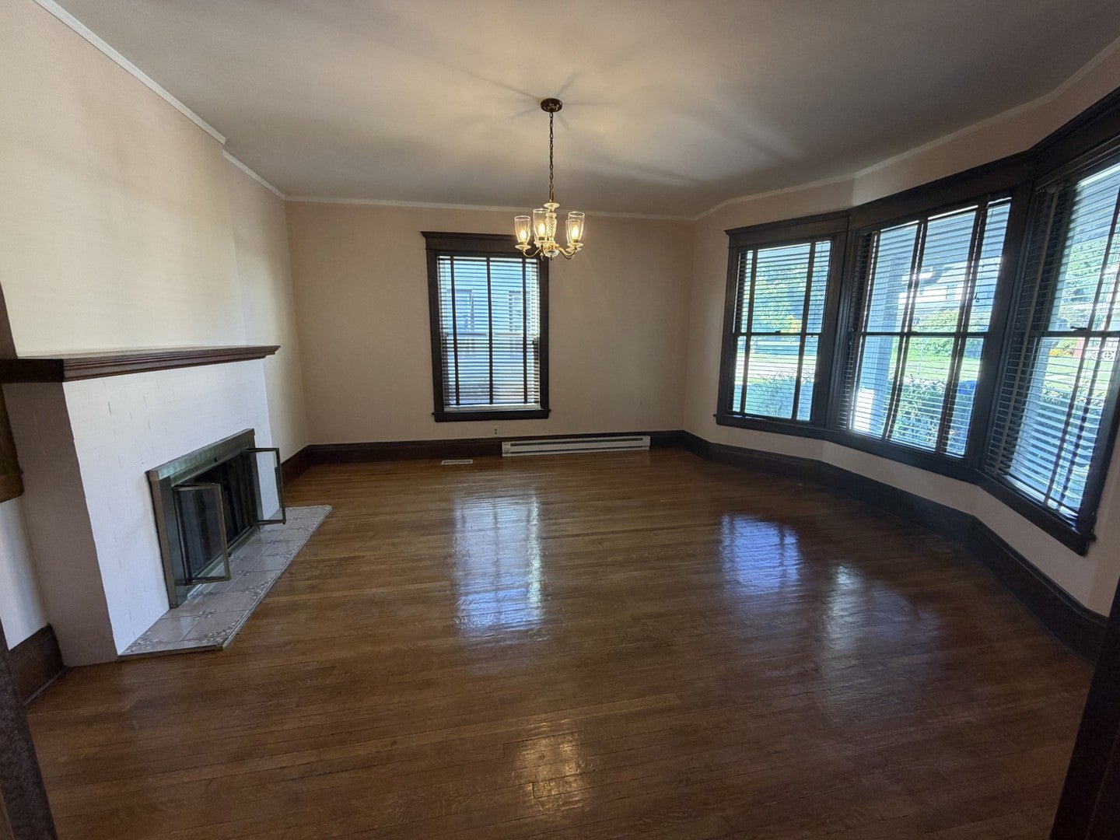
Enter an interest rate to see your estimated monthly payment.Welcome to this charming, character-filled home perfect for families, first-time home buyers, or anyone who appreciates the allure of classic craftsmanship! This inviting 3-bedroom, 2-bath residence showcases original woodwork throughout, blending timeless beauty with modern conveniences. Step inside to discover spacious bedrooms offering plenty of room for everyone. Enjoy the luxury of two full bathrooms, including an updated main bath featuring a new tub, stylish surround, double vanity, and contemporary fixtures. Unwind on chilly evenings by one of the two woodburning fireplaces, or let your imagination run wild in the walk-up attic-ideal for storage or a future bonus room. Outside, the classic front porch is the perfect spot to relax with your morning coffee or greet neighbors in this sought-after neighborhood. The 2.5 car garage provides ample space for vehicles and hobbies alike. Fresh paint throughout gives the entire home a bright, welcoming feel. Located just moments from schools, shopping, and parks, you'll love the convenience this address provides. Don't miss your chance to own a piece of Kewanee charm-schedule your showing today and see all this wonderful home has to offer!
| 2 days ago | Listing updated with changes from the MLS® | |
| 2 days ago | Status changed to Active | |
| a week ago | Price changed to $149,900 | |
| 4 weeks ago | Listing first seen on site |

Based on information submitted to the MLS GRID as of 2026-09-29 09:21 AM UTC. All data is obtained from various sources and may not have been verified by broker or MLS GRID. Supplied Open House Information is subject to change without notice. All information should be independently reviewed and verified for accuracy. Properties may or may not be listed by the office/agent presenting the information.
Last checked: 2026-09-29 09:21 AM UTC
MRED DMCA Copyright Information Copyright © 2026 Midwest Real Estate Data LLC. All rights reserved.
Did you know? You can invite friends and family to your search. They can join your search, rate and discuss listings with you.