
7060 Jacobs RoadMacon, IL 62544
Mortgage Calculator
Monthly Payment (Est.)
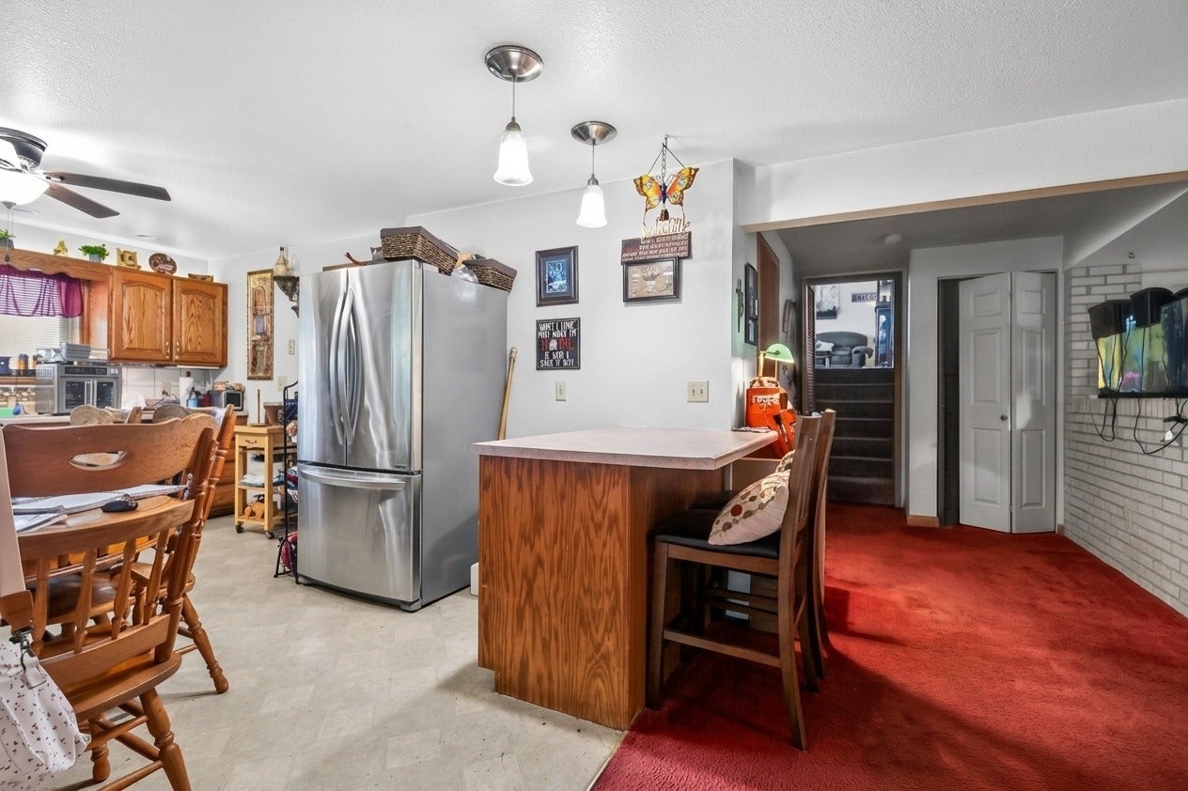
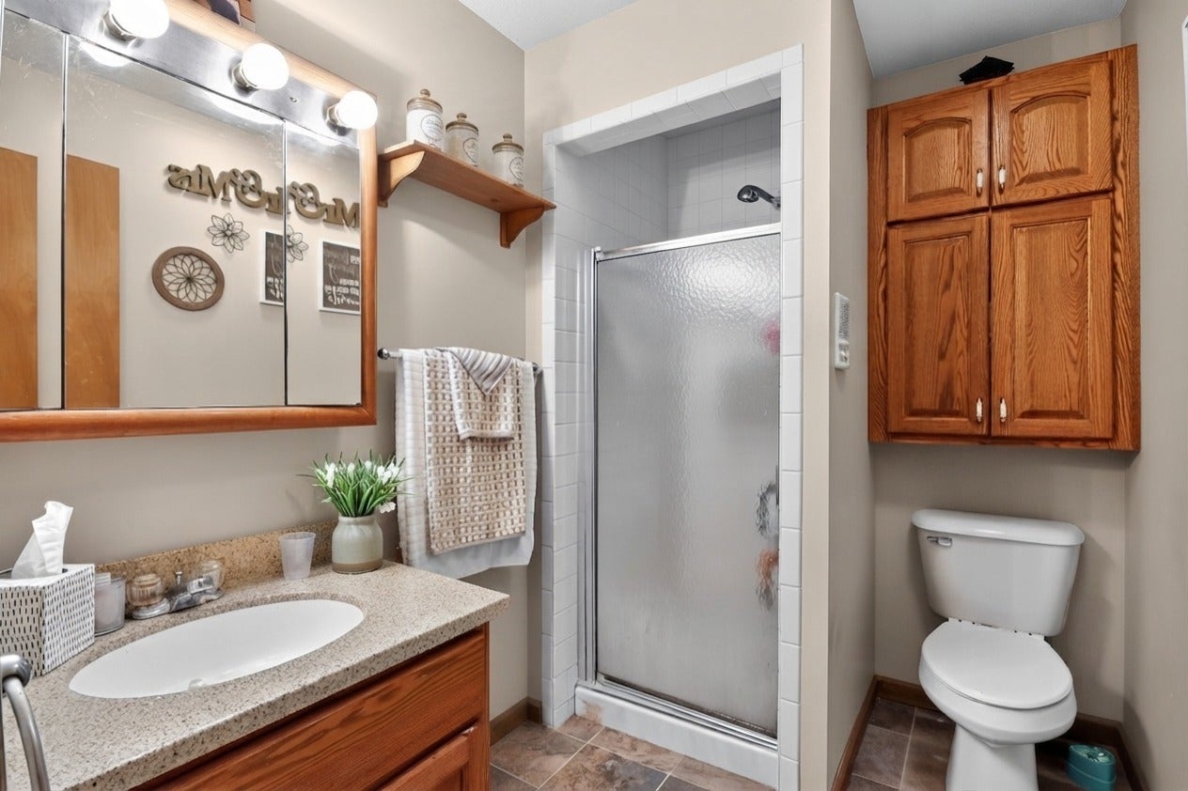
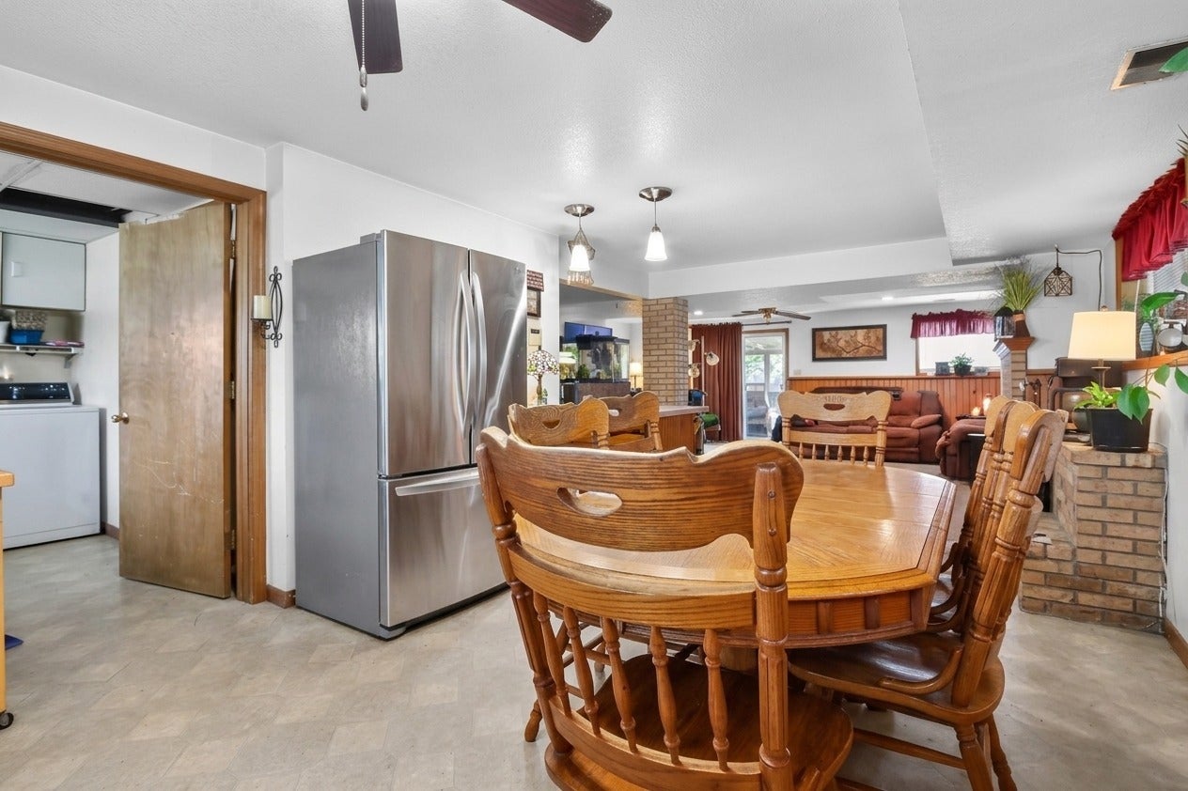
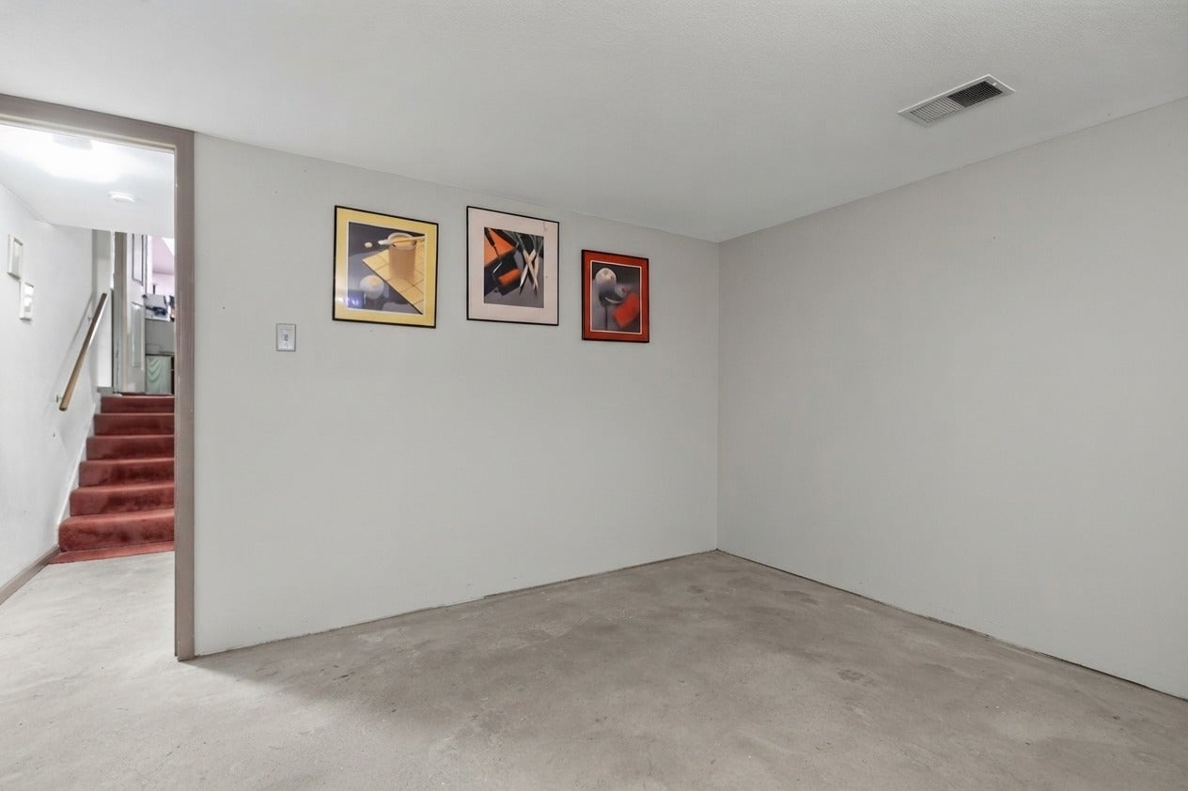
$1,231Welcome to 7060 Jacobs Rd, a well-maintained split-level home with 6 bedrooms, 3 bathrooms, and plenty of space for a variety of needs. Situated on approximately 4 acres, this property provides a great combination of privacy, room to entertain, and flexible living space. The home was fully remodeled in 2000 and features a wonderful layout with generously sized rooms and plenty of space for everyday living. A new HVAC system adds to the home's comfort and peace of mind. With six bedrooms and three bathrooms, there is ample room for a large household, guests, a home office, or additional flex space. The property also features a spacious pole barn with room to accommodate approximately 4-5 vehicles, making it ideal for additional parking, storage, a workshop, or hobby space. Set on approximately 4 acres, there is plenty of room to enjoy the outdoors while still providing a comfortable and functional home. 7060 Jacobs Rd provides a great opportunity for anyone looking for a spacious property with acreage, a versatile floor plan, and valuable additional outbuilding space.
| a week ago | Listing updated with changes from the MLS® | |
| a week ago | Status changed to Active | |
| 2 weeks ago | Listing first seen on site |

Based on information submitted to the MLS GRID as of 2026-09-08 02:24 AM UTC. All data is obtained from various sources and may not have been verified by broker or MLS GRID. Supplied Open House Information is subject to change without notice. All information should be independently reviewed and verified for accuracy. Properties may or may not be listed by the office/agent presenting the information.
Last checked: 2026-09-08 02:24 AM UTC
MRED DMCA Copyright Information Copyright © 2026 Midwest Real Estate Data LLC. All rights reserved.
Did you know? You can invite friends and family to your search. They can join your search, rate and discuss listings with you.