
Search Homes for Sale in Chicago’s Western Suburbs
202 E Chester StreetPinckneyville, IL 62274
Mortgage Calculator
Monthly Payment (Est.)
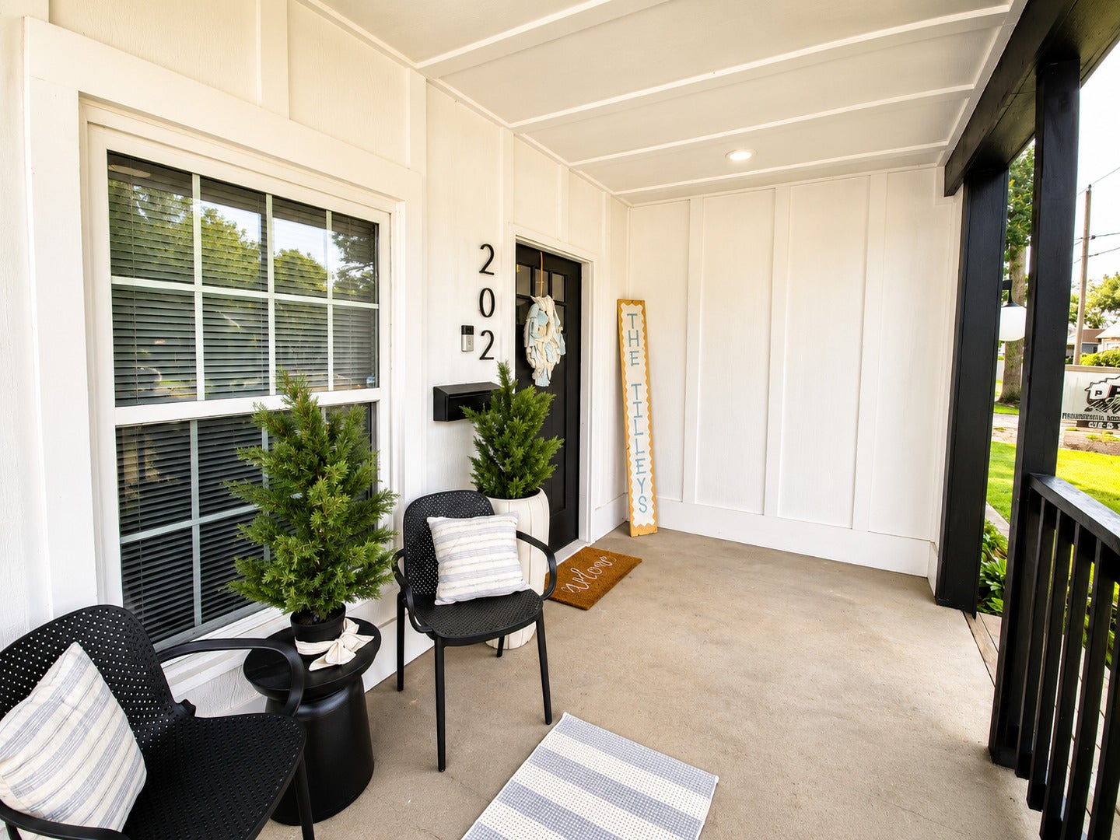
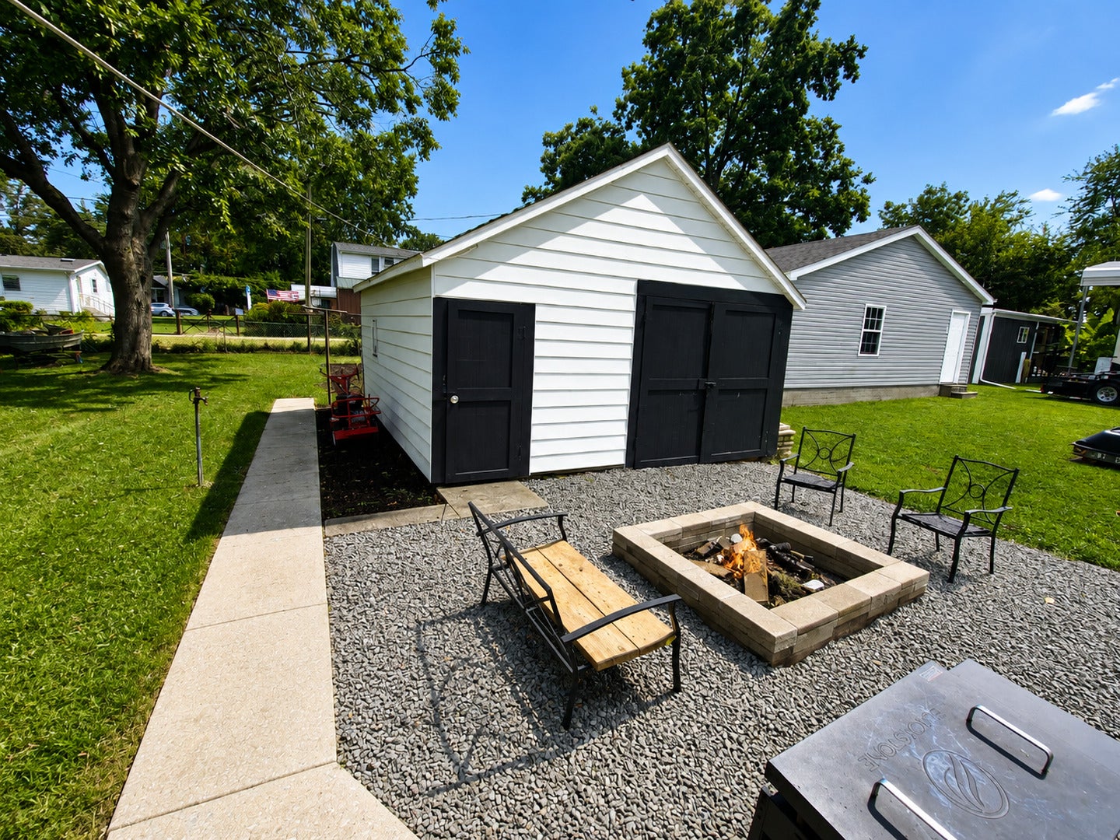
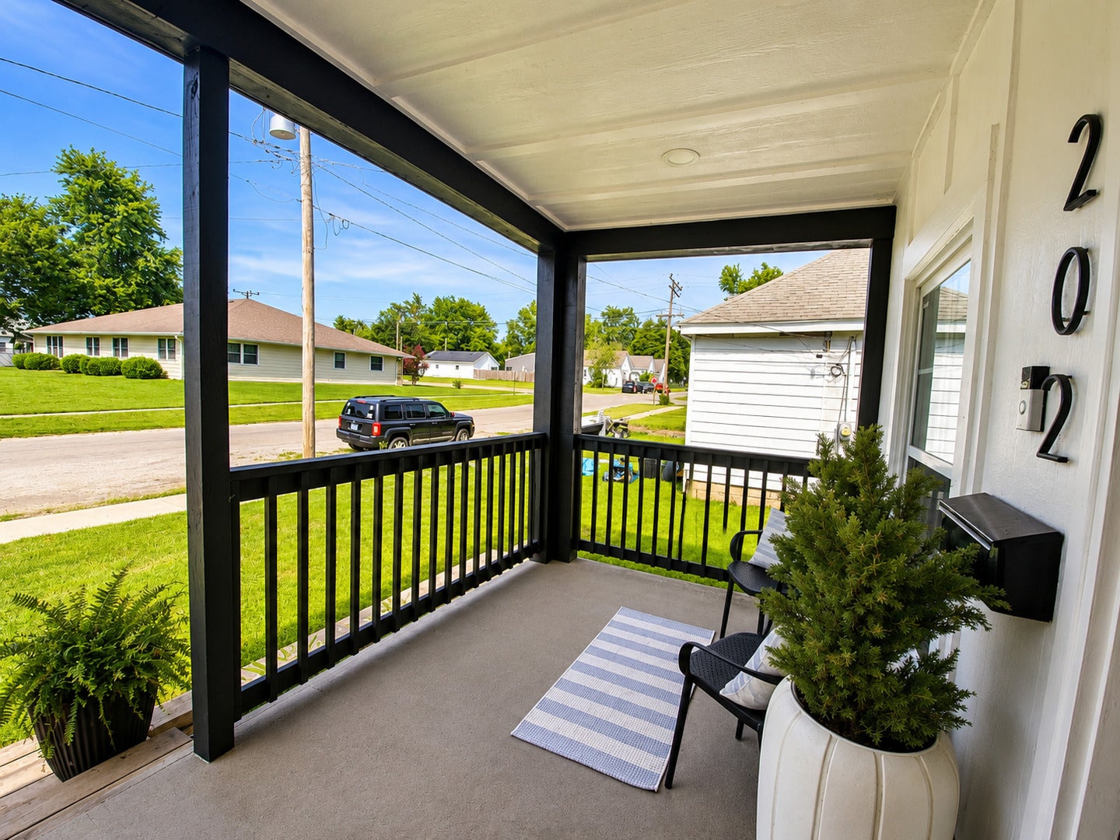
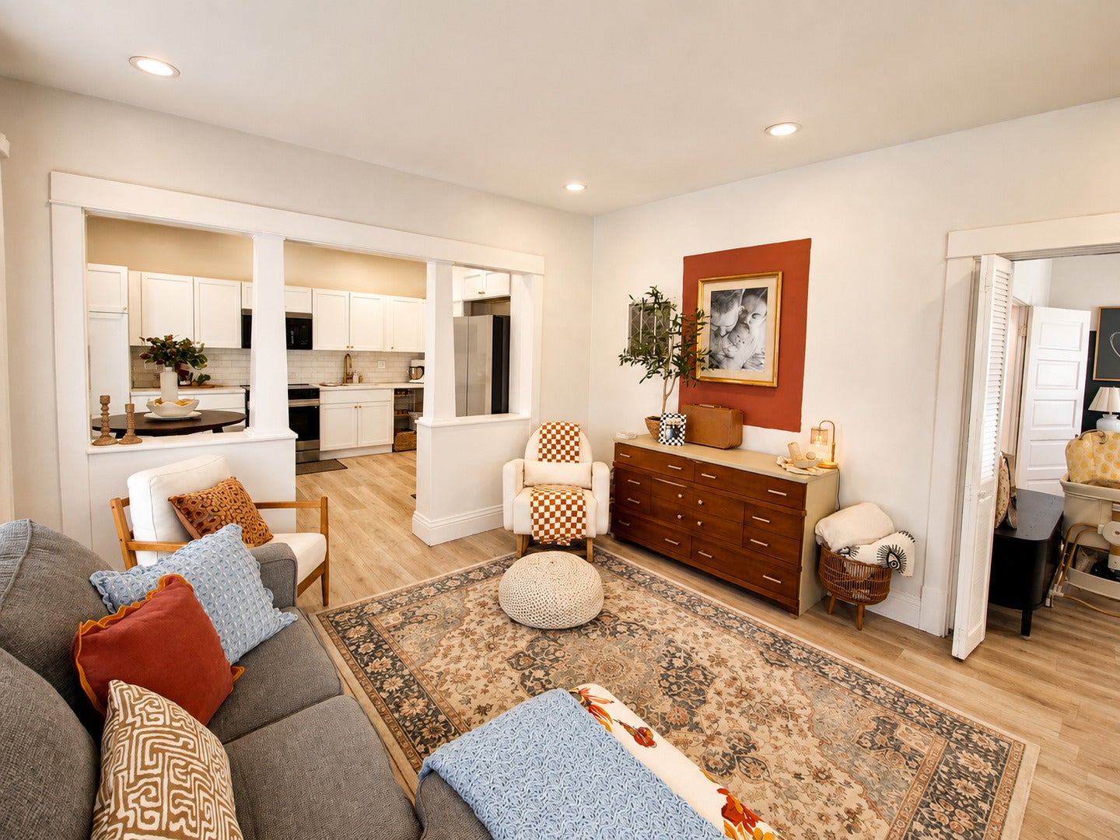
Enter an interest rate to see your estimated monthly payment.This beautifully updated 2-bedroom 1.5 bath home blends modern finishes with charming original character. Step inside from the inviting open front porch to a bright, refreshed interior featuring replacement windows, updated flooring, fresh finishes, and thoughtful improvements throughout. An original decorative column divider adds architectural interest while maintaining an open flow between the living room and spacious eat-in kitchen. The stylish kitchen features crisp cabinetry, attractive countertops and backsplash, updated fixtures, and a high-end glass-front refrigerator that gives the space a sleek, upscale look. Both bedrooms offer comfortable living space, while the updated bath features a tiled tub/shower surround and distinctive fixtures. Outside, enjoy a back patio area with space for relaxing or gathering around the fire pit, plus a detached garage for parking, storage, or workshop space. With its extensive interior updates, original architectural details, welcoming porch, and functional outdoor areas, this move-in-ready home offers plenty of style and character in an easy-to-maintain package. New roof coming soon or credit will be given with acceptable offer
| a month ago | Listing updated with changes from the MLS® | |
| a month ago | Status changed to Pending | |
| a month ago | Price changed to $119,900 | |
| 2 months ago | Listing first seen on site |

Based on information submitted to the MLS GRID as of 2026-10-17 08:48 PM UTC. All data is obtained from various sources and may not have been verified by broker or MLS GRID. Supplied Open House Information is subject to change without notice. All information should be independently reviewed and verified for accuracy. Properties may or may not be listed by the office/agent presenting the information.
Last checked: 2026-10-17 08:48 PM UTC
MRED DMCA Copyright Information Copyright © 2026 Midwest Real Estate Data LLC. All rights reserved.
Did you know? You can invite friends and family to your search. They can join your search, rate and discuss listings with you.