O'Neil Property Group
Save
Ask
Tour
Hide
Share
$800,000
28 Days On Site

10430 Great Egret Drive
Orland Park, IL 60467

For Sale|Single Family Residence|Active
5
Beds
5
Total Baths
4
Full Baths
1
Partial Bath
3,721
SqFt
$215
/SqFt
2001
Built
Subdivision:
Mallard Landings
County:
Cook
Listing Courtesy of MRED as distributed by MLS Grid of Redfin Corporation
10430 Great Egret Drive10430 Great Egret Drive10430 Great Egret Drive10430 Great Egret Drive
Save
Ask
Tour
Hide
Share

Mortgage Calculator

Monthly Payment (Est.)

Enter an interest rate to see your estimated monthly payment.
Calculator powered by Showcase IDX, a Constellation1 Company. Copyright ©2026 Information is deemed reliable but not guaranteed.

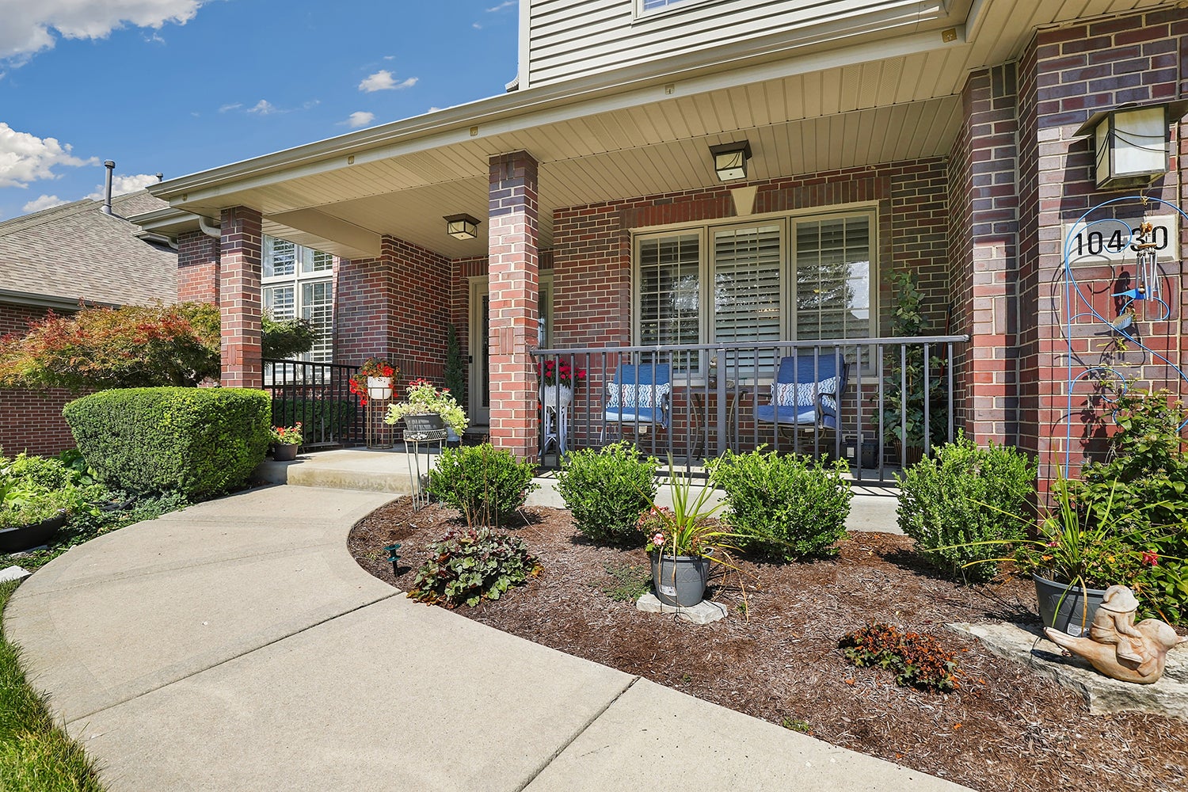
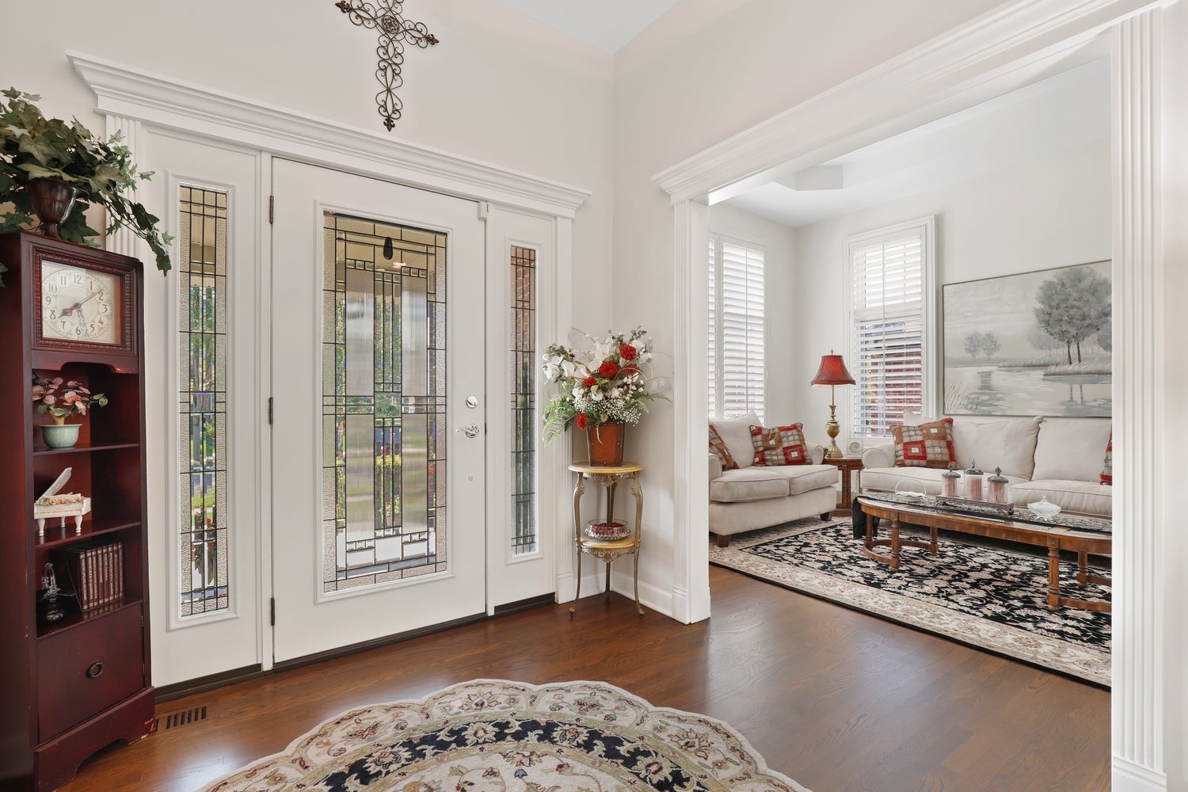
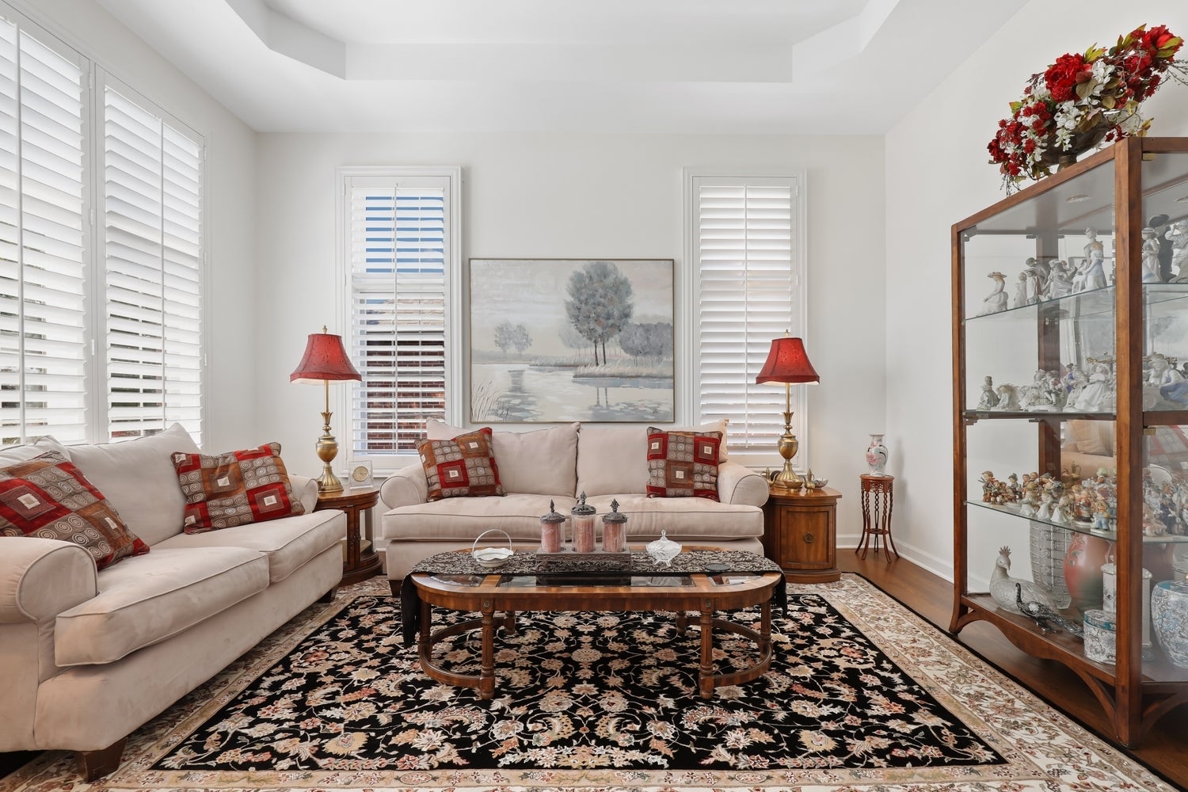
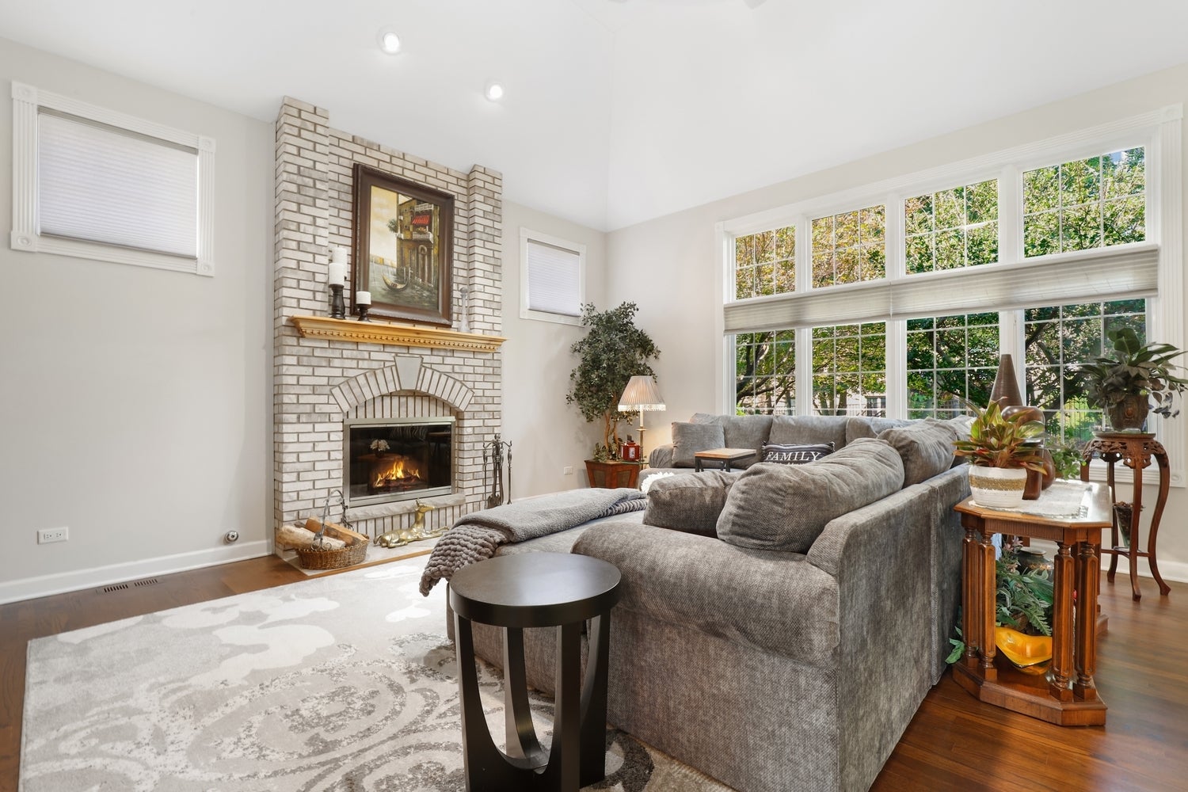
Welcome home to Mallard Landings of Orland Park! Don't miss this custom built prairie style home with over 5,000 square feet of finished living space plus a main level in-law suite! The charming covered front porch welcomes you inside the well-appointed floor plan with soaring ceilings and gleaming hardwood floors throughout. Host special meals and holidays with ease in both formal living and dining rooms with bonus butler's pantry. The open-concept great room is the perfect place to gather, anchored by a timeless floor-to-ceiling brick fireplace. Prepare meals in the chef's kitchen featuring a large center island, granite countertops, stainless steel appliances including double ovens, built-in desk, large walk-in pantry and spacious dinette area. Also on the main floor, a stair-free related living suite which includes a spacious bedroom/living area, private bath with step-in shower and walk-in closet. A convenient laundry room and half bath complete the main level. Upstairs, retreat at day's end to the tranquil primary bedroom offering a spa-inspired ensuite bath and double walk-in closets. 3 additional bedrooms and a full hall bath provide comfortable space for family and guests. The finished basement is the ultimate entertaining space boasting a generously-sized family room with ventless fireplace, custom built-in shelving, kitchenette, wet bar, full bath and amazing storage. Outside, relax on the large deck overlooking the private and fully fenced yard with mature trees and professional landscaping. Recent improvements include the addition of the in-law suite 2022, hardwood floors 2022, landscaping 2022, deck with lighting 2023, roof/gutters/siding 2026, central AC 2022, appliances 2022, walk-in pantry 2022, interior paint/trim 2022, light fixtures 2022, windows 2016, water heater 2016. Great location, close to shopping, dining, parks, forest preserves, biking/walking trails, train station and award-winning Orland schools! Just move in and enjoy!

Save
Ask
Tour
Hide
Share
Listing Snapshot
Price 
$800,000
Days On Site 
28 Days
Bedrooms 
5
Inside Area (SqFt) 
3,721 sqft
Total Baths 
5
Full Baths 
4
Partial Baths 
1
Lot Size 
0.23 Acres
Year Built 
2001
MLS® Number 
12742254
Status 
Active
Property Tax 
$14,740.81
HOA/Condo/Coop Fees 
N/A
Sq Ft Source 
Appraiser
Friends & Family
Recent Activity
yesterdayListing updated with changes from the MLS®
a week agoStatus changed to Active
4 weeks agoListing first seen on site
General Features
Acres 
0.23
Attached Garage 
Yes
Direction Faces 
South
Foundation 
Concrete Perimeter
Garage 
Yes
Garage Spaces 
3
Parking 
ConcreteGarage Door OpenerAttachedGarage
Parking Spaces 
3
Property Sub Type 
Single Family Residence
Security 
Security System
Sewer 
Public Sewer
Style 
Prairie
Utilities 
Cable Available
Water Source 
Public
Interior Features
Appliances 
Double OvenMicrowaveDishwasherRefrigeratorWasherDryerDisposalStainless Steel Appliance(s)Wine RefrigeratorCooktop
Basement 
Sump PumpFinishedFull
Cooling 
Ceiling Fan(s)Central Air
Electric 
Circuit Breakers200+ Amp Service
Fireplace 
Yes
Fireplace Features 
Family RoomWood BurningGas StarterVentless
Fireplaces 
2
Flooring 
Hardwood
Heating 
Natural GasForced Air
Interior 
Vaulted Ceiling(s)Wet BarIn-Law FloorplanWalk-In Closet(s)
Laundry Features 
Main LevelGas Dryer HookupSink
Window Features 
ScreensBlindsDouble Pane WindowsPlantation ShuttersWood Frames
Bedroom 2 
Dimensions - 12X14Level - Second
Bedroom 3 
Dimensions - 11X14Level - Second
Bedroom 4 
Dimensions - 12X13Level - Second
Bedroom 5 
Dimensions - 12X23Level - Main
Breakfast Room 
Dimensions - 12X19Level - Main
Dining Room 
Dimensions - 12X13Level - Main
Family Room 
Dimensions - 46X19Level - Basement
Great Room 
Dimensions - 20X18Level - Main
Kitchen 
Dimensions - 13X14Level - MainDescription - Eating Area-Table Space,Island,Pantry-Butler,Pantry-Walk-in,Granite Counters
Laundry 
Dimensions - 9X8Level - Main
Living Room 
Dimensions - 12X16Level - Main
Master Bedroom 
Dimensions - 20X15Level - Second
Recreation Room 
Dimensions - 30X19Level - Basement
Storage 
Dimensions - 31X18Level - Basement
Save
Ask
Tour
Hide
Share
Exterior Features
Construction Details 
Vinyl SidingBrick
Patio And Porch 
DeckPorch
Roof 
Asphalt
Windows/Doors 
ScreensBlindsDouble Pane WindowsPlantation ShuttersWood Frames
Community Features
Accessibility Features 
Therapeutic Whirlpool
Community Features 
CurbsSidewalksStreet Lights
MLS Area 
Orland Park
School District 
Carl Sandburg High School
Township 
Orland
Schools
School District
Carl Sandburg High School
Elementary School
Meadow Ridge School
Middle School
Century Junior High School
High School
Carl Sandburg High School
Listing Courtesy of MRED as distributed by MLS Grid of Redfin Corporation


Based on information submitted to the MLS GRID as of 2026-09-25 07:48 AM UTC. All data is obtained from various sources and may not have been verified by broker or MLS GRID. Supplied Open House Information is subject to change without notice. All information should be independently reviewed and verified for accuracy. Properties may or may not be listed by the office/agent presenting the information.
Last checked: 2026-09-25 07:48 AM UTC
MRED DMCA Copyright Information Copyright © 2026 Midwest Real Estate Data LLC. All rights reserved.

Neighborhood & Commute
Source: Walkscore
Disclosure: Community information and market data powered by Constellation Data Labs. Information is deemed reliable but not guaranteed.
Save
Ask
Tour
Hide
Share