
2225 E 1700th RoadBrocton, IL 61917
Mortgage Calculator
Monthly Payment (Est.)
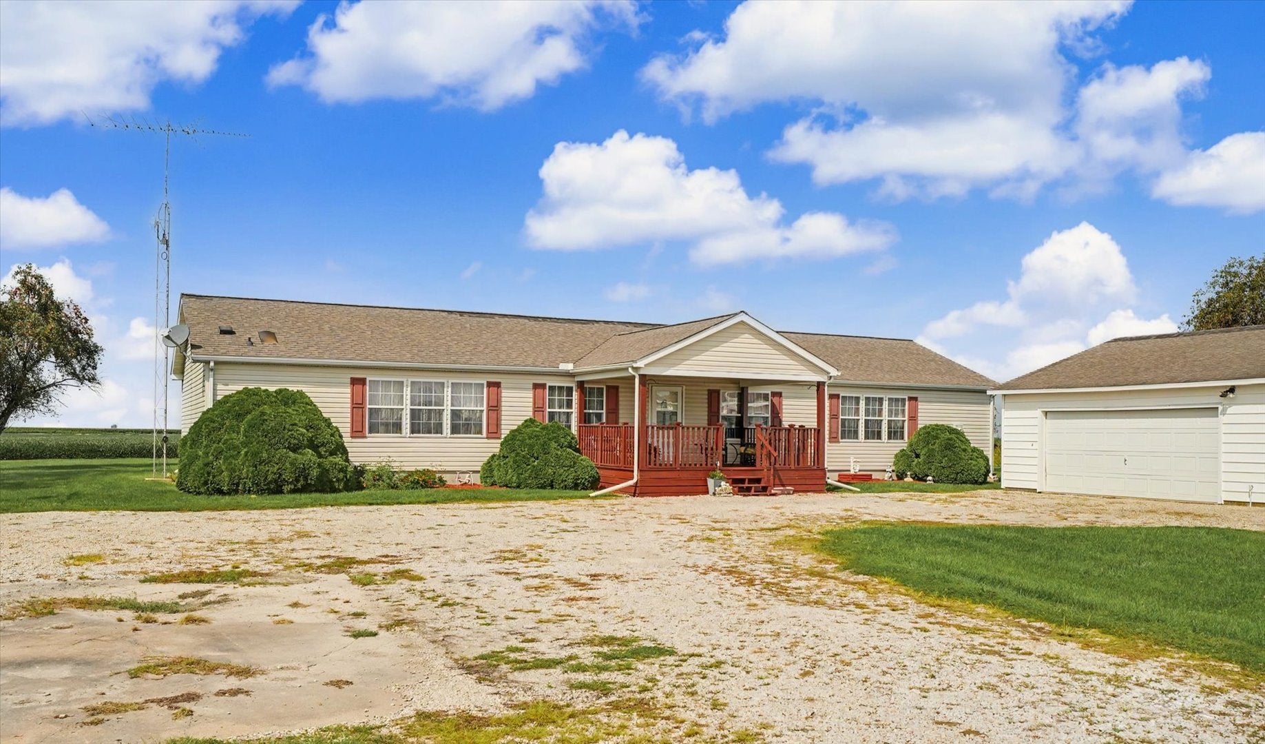
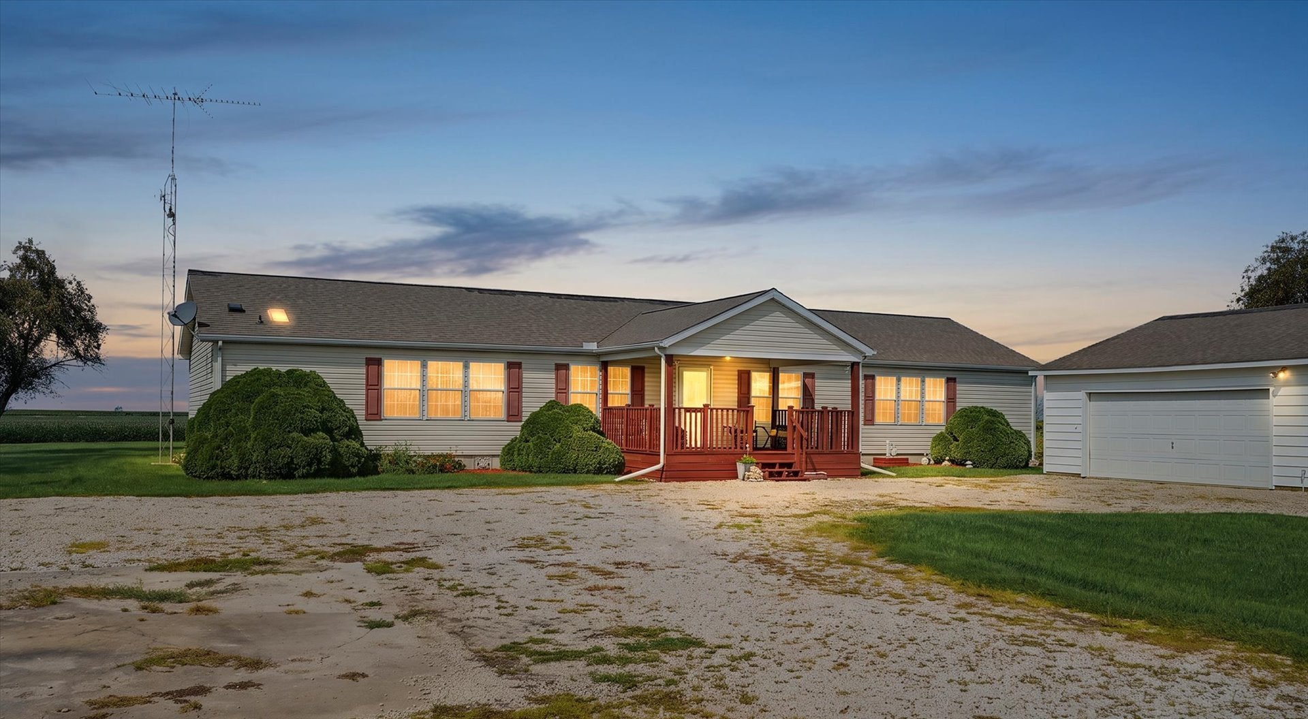
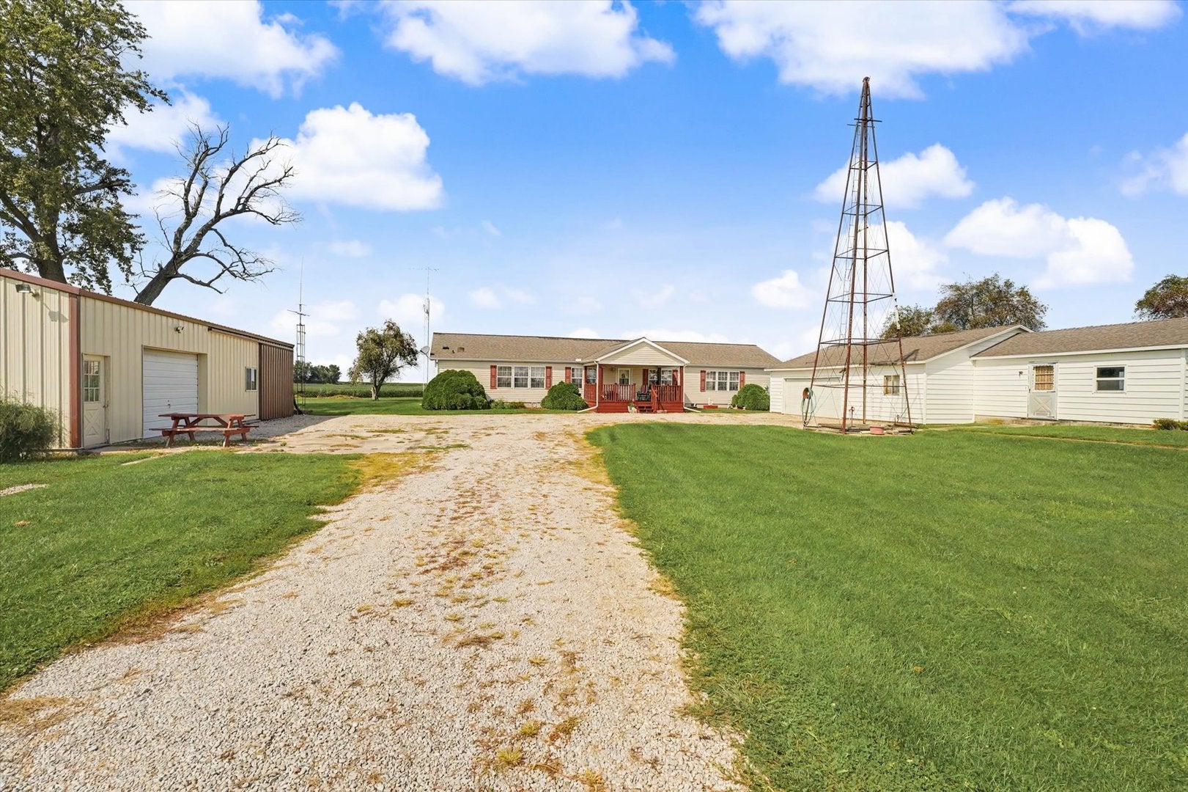
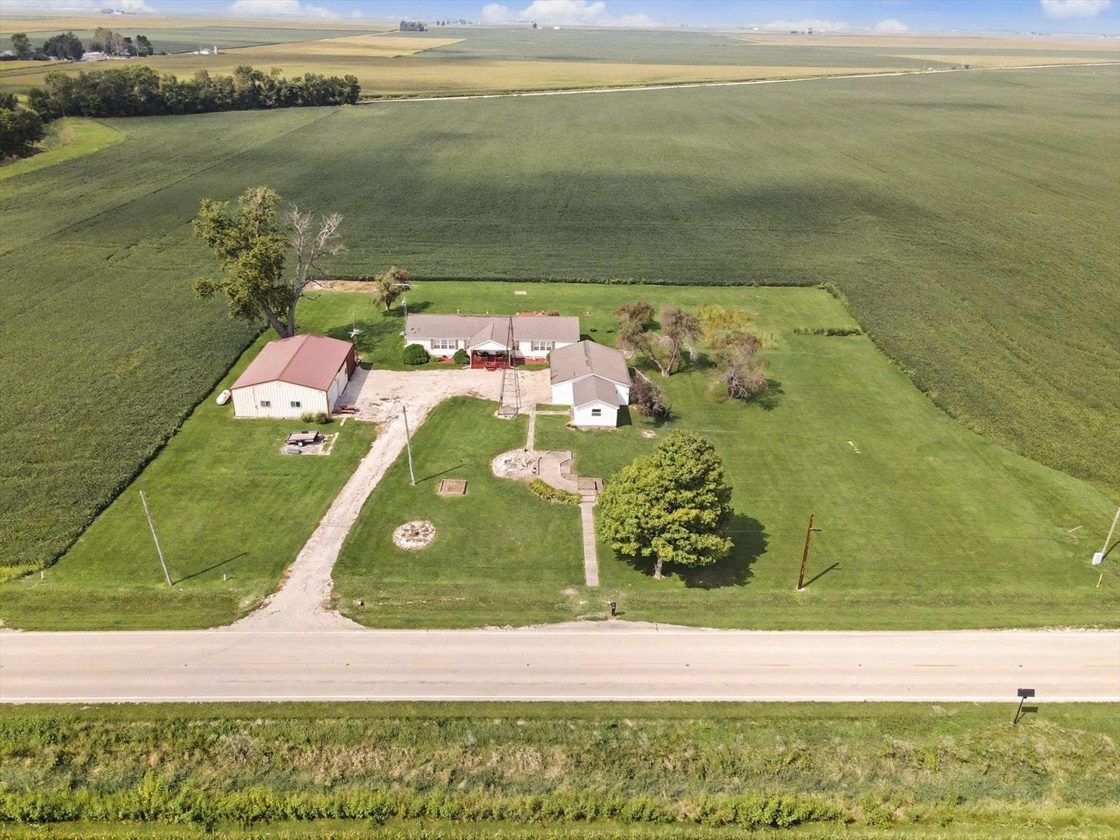
Enter an interest rate to see your estimated monthly payment.Country living with the space, functionality, and extras you've been searching for! Situated on 1.93 acres and surrounded by wide-open views, this inviting home offers plenty of room to enjoy both inside and out. A cozy front porch welcomes you inside, where the spacious layout features warm wood details, abundant natural light, and comfortable living spaces throughout. The kitchen offers plenty of cabinetry and workspace, along with a dining area overlooking the property. The spacious primary suite is a standout, complete with its own fireplace for an added touch of character. Outside, the property offers even more to appreciate. A 36x52 shed provides versatility with both concrete and gravel flooring, a partially heated interior, and a dedicated workshop space, making it ideal for projects, equipment, storage, or hobbies. The detached garage also includes additional rooms, offering even more flexible space for storage. Major mechanical updates include the furnace, A/C, and water heater, all replaced in September 2019, while the roof is approximately 9-10 years old. With nearly two acres, multiple outbuildings, peaceful country views, and plenty of usable space, this property offers a combination of comfort and functionality that's hard to find. Call today to schedule a private showing! **This home is in the Shiloh school district.**
| a week ago | Listing updated with changes from the MLS® | |
| a week ago | Status changed to Active | |
| 2 weeks ago | Price changed to $199,500 | |
| a month ago | Listing first seen on site |

Based on information submitted to the MLS GRID as of 2026-10-09 06:34 AM UTC. All data is obtained from various sources and may not have been verified by broker or MLS GRID. Supplied Open House Information is subject to change without notice. All information should be independently reviewed and verified for accuracy. Properties may or may not be listed by the office/agent presenting the information.
Last checked: 2026-10-09 06:34 AM UTC
MRED DMCA Copyright Information Copyright © 2026 Midwest Real Estate Data LLC. All rights reserved.
Did you know? You can invite friends and family to your search. They can join your search, rate and discuss listings with you.