O'Neil Property Group
Save
Ask
Tour
Hide
Share
$430,000
25 Days On Site

325 S Edson Avenue
Lombard, IL 60148

For Sale|Single Family Residence|Active
3
Beds
2
Total Baths
2
Full Baths
1,144
SqFt
$376
/SqFt
1955
Built
County:
DuPage
Listing Courtesy of MRED as distributed by MLS Grid of Keller Williams Premiere Properties
Upcoming Open Houses
Sun, Sep 20, 12:00 PM - 2:00 PM
325 S Edson Avenue325 S Edson Avenue325 S Edson Avenue325 S Edson Avenue
Save
Ask
Tour
Hide
Share

Mortgage Calculator

Monthly Payment (Est.)

$1,962
Calculator powered by Showcase IDX, a Constellation1 Company. Copyright ©2026 Information is deemed reliable but not guaranteed.

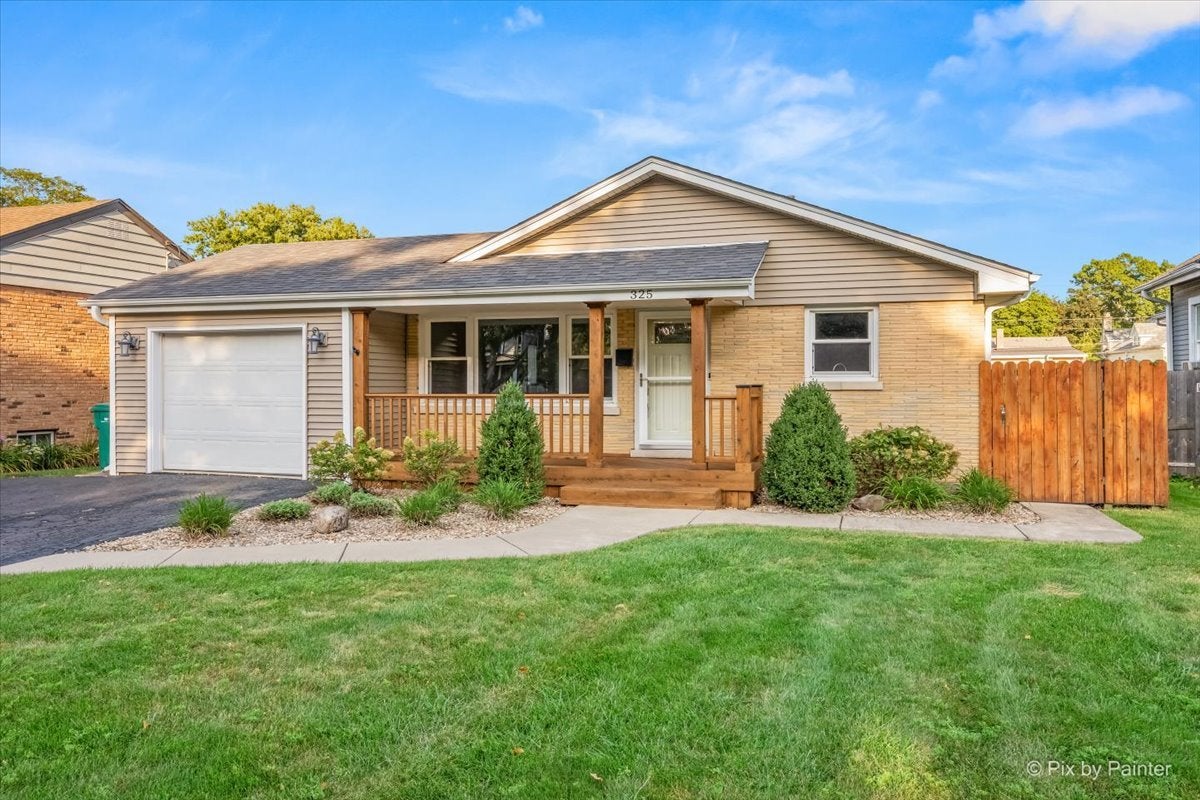
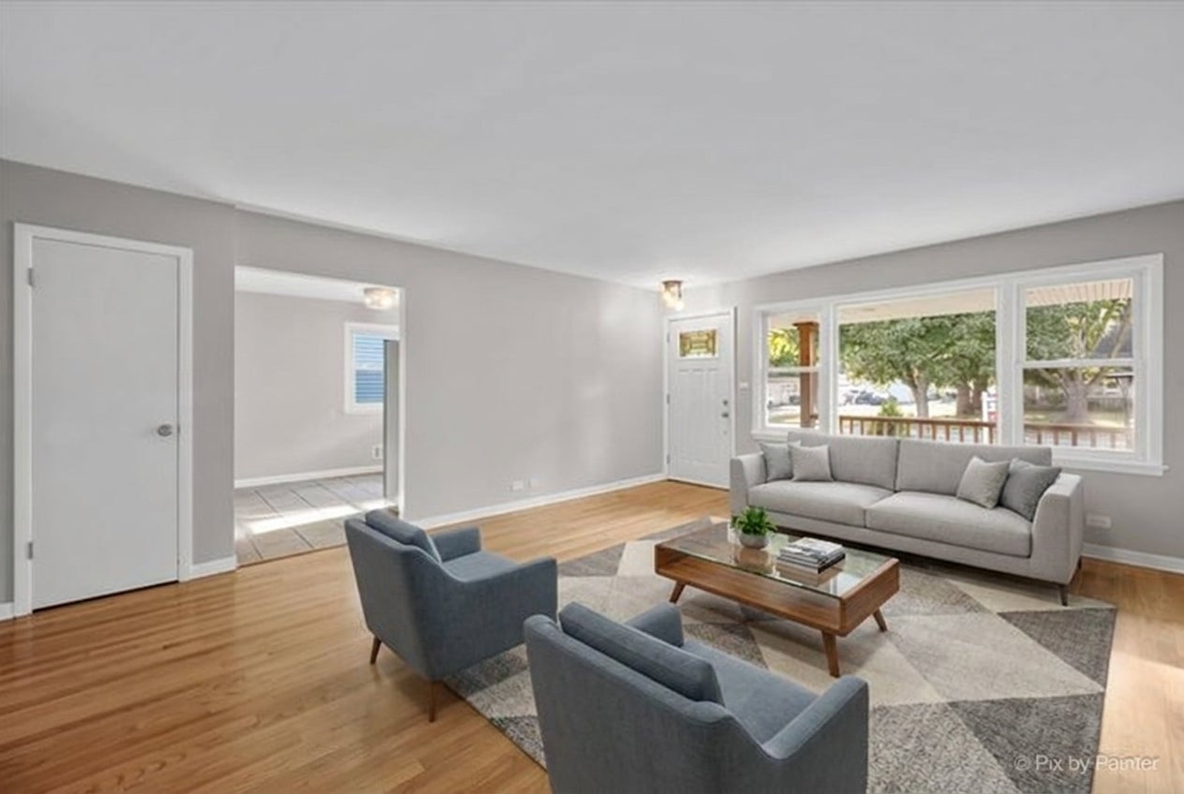
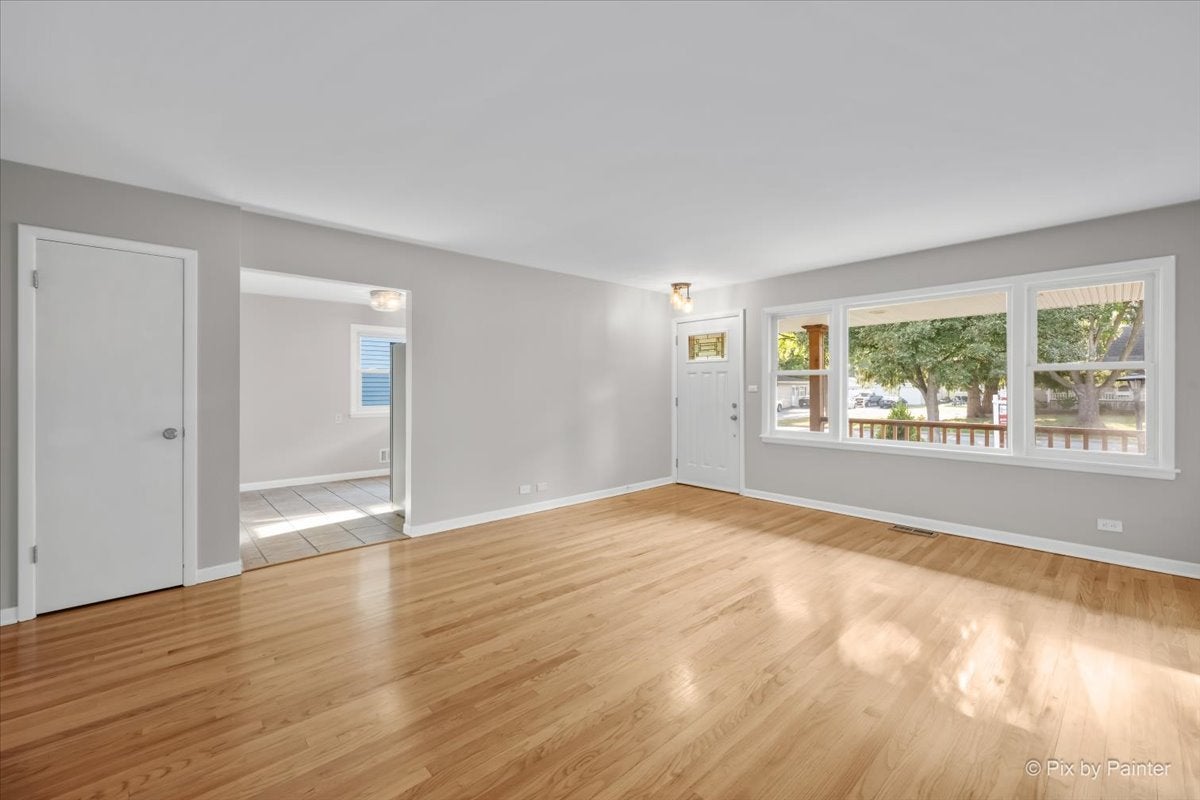
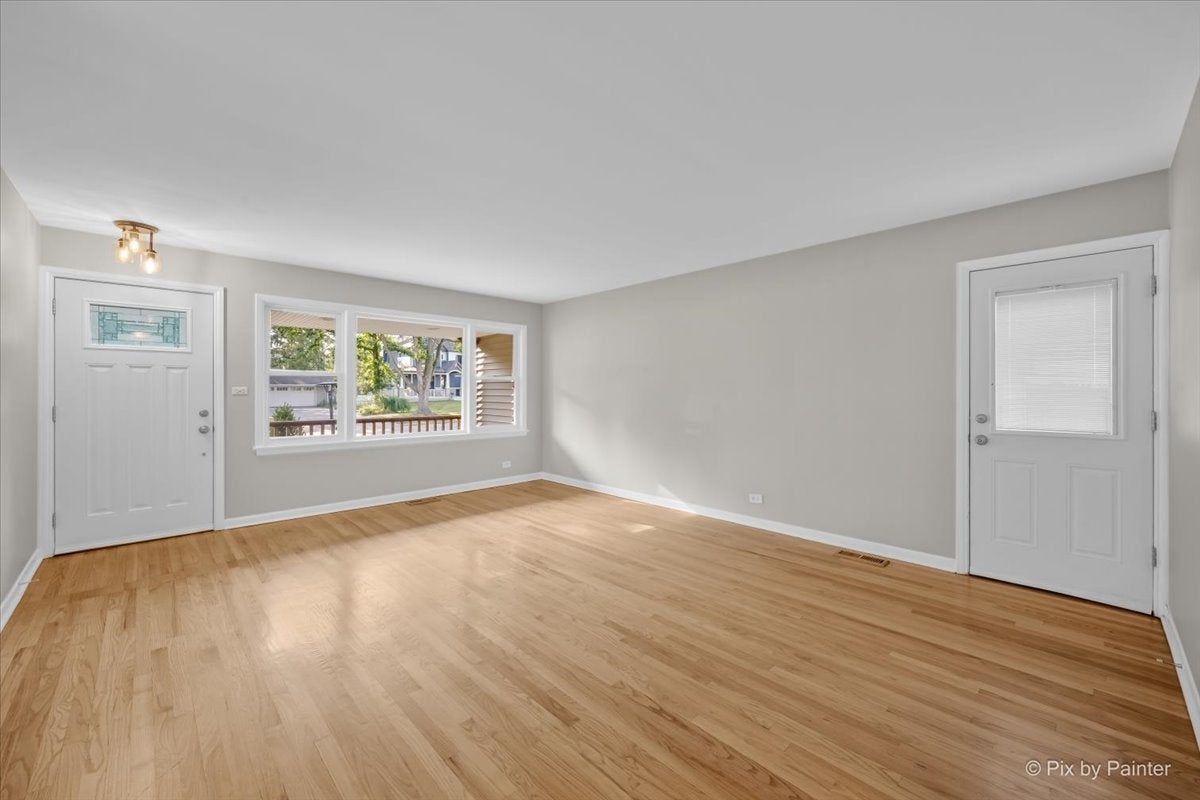
Beautifully updated 3-bedroom, 2-full-bath ranch offering in a fantastic Lombard location! Situated on a tree-lined street in a welcoming neighborhood, this move-in-ready home combines comfort, thoughtful updates, and convenience. The main level features beautiful hardwood floors throughout and a spacious eat-in kitchen with maple cabinetry, ceramic tile flooring, and plenty of room for cooking and gathering. The primary bedroom includes its own private, updated full bathroom featuring a new Italian tile floor. Both bathrooms have been tastefully renovated, and the entire home was professionally painted in 2026, creating a fresh and inviting feel throughout. The partially finished full basement provides excellent additional living and entertaining space, while the unfinished portion offers plenty of possibilities for storage, a home office, hobby area, workout space, or additional future finished living space. Step outside to enjoy the large, fully fenced backyard featuring an expanded patio with stamped borders completed in 2025-perfect for outdoor entertaining, grilling, or relaxing. The welcoming front porch and professionally redesigned front landscaping add to the home's curb appeal. Additional updates include new window well covers and Hunter Douglas window shades in 2021, professionally redeveloped front landscaping in 2021, an impact-resistant roof installed in 2019, the primary bathroom Italian tile floor in 2024, and the expanded backyard patio in 2025. Outstanding walkable location near downtown Lombard, Lilacia Park, the Lombard Public Library, and Metra, with the Prairie Path just one block away! Convenient to Madison Elementary School, the Great Western Trail, I-355, I-88, Yorktown Shopping Center, restaurants, shopping, parks, and more. A well-maintained and thoughtfully updated home in a highly convenient location-nothing to do but move in and enjoy!

Save
Ask
Tour
Hide
Share
Listing Snapshot
Price 
$430,000
Days On Site 
25 Days
Bedrooms 
3
Inside Area (SqFt) 
1,144 sqft
Total Baths 
2
Full Baths 
2
Partial Baths 
N/A
Lot Size 
0.1995 Acres
Year Built 
1955
MLS® Number 
12742352
Status 
Active
Property Tax 
$7,206
HOA/Condo/Coop Fees 
N/A
Sq Ft Source 
Assessor
Friends & Family
Recent Activity
yesterdayListing updated with changes from the MLS®
6 days agoStatus changed to Active
4 weeks agoListing first seen on site
General Features
Acres 
0.1995
Attached Garage 
Yes
Direction Faces 
West
Foundation 
Concrete Perimeter
Garage 
Yes
Garage Spaces 
1
Parking 
AsphaltGarage Door OpenerAttachedGarage
Parking Spaces 
1
Property Sub Type 
Single Family Residence
Sewer 
Public Sewer
SqFt Below 
456
SqFt Total 
1144
Style 
Ranch
Interior Features
Appliances 
RangeMicrowaveDishwasherRefrigeratorWasherDryerHumidifier
Basement 
Partially FinishedFull
Cooling 
Central Air
Electric 
Circuit Breakers100 Amp Service
Flooring 
Hardwood
Heating 
Natural GasForced Air
Laundry Features 
Gas Dryer HookupIn Unit
Bedroom 2 
Dimensions - 12X11Level - Main
Bedroom 3 
Dimensions - 11X11Level - Main
Bedroom 4 
Dining Room 
Family Room 
Dimensions - 24X19Level - Basement
Family Room - Down 
Dimensions - 24X19Level - Basement
Kitchen 
Dimensions - 15X10Level - MainDescription - Eating Area-Table Space
Laundry 
Dimensions - 25X15Level - Basement
Living Room 
Dimensions - 18X15Level - Main
Master Bedroom 
Dimensions - 12X10Level - Main
Save
Ask
Tour
Hide
Share
Exterior Features
Construction Details 
Vinyl SidingBrick
Fencing 
Fenced
Other Structures 
Shed(s)
Patio And Porch 
PatioPorch
Roof 
Asphalt
Community Features
Community Features 
ParkCurbsSidewalksStreet Lights
MLS Area 
Lombard
School District 
Glenbard East High School
Township 
York
Schools
School District
Glenbard East High School
Elementary School
Madison Elementary School
Middle School
Glenn Westlake Middle School
High School
Glenbard East High School
Listing Courtesy of MRED as distributed by MLS Grid of Keller Williams Premiere Properties


Based on information submitted to the MLS GRID as of 2026-09-20 12:49 PM UTC. All data is obtained from various sources and may not have been verified by broker or MLS GRID. Supplied Open House Information is subject to change without notice. All information should be independently reviewed and verified for accuracy. Properties may or may not be listed by the office/agent presenting the information.
Last checked: 2026-09-20 12:49 PM UTC
MRED DMCA Copyright Information Copyright © 2026 Midwest Real Estate Data LLC. All rights reserved.

Neighborhood & Commute
Source: Walkscore
Disclosure: Community information and market data powered by Constellation Data Labs. Information is deemed reliable but not guaranteed.
Save
Ask
Tour
Hide
Share