O'Neil Property Group
Save
Ask
Tour
Hide
Share
$360,000
14 Days On Site

608 Thackeray Lane
Fox River Grove, IL 60021

For Sale|Single Family Residence|Active Under Contract
3
Beds
3
Total Baths
2
Full Baths
1
Partial Bath
1,824
SqFt
$197
/SqFt
1986
Built
Subdivision:
Foxmoor
County:
McHenry
Listing Courtesy of MRED as distributed by MLS Grid of Coldwell Banker Real Estate Group
608 Thackeray Lane608 Thackeray Lane608 Thackeray Lane608 Thackeray Lane
Save
Ask
Tour
Hide
Share

Mortgage Calculator

Monthly Payment (Est.)

$1,642
Calculator powered by Showcase IDX, a Constellation1 Company. Copyright ©2026 Information is deemed reliable but not guaranteed.

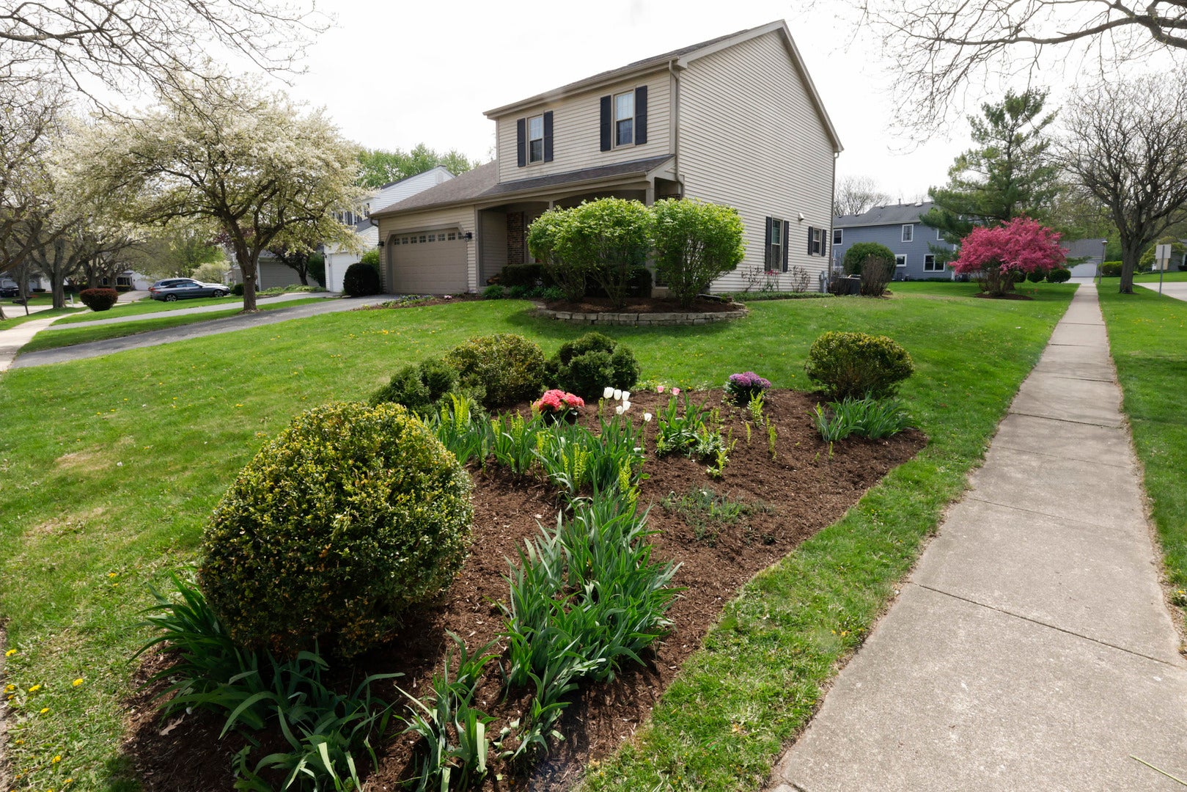
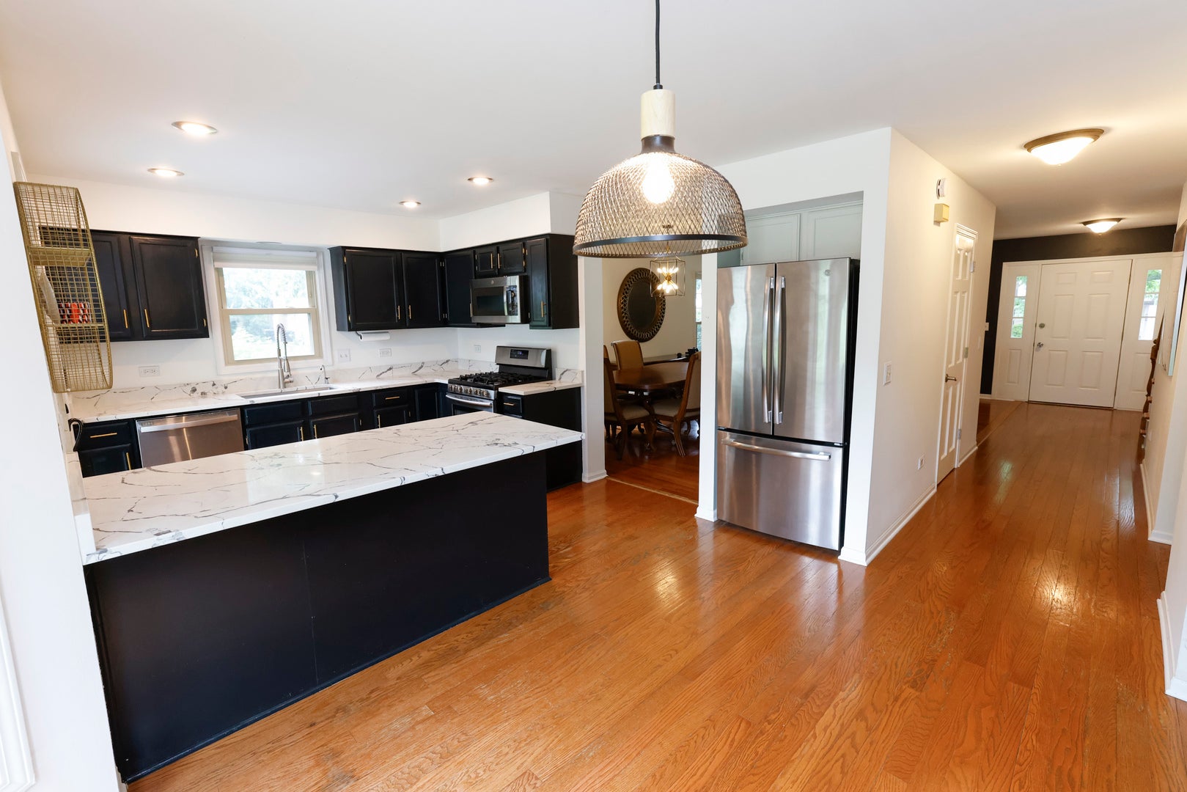
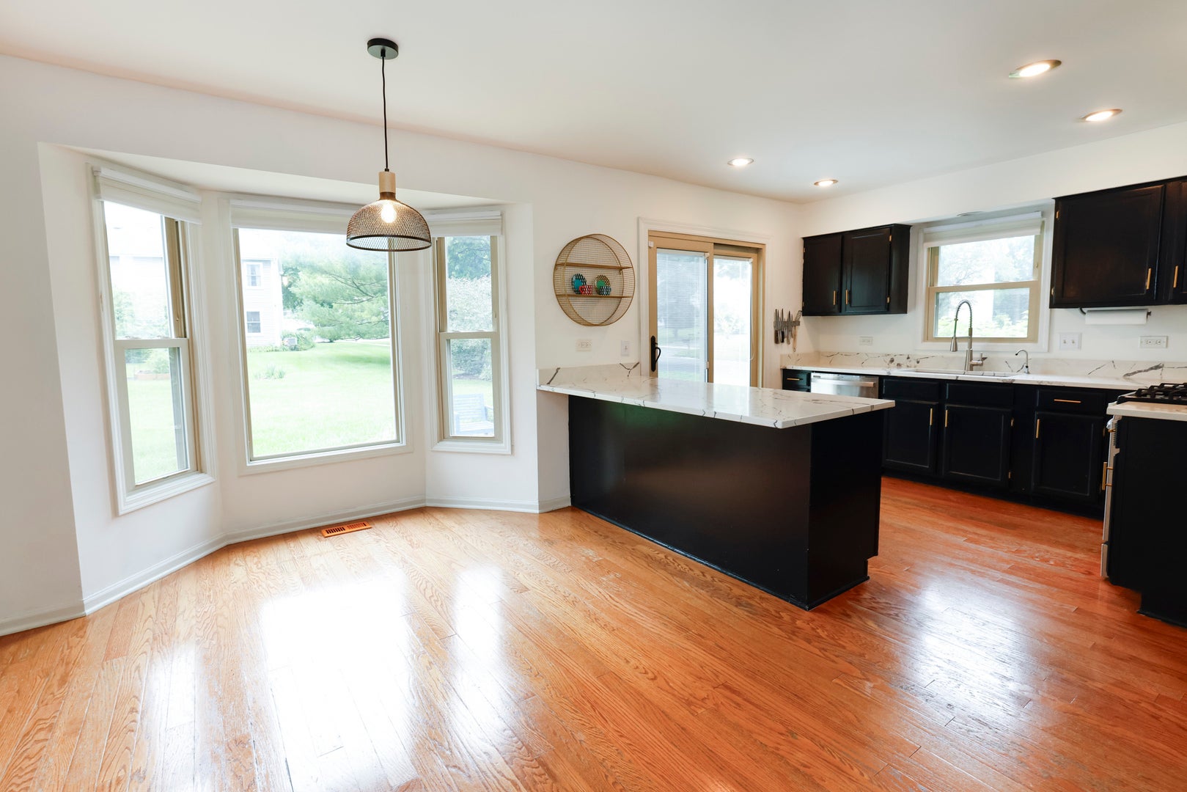
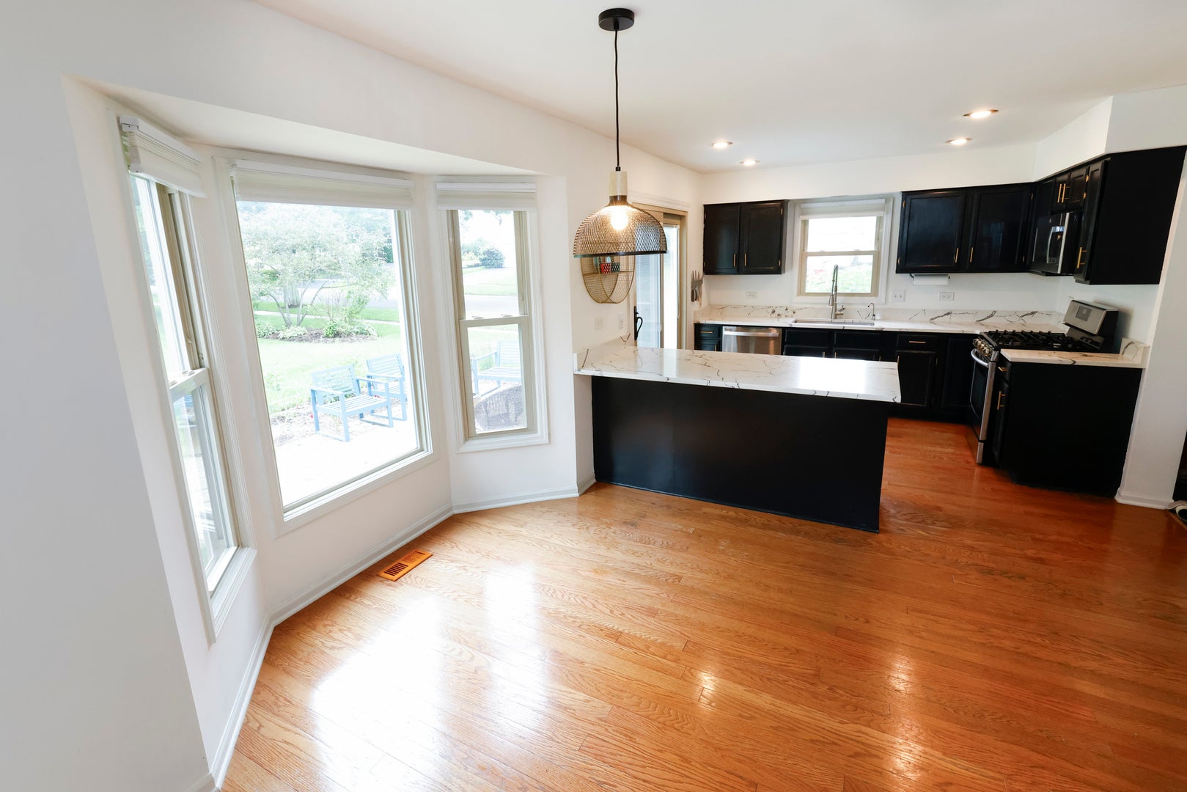
**Welcome to Thackeray Lane-where comfort, charm, and convenience come together!** Sellers are relocating, creating an exceptional opportunity to own this beautifully maintained, move-in-ready 3-bedroom, 2.1-bath home in the highly sought-after Foxmoor community of Fox River Grove. Step inside to a bright and inviting floor plan designed for both everyday living and effortless entertaining. The spacious, updated kitchen flows seamlessly into the generous living area, making it easy to gather with family and friends. The inviting primary suite offers a peaceful retreat, while the additional bedrooms provide flexibility for family, guests, a home office, or hobbies. Outside, enjoy a beautifully landscaped yard framed by mature trees and a private outdoor setting-perfect for morning coffee, summer gatherings, or simply unwinding at the end of the day. Ideally located near parks, walking trails, Metra, shopping, dining, and award-winning schools, this home delivers the lifestyle buyers are looking for. **Move-in ready, beautifully maintained, and ideally located-this is the Fox River Grove home you've been waiting for. Come see it and fall in love!**

Save
Ask
Tour
Hide
Share
Listing Snapshot
Price 
$360,000
Days On Site 
14 Days
Bedrooms 
3
Inside Area (SqFt) 
1,824 sqft
Total Baths 
3
Full Baths 
2
Partial Baths 
1
Lot Size 
N/A
Year Built 
1986
MLS® Number 
12742364
Status 
Active Under Contract
Property Tax 
$10,615
HOA/Condo/Coop Fees 
N/A
Sq Ft Source 
Assessor
Friends & Family
Recent Activity
a week agoListing updated with changes from the MLS®
2 weeks agoStatus changed to Active Under Contract
2 weeks agoListing first seen on site
General Features
Attached Garage 
Yes
Foundation 
Concrete Perimeter
Garage 
Yes
Garage Spaces 
2
Parking 
AsphaltGarage Door OpenerAttachedGarage
Parking Spaces 
2
Property Sub Type 
Single Family Residence
Sewer 
Public Sewer
Water Source 
Public
Interior Features
Appliances 
Water SoftenerMicrowaveDishwasherRefrigeratorWasherDryerDisposalStainless Steel Appliance(s)Humidifier
Basement 
Sump PumpUnfinishedFull
Cooling 
Ceiling Fan(s)Central Air
Electric 
150 Amp Service
Fireplace 
Yes
Fireplace Features 
Family RoomWood Burning
Fireplaces 
1
Flooring 
Hardwood
Heating 
Natural Gas
Interior 
Granite Counters
Laundry Features 
Gas Dryer HookupIn Unit
Window Features 
Blinds
Bedroom 2 
Dimensions - 14X10Level - Second
Bedroom 3 
Dimensions - 12X10Level - Second
Bedroom 4 
Breakfast Room 
Dimensions - 12X10Level - Main
Dining Room 
Dimensions - 12X10Level - Main
Family Room 
Dimensions - 19X12Level - Main
Kitchen 
Dimensions - 10X10Level - MainDescription - Eating Area-Breakfast Bar,Granite Counters,Updated Kitchen
Laundry 
Dimensions - 8X8Level - Main
Living Room 
Dimensions - 19X12Level - Main
Master Bedroom 
Dimensions - 19X12Level - Second
Save
Ask
Tour
Hide
Share
Exterior Features
Construction Details 
Aluminum Siding
Patio And Porch 
Patio
Roof 
Asphalt
Windows/Doors 
Blinds
Community Features
MLS Area 
Fox River Grove
School District 
3
Township 
Algonquin
Schools
School District
3
Elementary School
Unknown
Middle School
Unknown
High School
Unknown
Listing Courtesy of MRED as distributed by MLS Grid of Coldwell Banker Real Estate Group


Based on information submitted to the MLS GRID as of 2026-09-09 09:54 AM UTC. All data is obtained from various sources and may not have been verified by broker or MLS GRID. Supplied Open House Information is subject to change without notice. All information should be independently reviewed and verified for accuracy. Properties may or may not be listed by the office/agent presenting the information.
Last checked: 2026-09-09 09:54 AM UTC
MRED DMCA Copyright Information Copyright © 2026 Midwest Real Estate Data LLC. All rights reserved.

Neighborhood & Commute
Source: Walkscore
Disclosure: Community information and market data powered by Constellation Data Labs. Information is deemed reliable but not guaranteed.
Save
Ask
Tour
Hide
Share