O'Neil Property Group
Save
Ask
Tour
Hide
Share
$339,900
23 Days On Site

453 Raintree Drive 3P
Glen Ellyn, IL 60137

For Sale|Condominium|Active
2
Beds
2
Total Baths
2
Full Baths
1,488
SqFt
$228
/SqFt
1977
Built
Subdivision:
Raintree
County:
DuPage
Listing Courtesy of MRED as distributed by MLS Grid of Coldwell Banker Realty
453 Raintree Drive 3P453 Raintree Drive 3P453 Raintree Drive 3P453 Raintree Drive 3P
Save
Ask
Tour
Hide
Share

Mortgage Calculator

Monthly Payment (Est.)

$1,551
Calculator powered by Showcase IDX, a Constellation1 Company. Copyright ©2026 Information is deemed reliable but not guaranteed.

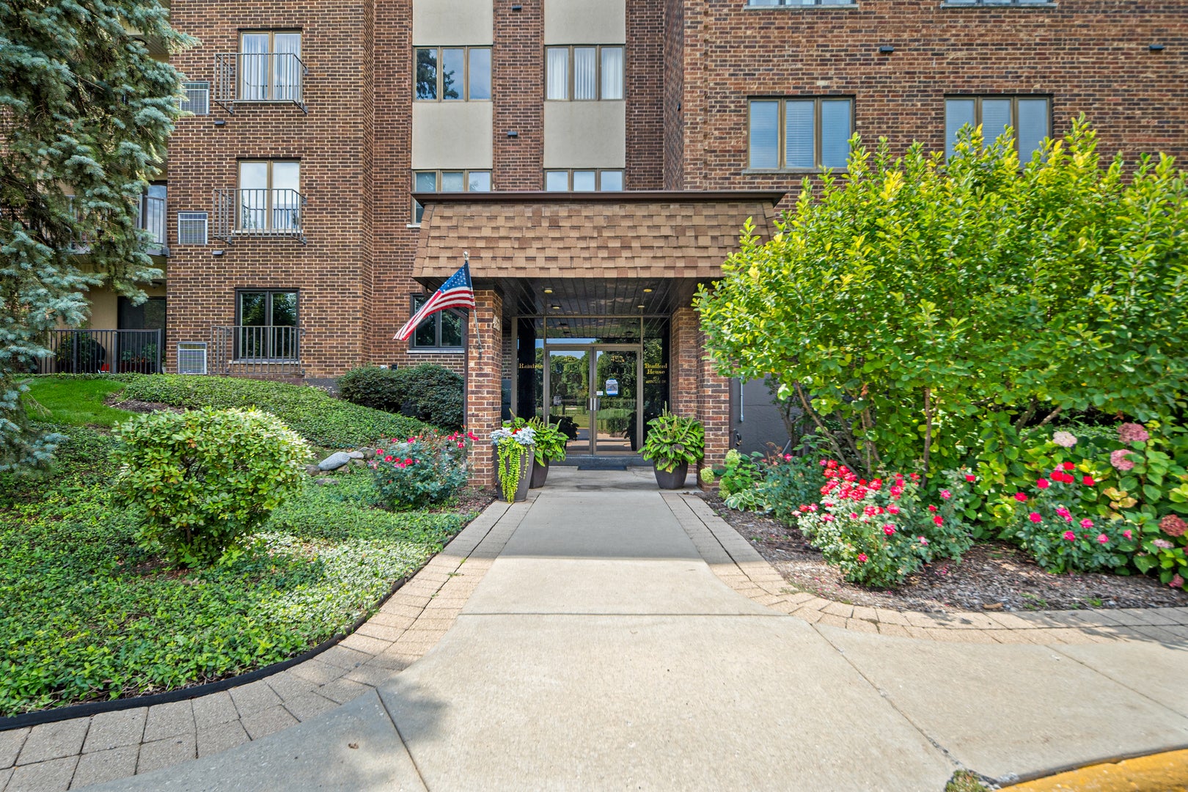
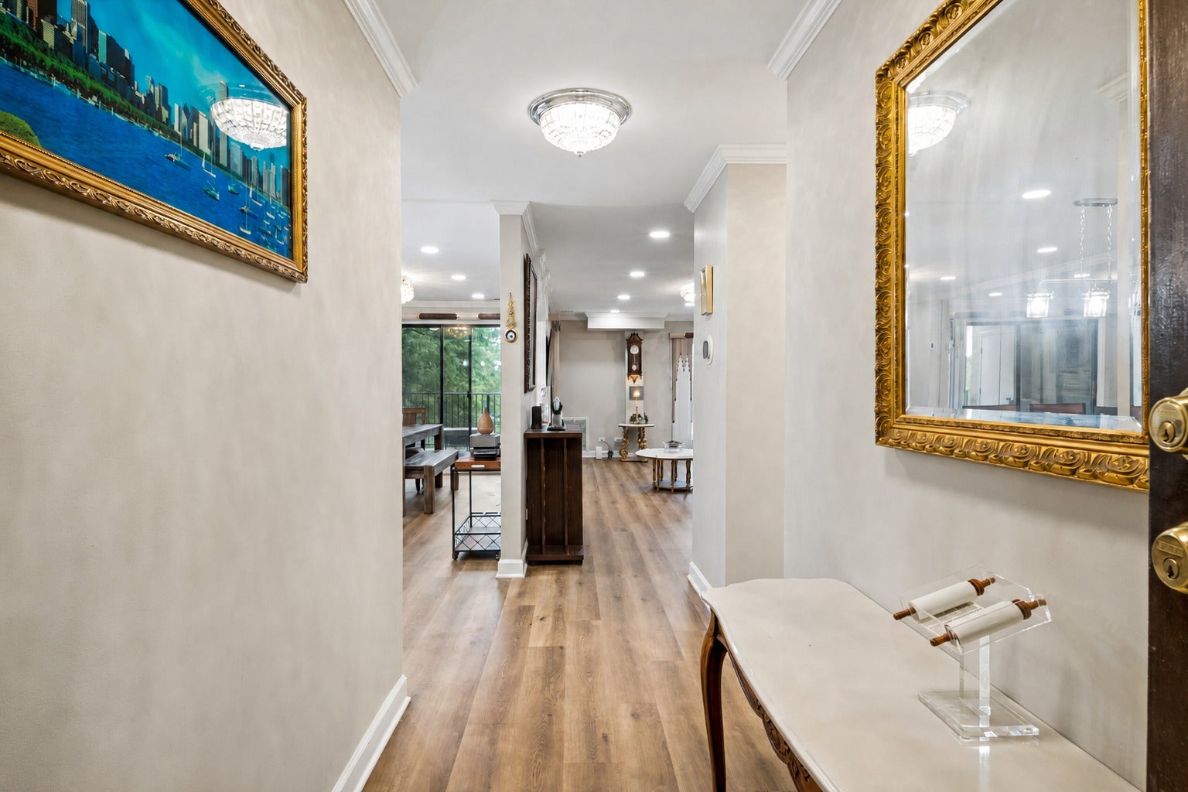
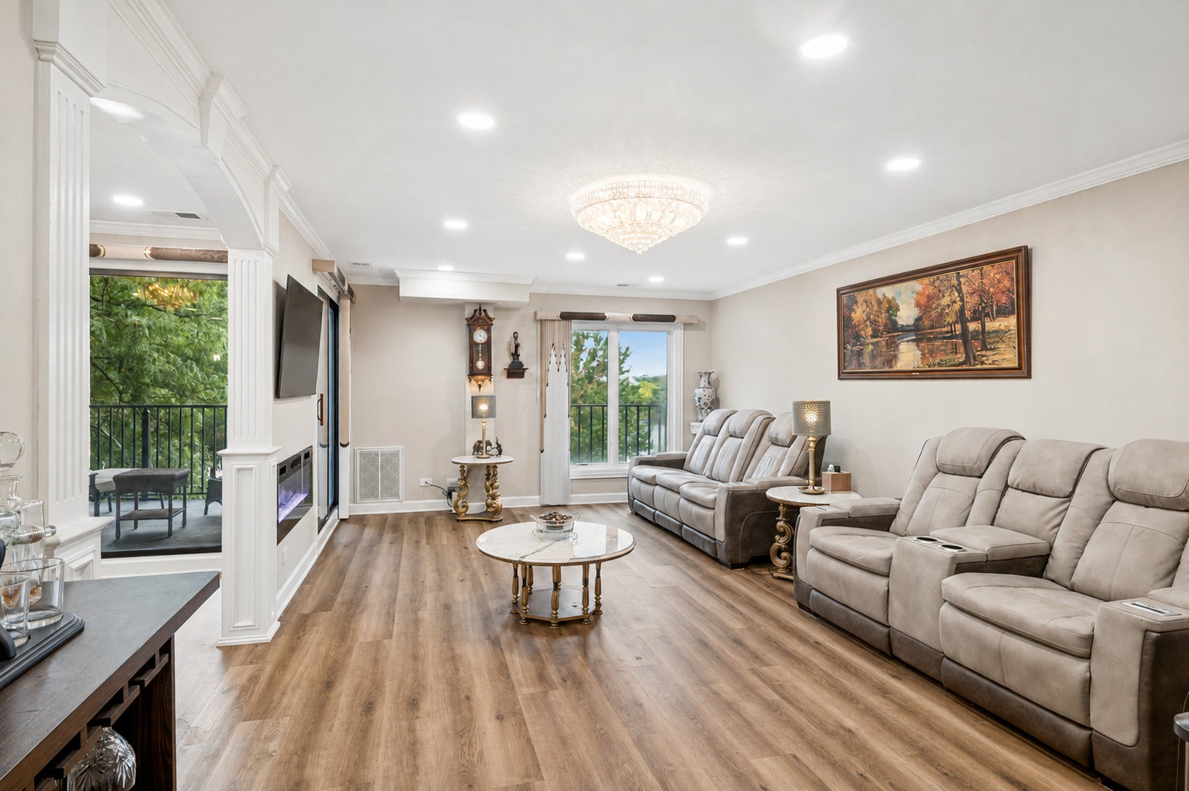
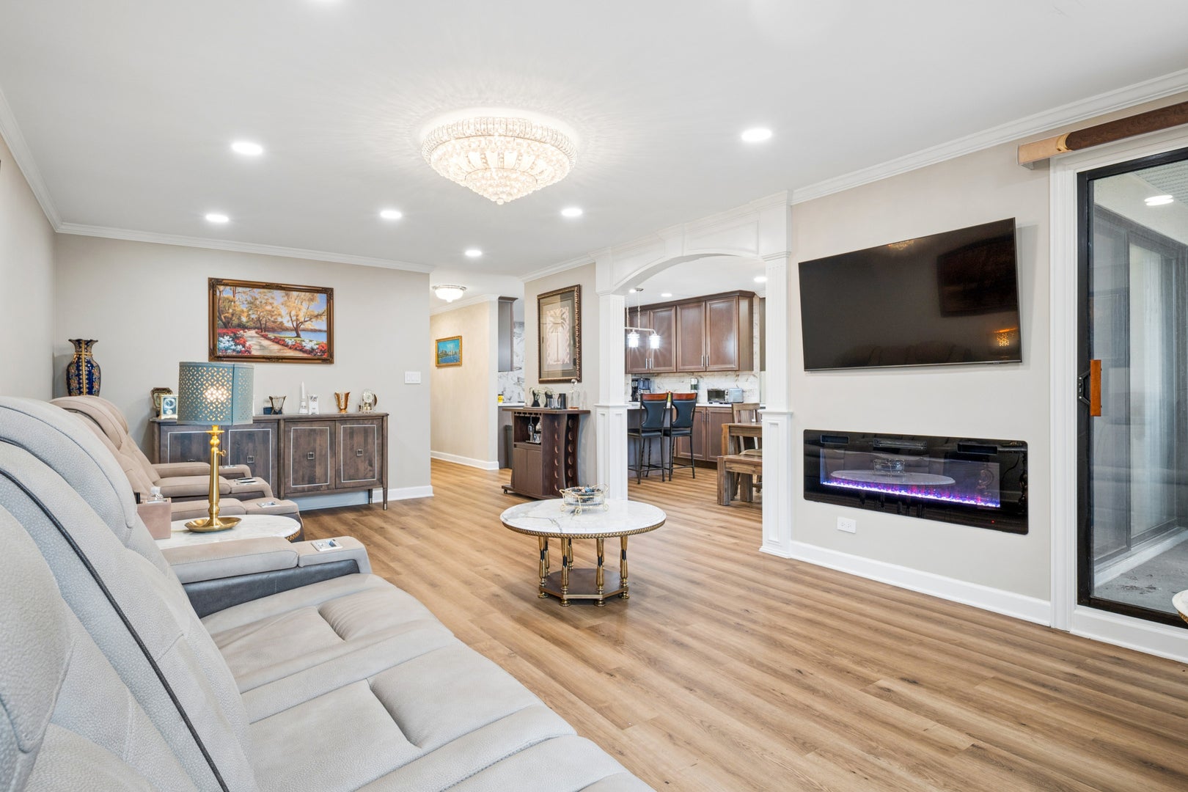
This is the one you've been looking for - a total rebirth of luxury condo living in the heart of Glen Ellyn. Unit 3P is a penthouse-style end unit offering nearly 1,500 square feet of high-end design with zero neighbors to your left or right. Tucked on the northeast side of an all-brick elevator midrise building, the space feels incredibly private. Inside, the vibe is refined but functional: custom crown molding, millwork, and weather-resistant luxury vinyl floors that handle real life beautifully. The tech here is seamless. Everything from the thermostat and GE Profile appliances to the recessed LED lighting is mobile-controlled. In the kitchen, you've got 42" Taylorsville soft-close cabinets, quartz counters, and a really nice, barstool-height island for casual mornings. The dining area flows right out to the covered balcony designed for 4-season enjoyment. The layout is intentional. There's a sharp hall bath with a soak tub and a secondary bedroom right next it. Further down, you'll discover that the primary suite is the real showstopper. Following a $70k renovation, the bathroom features high-end ceramic with stunning large-format tiles on the floor. The 72" soaker spa jacuzzi experience is next-level; you can officially throw out your bathtub tray because the custom casing around the tub is designed to hold your aromatherapy candle, a Poppi, and your red light therapy mask. The electric fireplace will give you a cozy vibe while 7ft Kohler steamer shower warms up. With over $170k in actual luxury finishes, 3P is sophisticated, smart, and exactly where you want to be.

Save
Ask
Tour
Hide
Share
Listing Snapshot
Price 
$339,900
Days On Site 
23 Days
Bedrooms 
2
Inside Area (SqFt) 
1,488 sqft
Total Baths 
2
Full Baths 
2
Partial Baths 
N/A
Lot Size 
N/A
Year Built 
1977
MLS® Number 
12742388
Status 
Active
Property Tax 
$3,738
HOA/Condo/Coop Fees 
$590 monthly
Sq Ft Source 
Estimated
Friends & Family
Recent Activity
3 days agoListing updated with changes from the MLS®
3 days agoStatus changed to Active
3 weeks agoListing first seen on site
General Features
Attached Garage 
Yes
Garage 
Yes
Garage Spaces 
1
Number Of Stories 
5
Parking 
Garage Door OpenerHeated GarageOtherAttachedGarage
Parking Spaces 
1
Pets 
Cats OK
Property Sub Type 
Condominium
Sewer 
Public Sewer
Interior Features
Appliances 
RangeMicrowaveDishwasherRefrigeratorDisposalStainless Steel Appliance(s)
Basement 
None
Cooling 
Ceiling Fan(s)Central Air
Electric 
Circuit BreakersFuses
Fireplace 
Yes
Fireplace Features 
Living RoomElectric
Fireplaces 
2
Heating 
Electric
Laundry Features 
Common Area
Spa 
Yes
Bedroom 2 
Dimensions - 16X11Level - Main
Bedroom 3 
Bedroom 4 
Dining Room 
Dimensions - 16X11Level - Main
Family Room 
Kitchen 
Dimensions - 15X11Level - MainDescription - Island
Laundry 
Living Room 
Dimensions - 22X13Level - Main
Master Bedroom 
Dimensions - 18X14Level - Main
Save
Ask
Tour
Hide
Share
Exterior Features
Construction Details 
Brick
Exterior 
Balcony
Spa 
Yes
Community Features
Accessibility Features 
Therapeutic Whirlpool
Association Amenities 
LaundryCoin LaundryStorage
Association Fee 
$590.0
Association Fee Frequency 
Monthly
MLS Area 
Glen Ellyn
School District 
Glenbard South High School
Township 
Milton
Schools
School District
Glenbard South High School
Elementary School
Park View Elementary School
Middle School
Glen Crest Middle School
High School
Glenbard South High School
Listing Courtesy of MRED as distributed by MLS Grid of Coldwell Banker Realty


Based on information submitted to the MLS GRID as of 2026-09-18 08:09 AM UTC. All data is obtained from various sources and may not have been verified by broker or MLS GRID. Supplied Open House Information is subject to change without notice. All information should be independently reviewed and verified for accuracy. Properties may or may not be listed by the office/agent presenting the information.
Last checked: 2026-09-18 08:09 AM UTC
MRED DMCA Copyright Information Copyright © 2026 Midwest Real Estate Data LLC. All rights reserved.

Neighborhood & Commute
Source: Walkscore
Disclosure: Community information and market data powered by Constellation Data Labs. Information is deemed reliable but not guaranteed.
Save
Ask
Tour
Hide
Share