O'Neil Property Group
Save
Ask
Tour
Hide
Share
$389,900
13 Days On Site

907 Joanne Drive
Minooka, IL 60447

For Sale|Single Family Residence|Active
4
Beds
3
Total Baths
2
Full Baths
1
Partial Bath
2,580
SqFt
$151
/SqFt
2002
Built
Subdivision:
Grand Ridge
County:
Grundy
Listing Courtesy of MRED as distributed by MLS Grid of Compass
907 Joanne Drive907 Joanne Drive907 Joanne Drive907 Joanne Drive
Save
Ask
Tour
Hide
Share

Mortgage Calculator

Monthly Payment (Est.)

$1,779
Calculator powered by Showcase IDX, a Constellation1 Company. Copyright ©2026 Information is deemed reliable but not guaranteed.

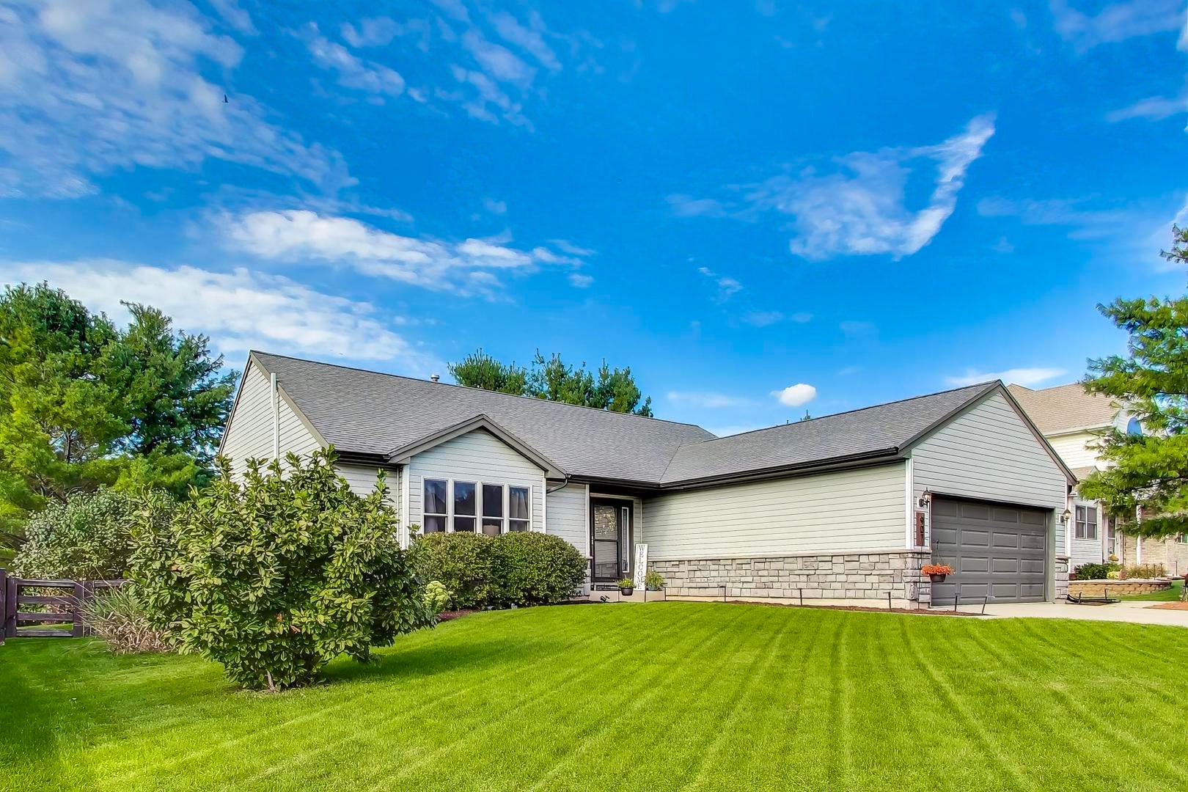
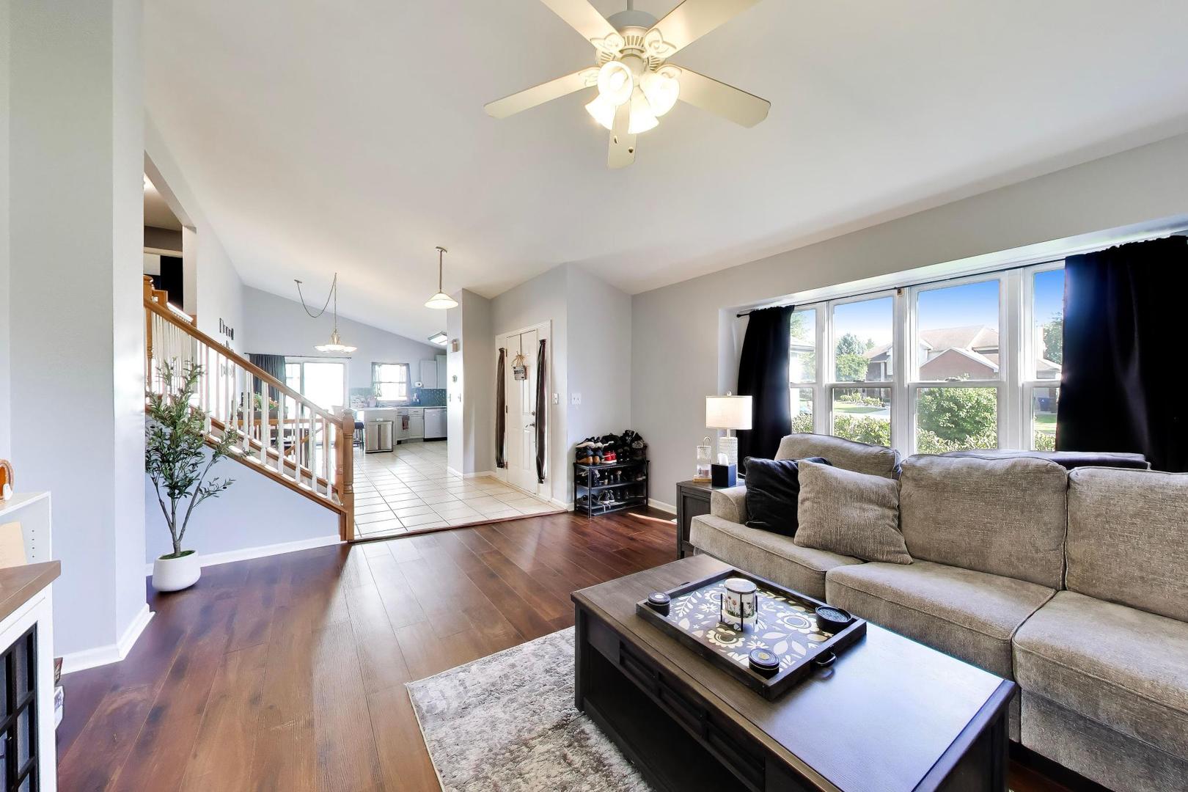
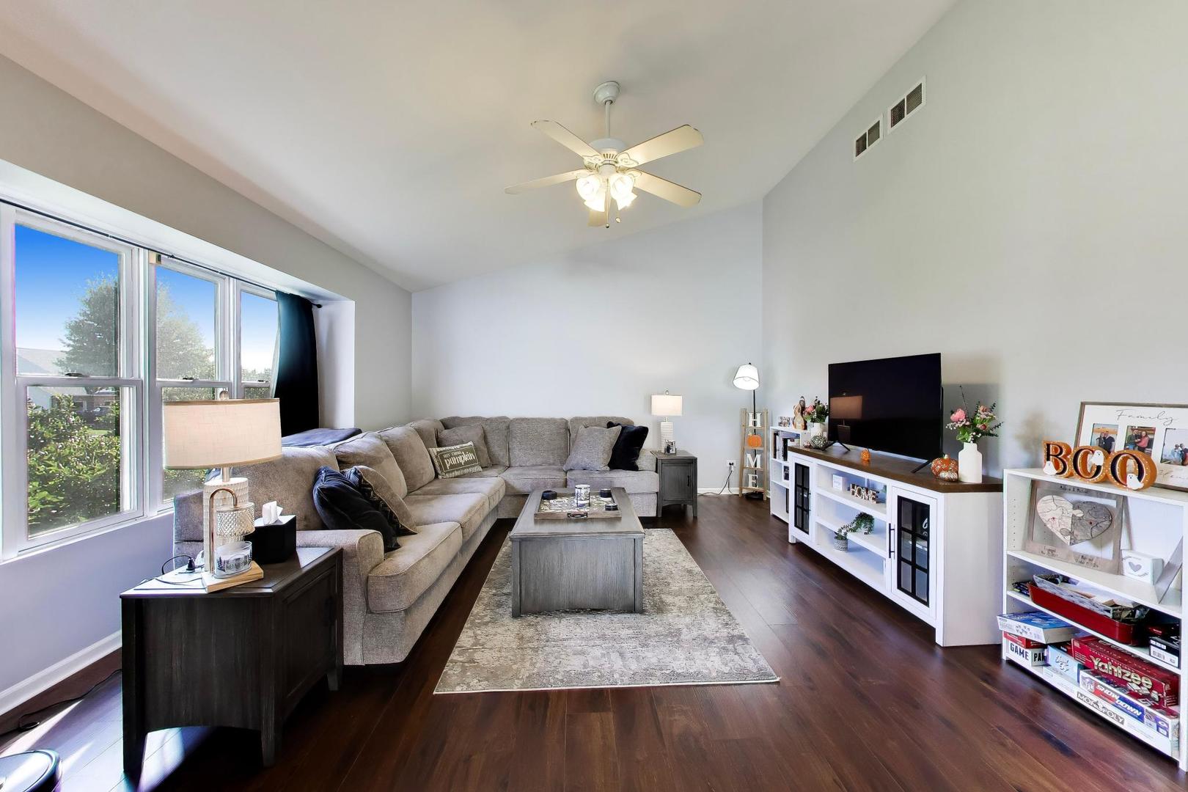
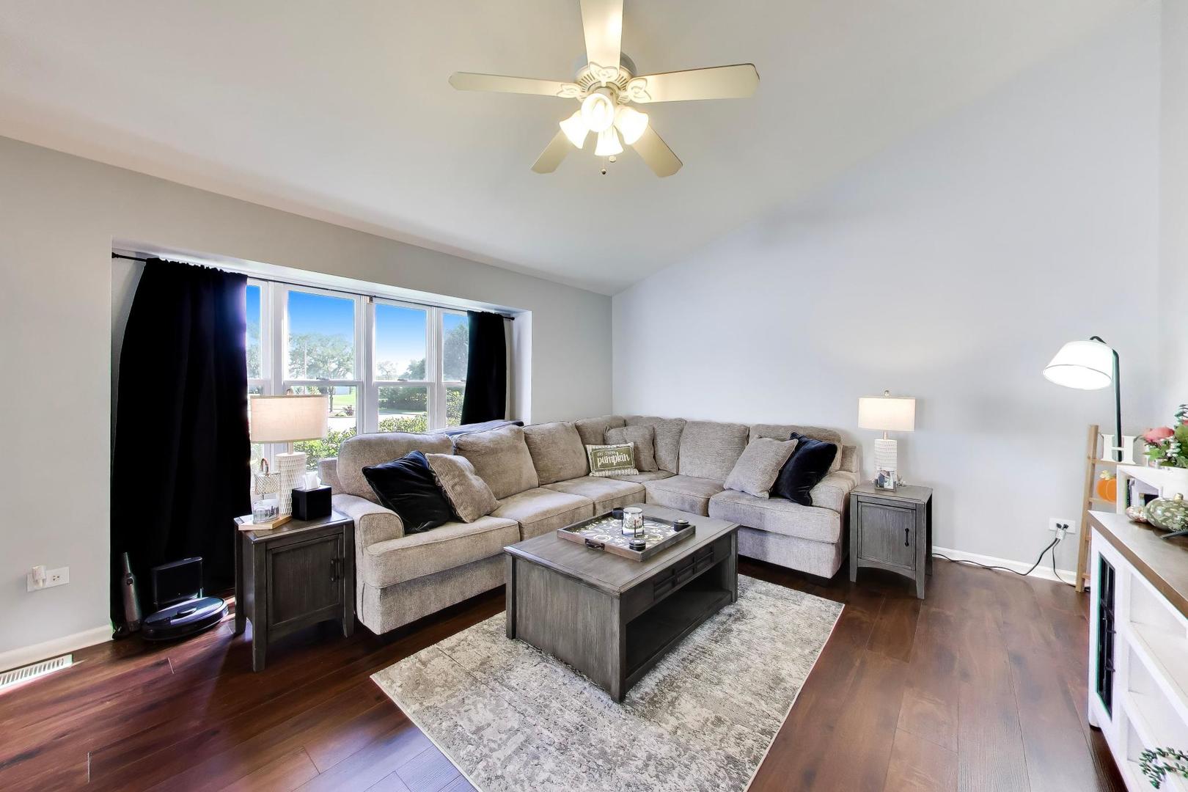
This spacious, bright and unique 4-bedroom, 2-1/2 bathroom split level with a sub-basement home offers a perfect blend of comfort and convenience. The open floorplan with dramatic vaulted ceilings on the main level is great for entertaining and family gatherings. The large eat in kitchen features all stainless steel appliances, pantry, backsplash and large space for the dining table. Separate yet open living room with large windows. The look out lower level has a cozy family room and 4th bedroom/office wtih adjacent full bathroom providing the flexibility to fit your custom lifestyle needs. The large master bedroom on the second floor features a walk-in closet. There are an additional 2 spacious bedrooms on the 2nd floor. Don't forget to check out all the storage space in the unfinished basement ready for your finishing touches. Outside, the backyard is an entertainer's dream with a fire pit, playset and low-maintenance landscaping, also an oversized shed. The property's proximity to a park adds to its desirability. Don't miss out on this wonderful opportunity to make this house your own! Home is conveniently located near restaurants and highways! Savings with NO HOA nor SSA! UPGRADES: EXTERIOR: Roof, Gutters, Fascia & Soffit 2015, Garage Door 2018 INTERIOR; Painting 2025, Washer & Dryer 2024, Refrigerator 2024, Stove 2026, Microwave 2026 MECHANICALS: Water Heater 2014, HVAC 2018, Whole House Humidifier 2018 - WELCOME HOME!

Save
Ask
Tour
Hide
Share
Listing Snapshot
Price 
$389,900
Days On Site 
13 Days
Bedrooms 
4
Inside Area (SqFt) 
2,580 sqft
Total Baths 
3
Full Baths 
2
Partial Baths 
1
Lot Size 
0.25 Acres
Year Built 
2002
MLS® Number 
12742425
Status 
Active
Property Tax 
$9,965
HOA/Condo/Coop Fees 
N/A
Sq Ft Source 
Assessor
Friends & Family
Recent Activity
7 days agoListing updated with changes from the MLS®
7 days agoStatus changed to Active
2 weeks agoListing first seen on site
General Features
Acres 
0.25
Attached Garage 
Yes
Direction Faces 
South
Foundation 
Concrete Perimeter
Garage 
Yes
Garage Spaces 
2
Parking 
ConcreteGarage Door OpenerAttachedGarage
Parking Spaces 
2
Property Sub Type 
Single Family Residence
Sewer 
Public Sewer
Style 
Split Level
Water Source 
Public
Interior Features
Appliances 
RangeMicrowaveDishwasherRefrigeratorBar FridgeWasherDryerDisposalStainless Steel Appliance(s)
Basement 
UnfinishedFull
Cooling 
Central Air
Heating 
Natural Gas
Interior 
Vaulted Ceiling(s)In-Law FloorplanWalk-In Closet(s)Open FloorplanPantry
Laundry Features 
Gas Dryer HookupIn Unit
Window Features 
ScreensDrapes
Bedroom 2 
Dimensions - 12X13Level - Second
Bedroom 3 
Dimensions - 14X12Level - Second
Bedroom 4 
Dimensions - 13X11Level - Lower
Dining Room 
Dimensions - 19X10Level - Main
Family Room 
Dimensions - 19X13Level - Lower
Kitchen 
Dimensions - 10X11Level - MainDescription - Eating Area-Table Space,Pantry-Closet,Pantry,SolidSurfaceCounter,Updated Kitchen
Laundry 
Dimensions - 9X7Level - Lower
Living Room 
Dimensions - 18X15Level - Main
Master Bedroom 
Dimensions - 15X12Level - Second
Save
Ask
Tour
Hide
Share
Exterior Features
Construction Details 
Vinyl SidingStone
Fencing 
Fenced
Lot Features 
Level
Other Structures 
Shed(s)
Roof 
Asphalt
Windows/Doors 
ScreensDrapes
Community Features
Community Features 
Park
MLS Area 
Minooka
School District 
Minooka Community High School
Township 
Aux Sable
Schools
School District
Minooka Community High School
Elementary School
Unknown
Middle School
Unknown
High School
Minooka Community High School
Listing Courtesy of MRED as distributed by MLS Grid of Compass


Based on information submitted to the MLS GRID as of 2026-09-08 01:01 AM UTC. All data is obtained from various sources and may not have been verified by broker or MLS GRID. Supplied Open House Information is subject to change without notice. All information should be independently reviewed and verified for accuracy. Properties may or may not be listed by the office/agent presenting the information.
Last checked: 2026-09-08 01:01 AM UTC
MRED DMCA Copyright Information Copyright © 2026 Midwest Real Estate Data LLC. All rights reserved.

Neighborhood & Commute
Source: Walkscore
Disclosure: Community information and market data powered by Constellation Data Labs. Information is deemed reliable but not guaranteed.
Save
Ask
Tour
Hide
Share