
1410 W Partridge Lane 6Arlington Heights, IL 60004
Mortgage Calculator
Monthly Payment (Est.)
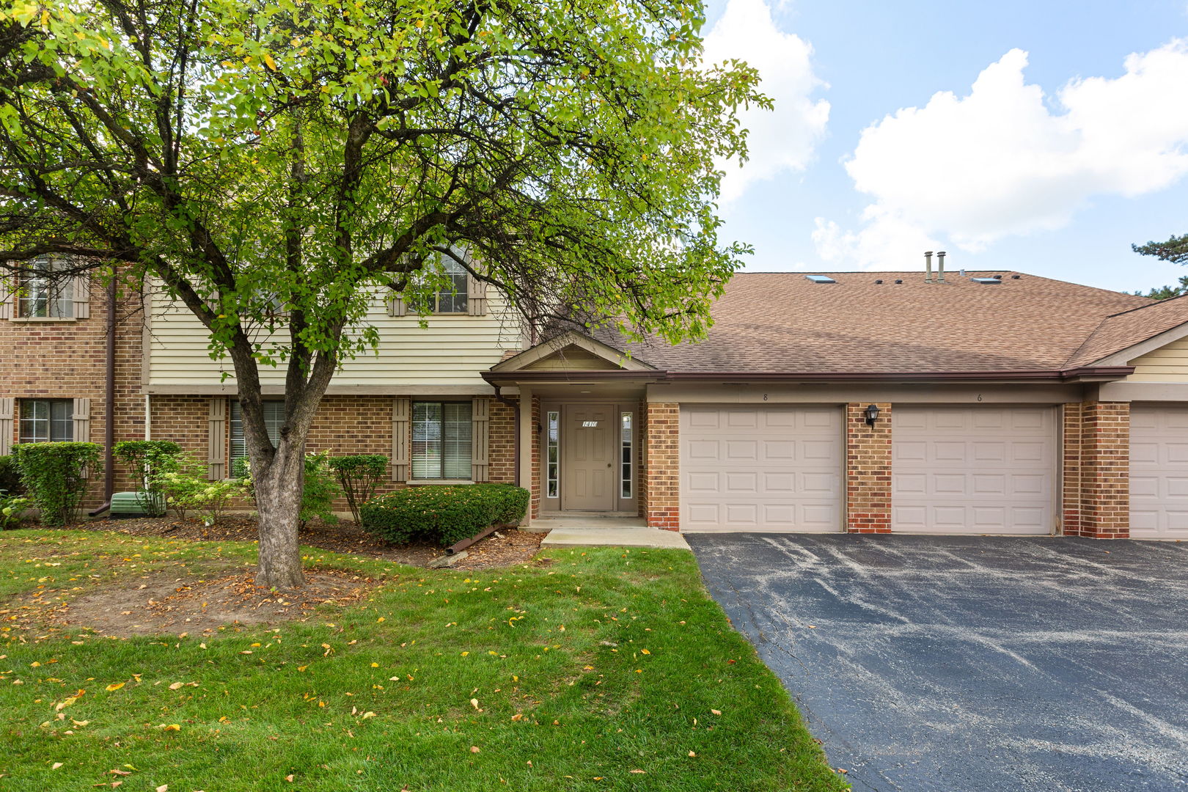
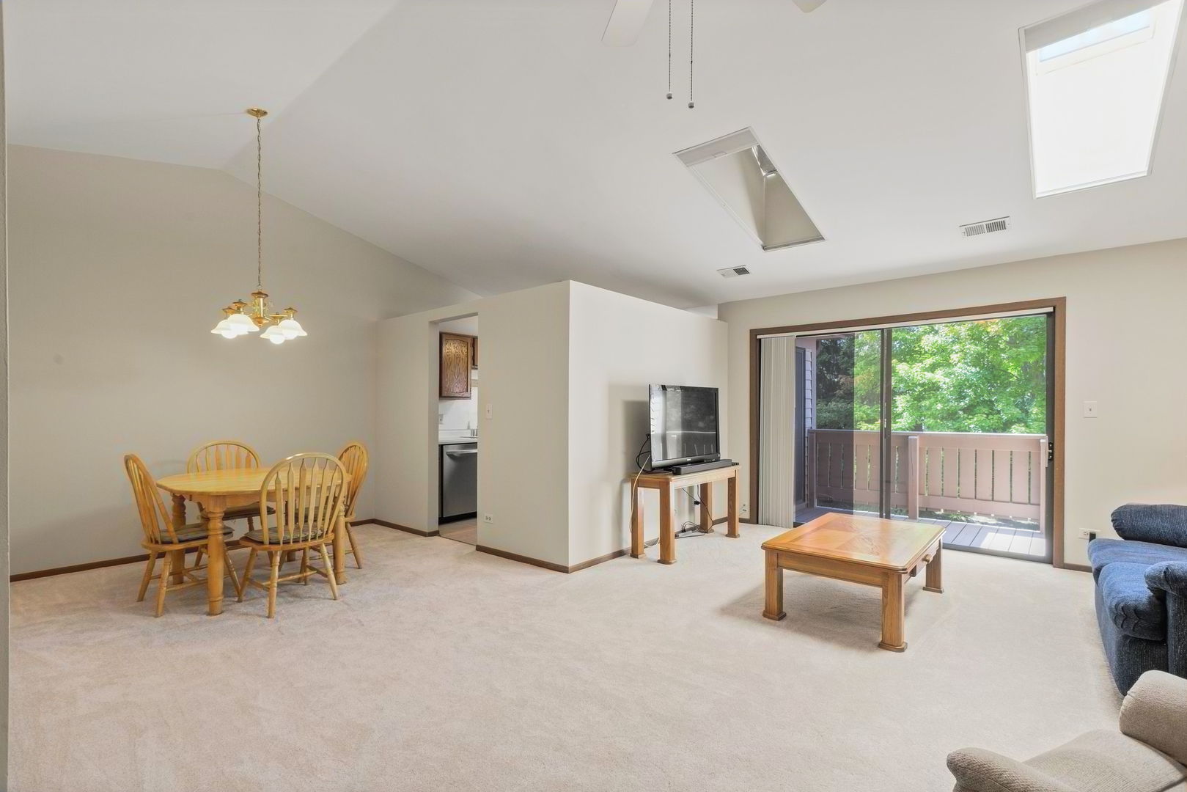
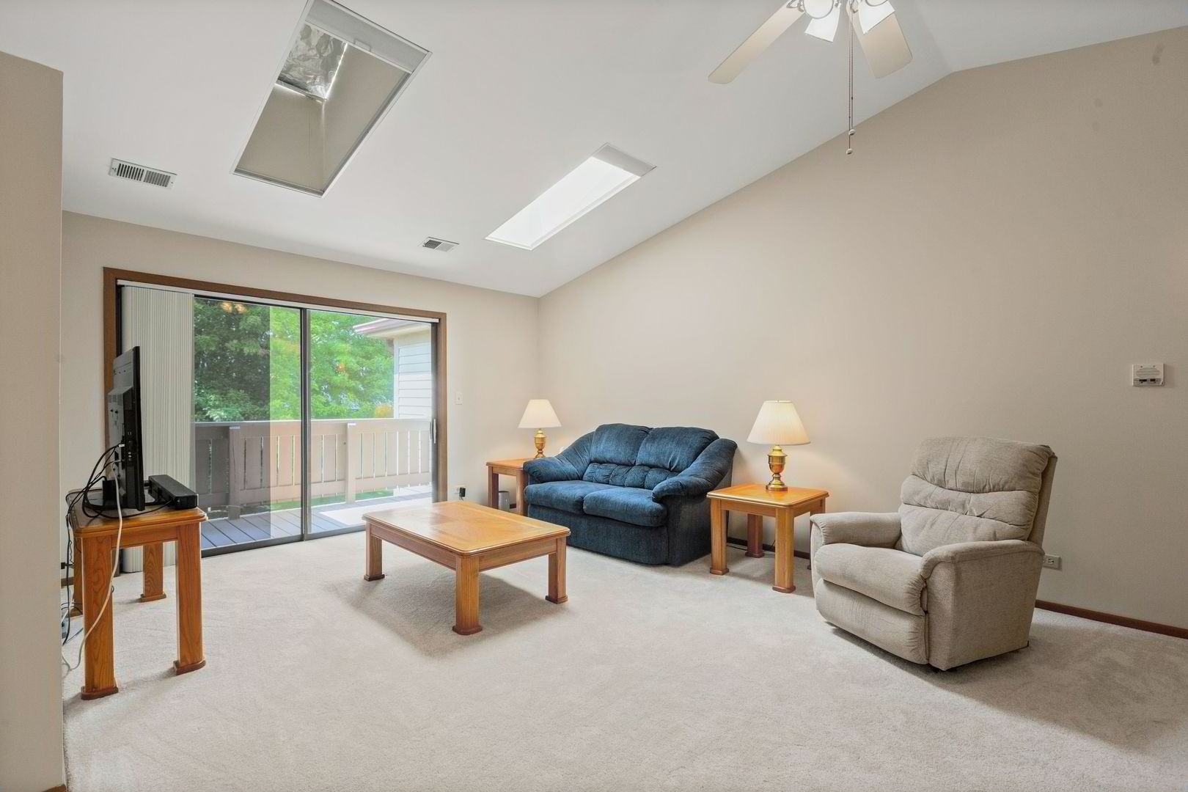
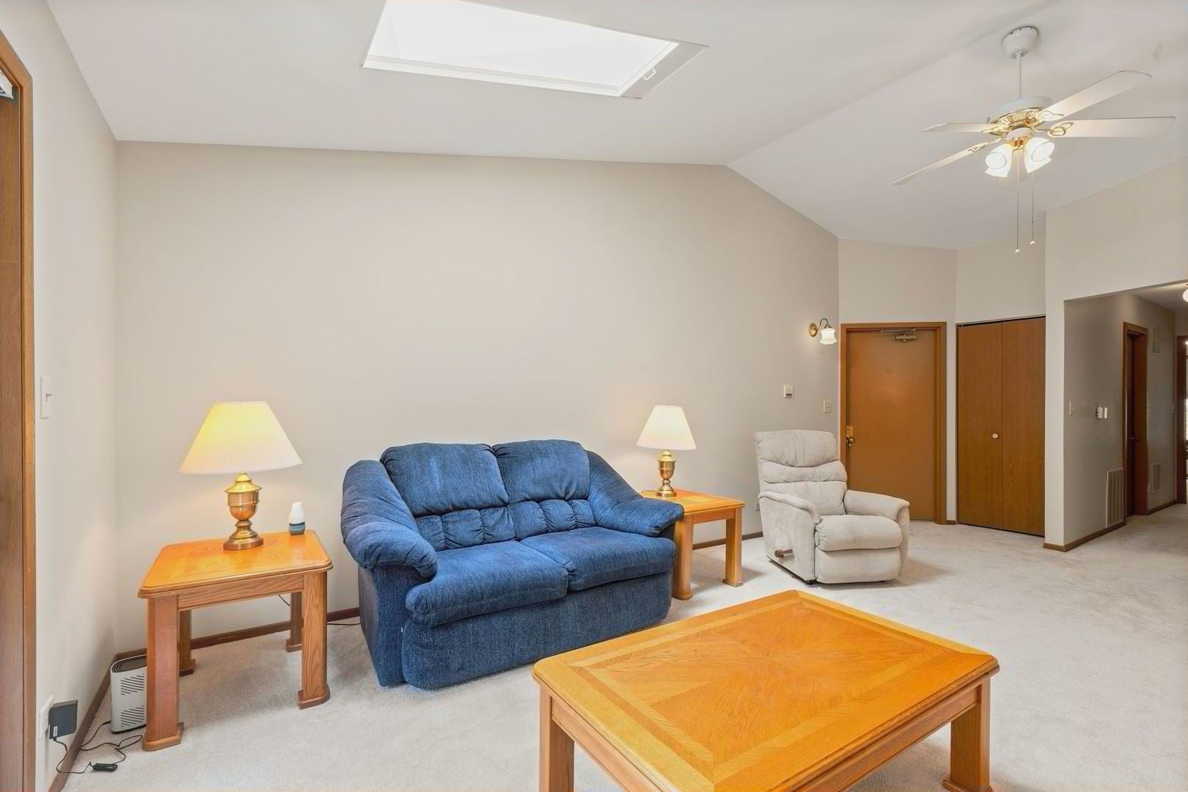
Enter an interest rate to see your estimated monthly payment.Owned by the same owner since 2000, this lovely home has been used only as a summer residence for the past several years, so it has been gently lived in and beautifully maintained. This open and airy second-floor Somerset model in desirable Pheasant Trail is filled with natural light from vaulted ceilings and skylights. Fresh paint and brand-new carpeting throughout create a clean, move-in-ready blank slate. The kitchen offers table space, beautifully preserved oak cabinetry and countertops, stainless steel appliances, a newer double-bowl stainless steel sink, and a new garbage disposal. The spacious L-shaped living and dining room features sliding glass doors leading to a private balcony with a convenient storage closet. The generous primary suite includes a large walk-in closet ready for the organization system of your choice and a private bath with a soaking tub, replaced sink, and replaced toilet. The second full bath has been refreshed with a replaced sink and toilet, plus new shower doors. A top-of-the-line American Standard furnace and the water heater have both had limited use. Best of all, this home is being sold furnished. Move right in, unpack, and enjoy!
| 3 weeks ago | Listing updated with changes from the MLS® | |
| 3 weeks ago | Status changed to Active Under Contract | |
| a month ago | Listing first seen on site |

Based on information submitted to the MLS GRID as of 2026-09-27 02:13 AM UTC. All data is obtained from various sources and may not have been verified by broker or MLS GRID. Supplied Open House Information is subject to change without notice. All information should be independently reviewed and verified for accuracy. Properties may or may not be listed by the office/agent presenting the information.
Last checked: 2026-09-27 02:13 AM UTC
MRED DMCA Copyright Information Copyright © 2026 Midwest Real Estate Data LLC. All rights reserved.
Did you know? You can invite friends and family to your search. They can join your search, rate and discuss listings with you.