
1292 Church Court 1292Aurora, IL 60502
Mortgage Calculator
Monthly Payment (Est.)
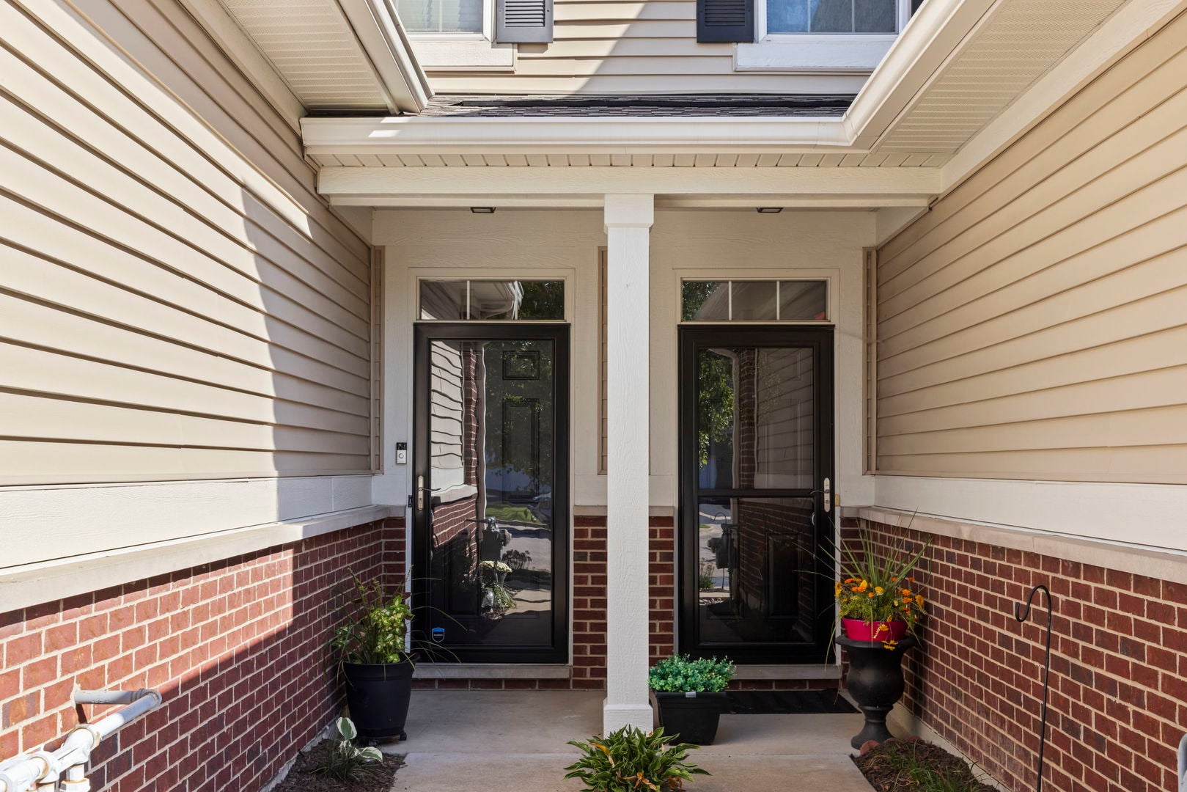
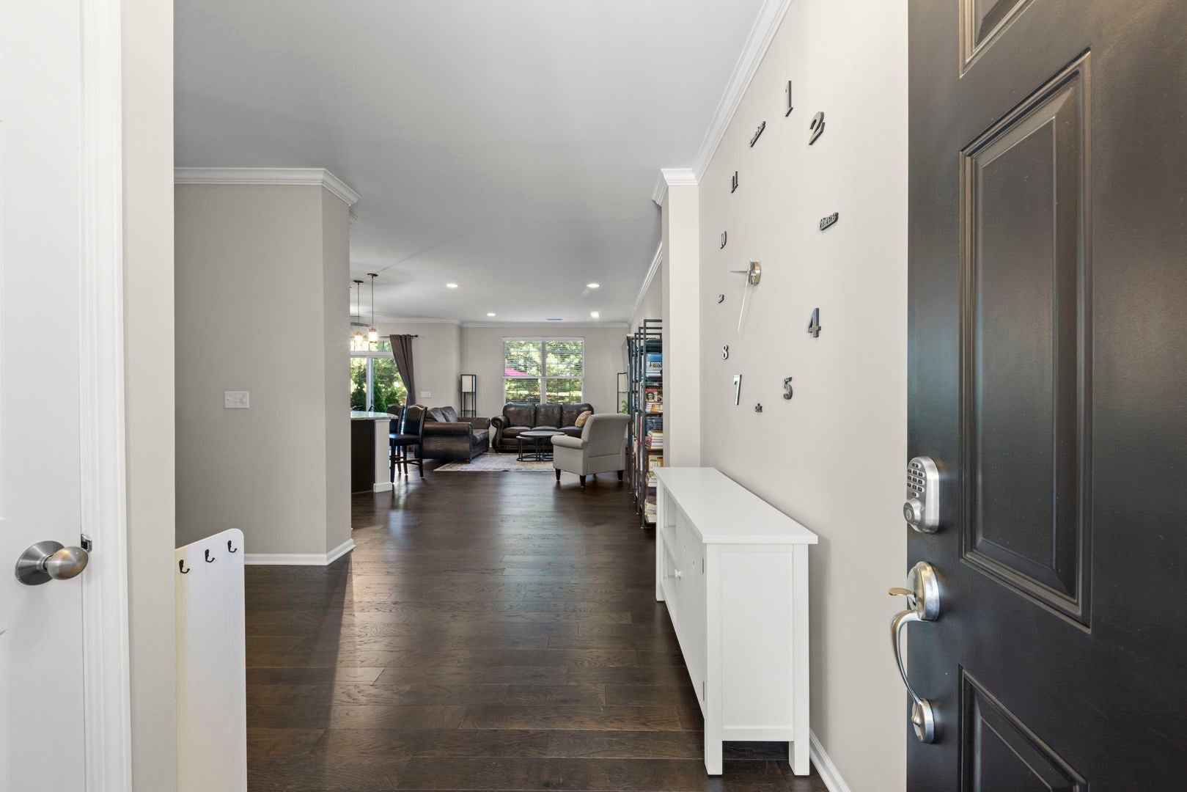
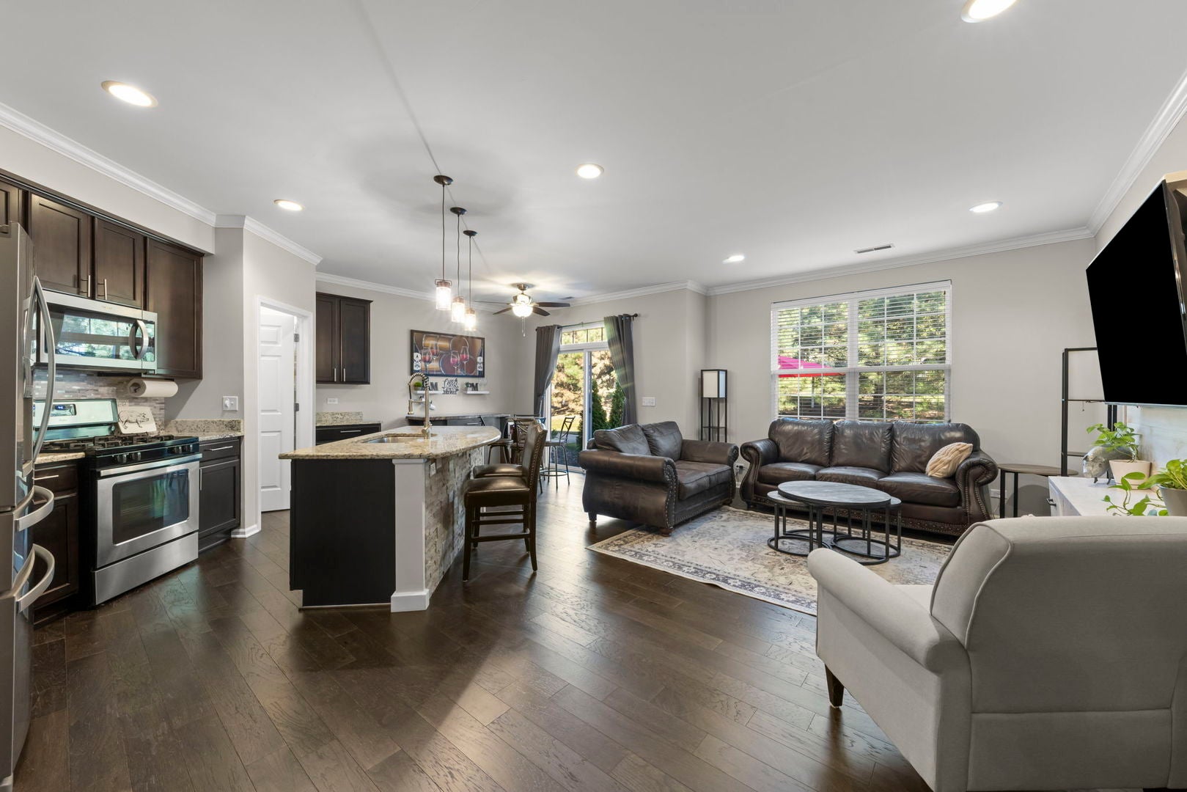
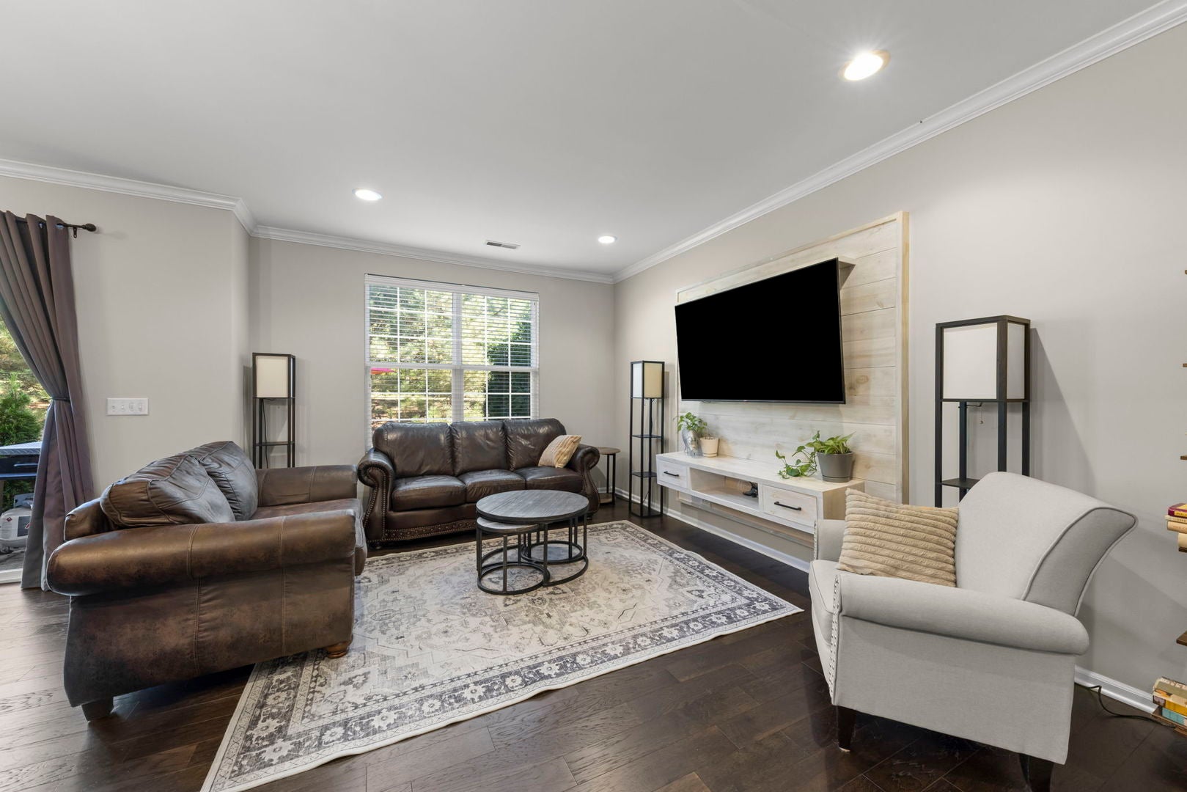
Enter an interest rate to see your estimated monthly payment.Welcome to Savannah Crossing and one of the largest non-basement townhome floor plans in the community! This spacious, move-in-ready home offers 2 bedrooms PLUS a versatile 12x11 en suite flex room, 2.5 baths, and an attached 2-car garage. Step inside to a bright, open floor plan featuring 9-foot ceilings, hardwood floors, and an abundance of natural light. The spacious kitchen offers 42-inch cabinetry, a breakfast bar, generous storage, and an easy flow into the living and dining areas-perfect for everyday living and entertaining. There's even a hidden surprise: "secret" storage tucked beneath the stairs, cleverly accessed through the powder room by removing a decorative panel within the molding. In addition to providing valuable tucked-away storage, this interior space offers a more protected spot to take cover during severe weather. One of the standout features is the HUGE private patio with no neighbors directly behind you! Enjoy peaceful, open backyard views and plenty of space for outdoor dining, entertaining, or simply relaxing in your own private retreat. Upstairs, the generous primary suite features a custom ceiling, walk-in closet, private bath, and an attached 12x11 flex room that adds incredible versatility. Create a home office, workout room, sitting room, dressing room, nursery, or private retreat-the possibilities are endless. A second bedroom, additional full bath, and conveniently located second-floor laundry complete the upper level. With generous room sizes, flexible living space, incredible outdoor privacy, hidden storage, and convenient access to I-88, shopping, dining, and everyday amenities, this Savannah Crossing townhome offers an exceptional combination of space, comfort, and location. Truly move-in ready and ready to welcome you home!
| 3 days ago | Listing updated with changes from the MLS® | |
| 3 days ago | Status changed to Active | |
| a month ago | Listing first seen on site |

Based on information submitted to the MLS GRID as of 2026-09-26 12:47 AM UTC. All data is obtained from various sources and may not have been verified by broker or MLS GRID. Supplied Open House Information is subject to change without notice. All information should be independently reviewed and verified for accuracy. Properties may or may not be listed by the office/agent presenting the information.
Last checked: 2026-09-26 12:47 AM UTC
MRED DMCA Copyright Information Copyright © 2026 Midwest Real Estate Data LLC. All rights reserved.