
Search Homes for Sale in Chicago’s Western Suburbs
1120 N LAKE SHORE Drive 18CDChicago, IL 60611
Mortgage Calculator
Monthly Payment (Est.)
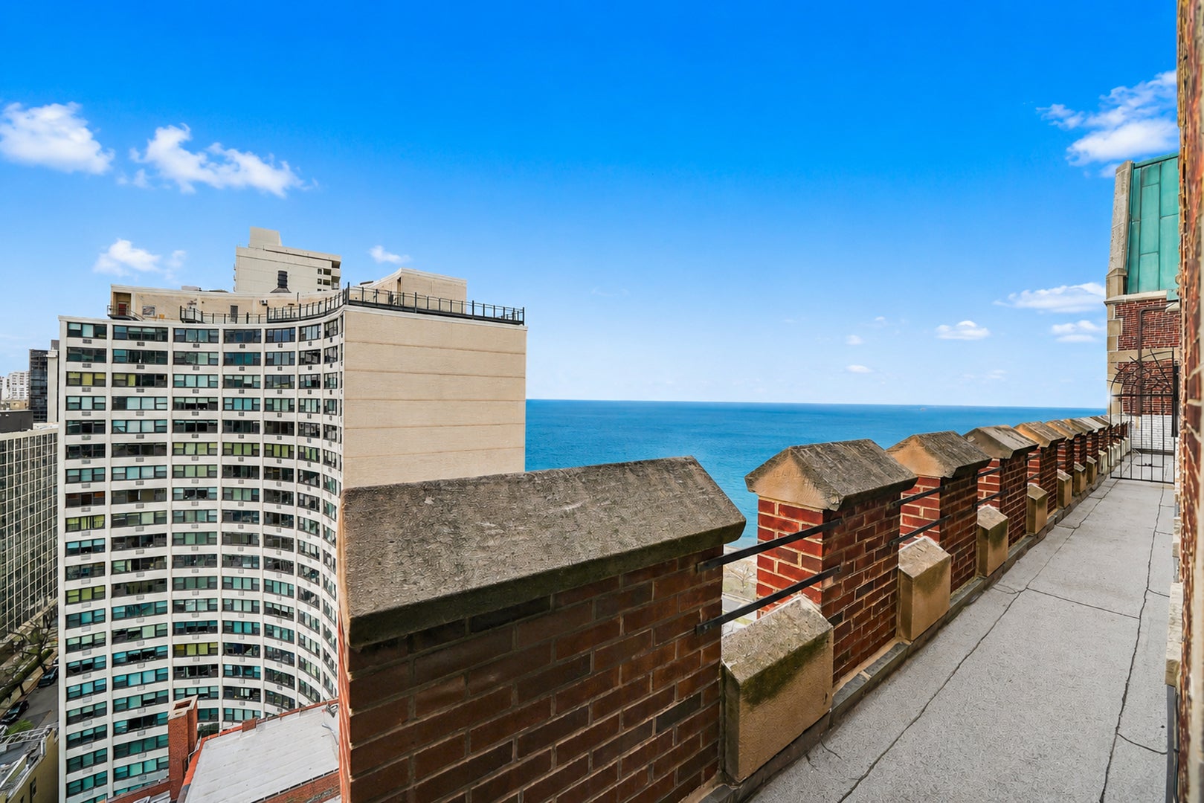
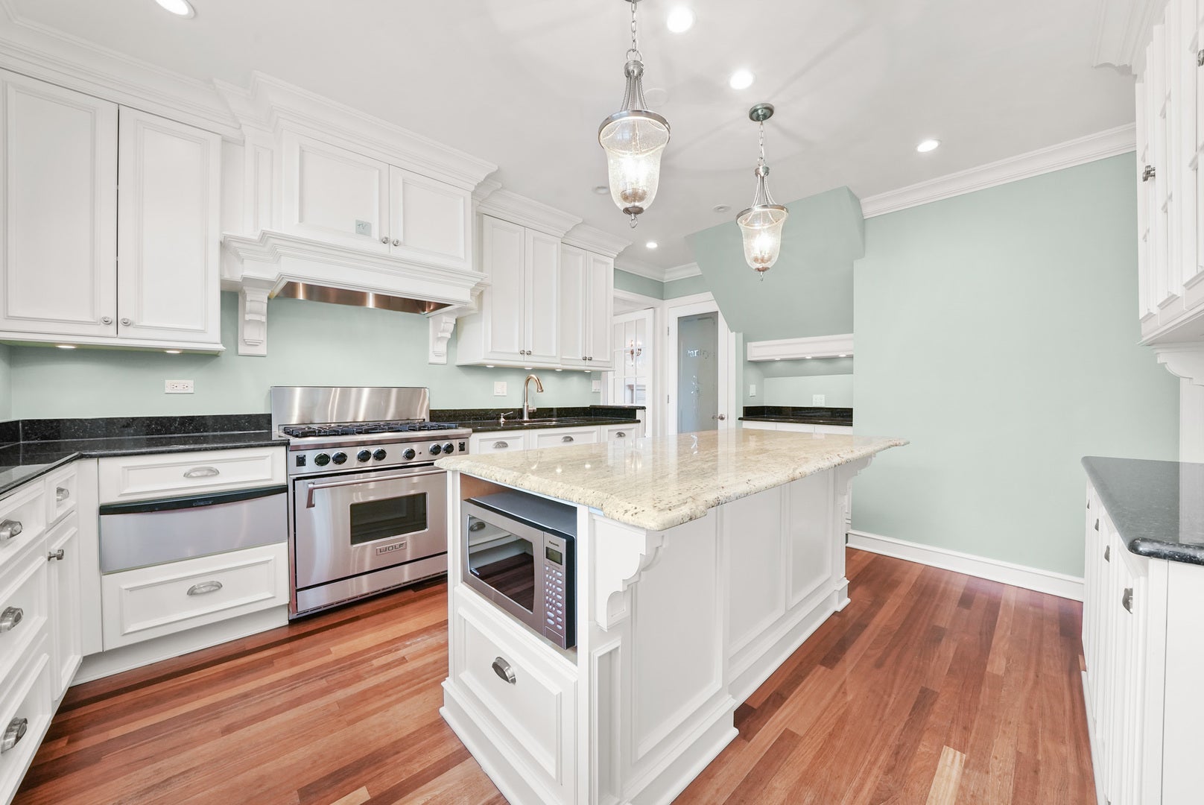
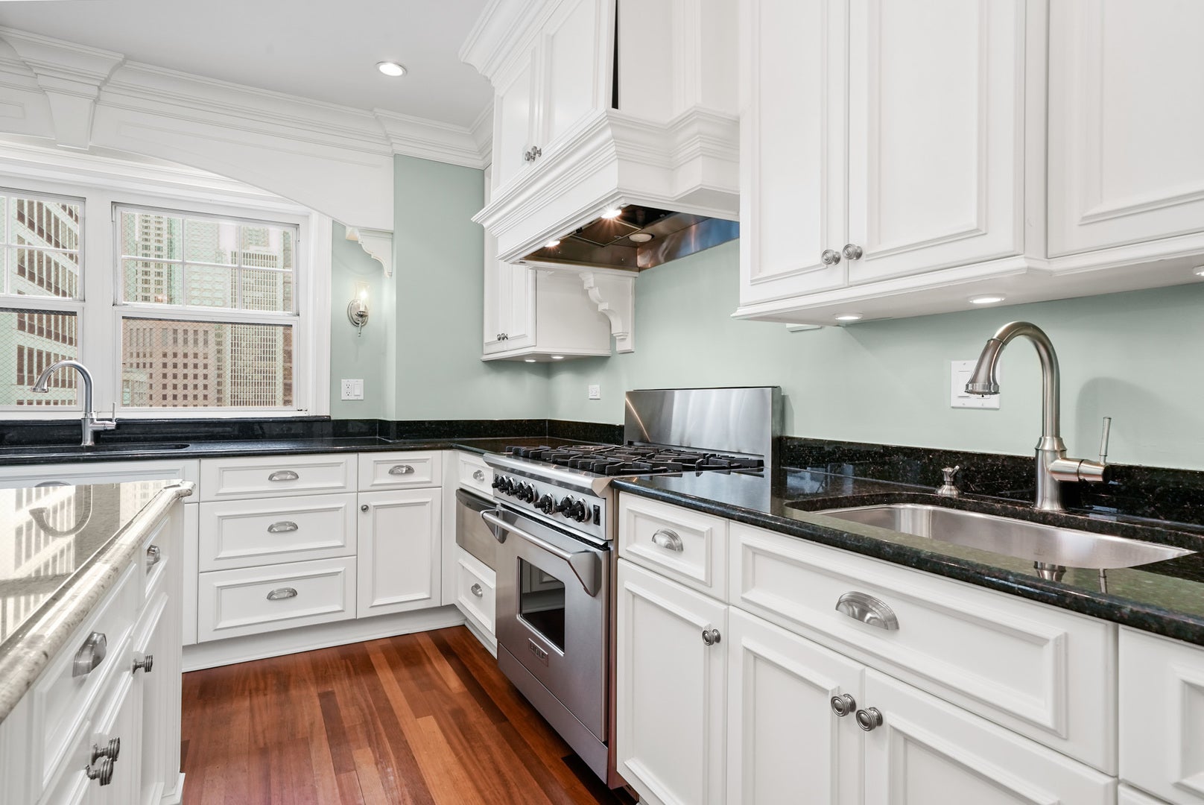
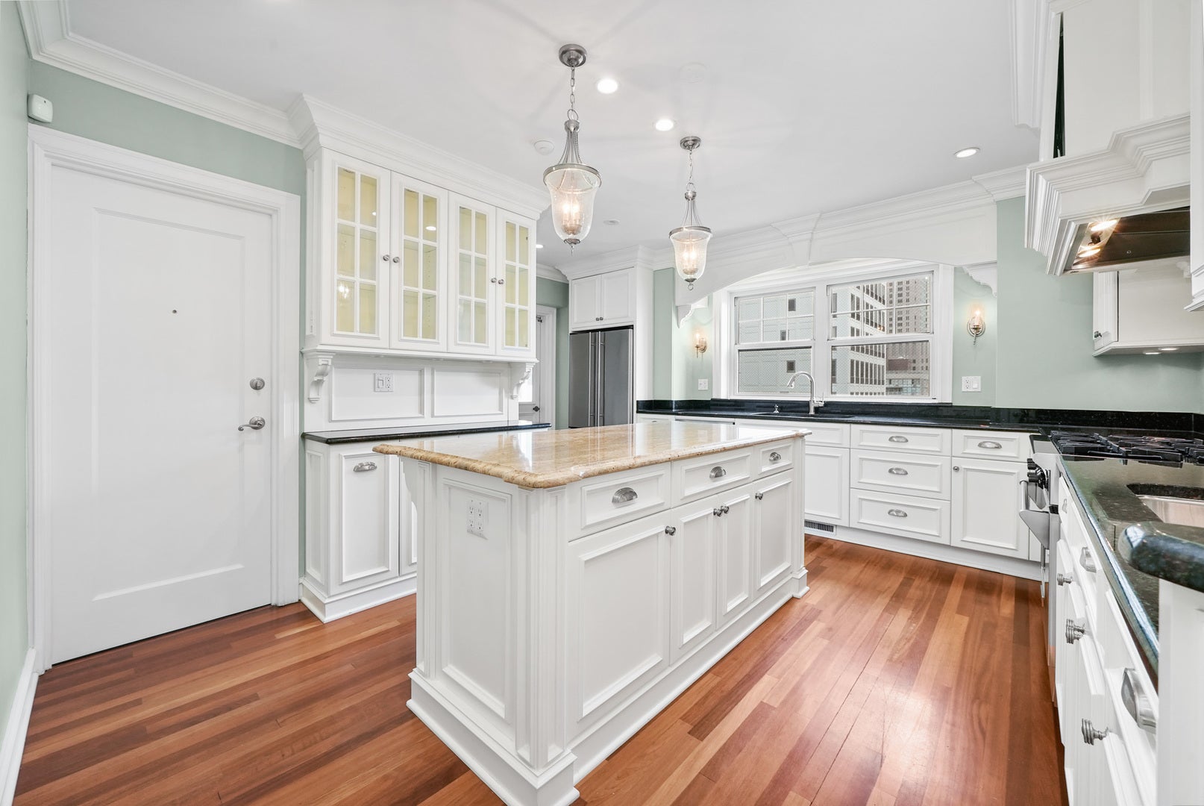
Enter an interest rate to see your estimated monthly payment.Experience the pinnacle of refined city living in this extraordinary penthouse residence overlooking Lake Michigan. Situated within a distinguished 1924 cooperative designed by renowned architect Robert DeGolyer, this remarkable 4-bedroom, 3.1-bath home seamlessly blends historic grandeur with modern luxury. A private elevator entrance opens directly into the residence, revealing dramatic 15-foot ceilings, rich hardwood flooring, detailed crown molding, custom millwork, and timeless architectural character throughout. The grand foyer and sweeping staircase create an unforgettable first impression, while thoughtfully designed living spaces offer both sophistication and comfort. A warm and inviting library provides the perfect retreat for reading, relaxing, or working from home. The expansive chef's kitchen is outfitted with premium appliances, abundant storage, and a separate pantry designed for effortless entertaining and everyday functionality. Two generously sized ensuite bedrooms are conveniently located on the main level, offering privacy and flexibility for guests or family. One of the home's most exceptional features is the private outdoor terrace, where sweeping lake views create the perfect backdrop for dining, entertaining, or simply enjoying the city skyline. Additional conveniences include an in-unit washer and dryer, a rare offering in a home of this vintage. Residents enjoy an impressive collection of building amenities, including a newly renovated fitness center and a beautifully redesigned outdoor courtyard featuring grilling stations, dining areas, prep counters, and a gas fireplace lounge. The pet-friendly building also offers 24-hour door staff, onsite engineering, two oversized private storage lockers, and a bike room. Perfectly positioned in one of Chicago's most prestigious lakefront neighborhoods, the home is moments from premier dining, luxury shopping, public transportation, top-rated schools, and world-class cultural attractions. Parking is available for lease directly across the street at 1150 N Lake Shore Drive, with additional parking options nearby on Elm Street. This one-of-a-kind penthouse presents a rare opportunity to own an architecturally significant residence with unmatched character, scale, and views in the heart of Chicago.
| 2 months ago | Listing updated with changes from the MLS | |
| 2 months ago | Status changed to Active | |
| 2 months ago | Listing first seen on site |

Based on information submitted to the MLS GRID as of 2026-11-03 05:48 PM UTC. All data is obtained from various sources and may not have been verified by broker or MLS GRID. Supplied Open House Information is subject to change without notice. All information should be independently reviewed and verified for accuracy. Properties may or may not be listed by the office/agent presenting the information.
Last checked: 2026-11-03 05:48 PM UTC
MRED DMCA Copyright Information Copyright © 2026 Midwest Real Estate Data LLC. All rights reserved.