O'Neil Property Group

Search Homes for Sale in Chicago’s Western Suburbs

Save
Ask
Tour
Hide
Share
$1,375,000
64 Days On Site

3045 W ARDMORE Avenue
Chicago, IL 60659

Single Family Residence|Pending
5
Beds
4
Total Baths
3
Full Baths
1
Partial Bath
3,500
SqFt
$393
/SqFt
1926
Built
County:
Cook
Listing Courtesy of MRED as distributed by MLS Grid of Berkshire Hathaway HomeServices Chicago
3045 W ARDMORE Avenue3045 W ARDMORE Avenue3045 W ARDMORE Avenue3045 W ARDMORE Avenue
Save
Ask
Tour
Hide
Share

Mortgage Calculator

Monthly Payment (Est.)

Enter an interest rate to see your estimated monthly payment.
Calculator powered by Showcase IDX, a Constellation1 Company. Copyright Β©2026 Information is deemed reliable but not guaranteed.

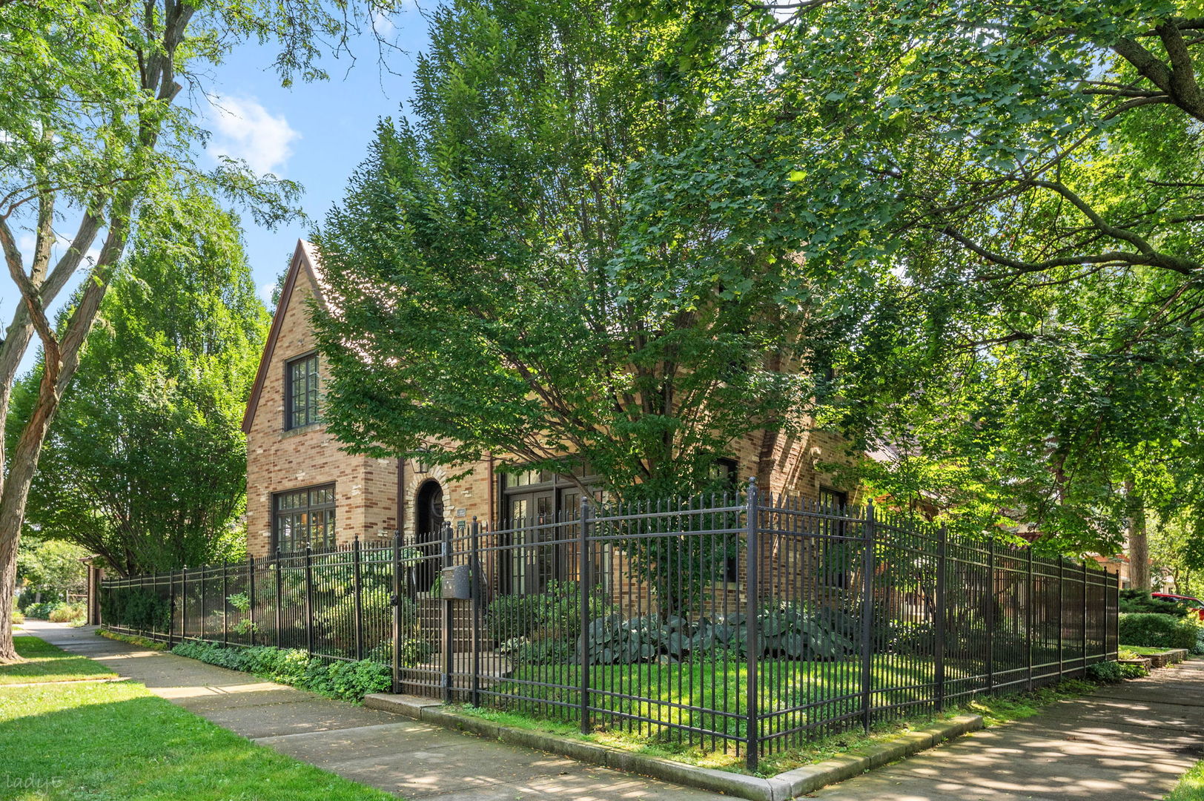
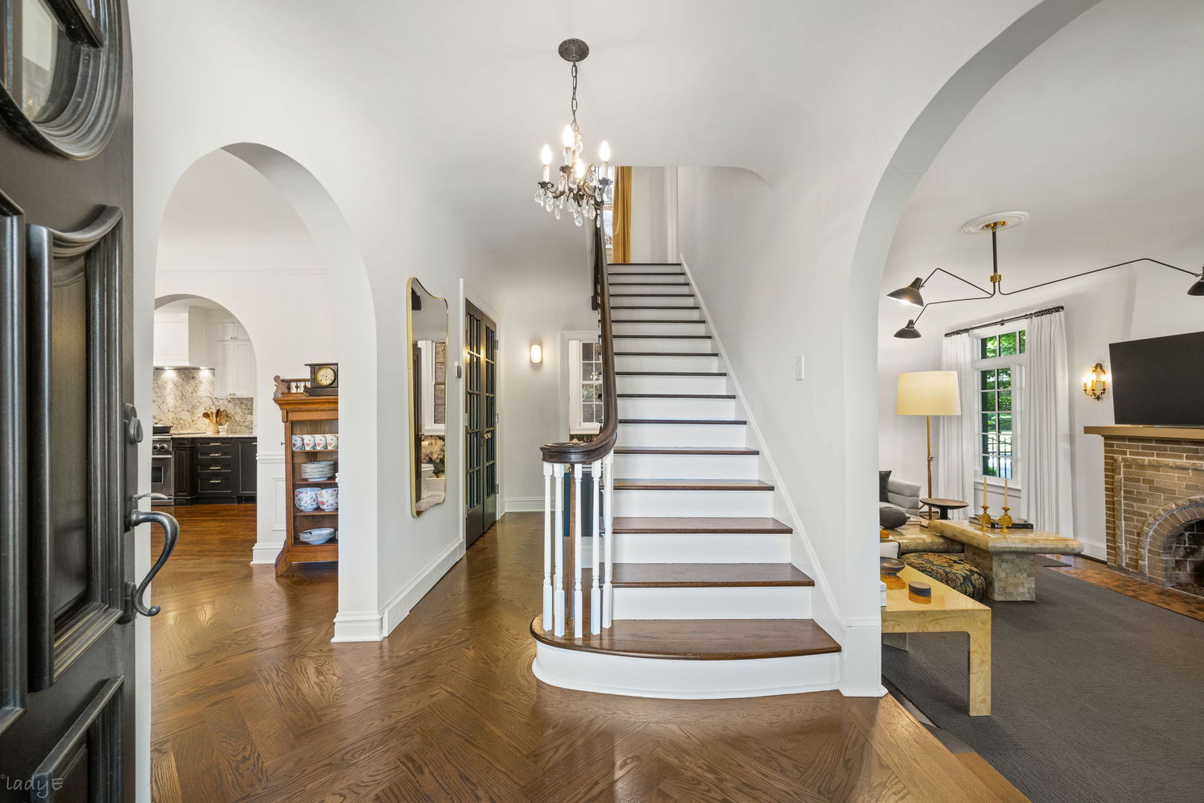
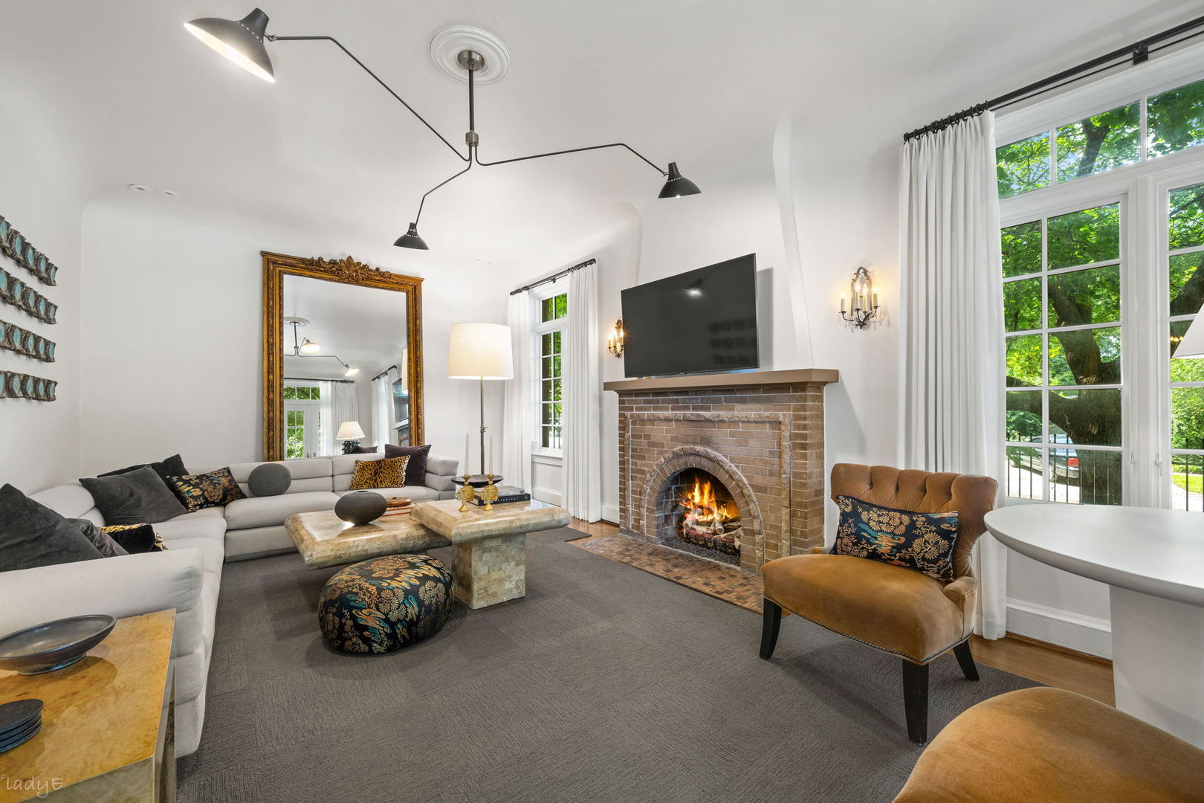
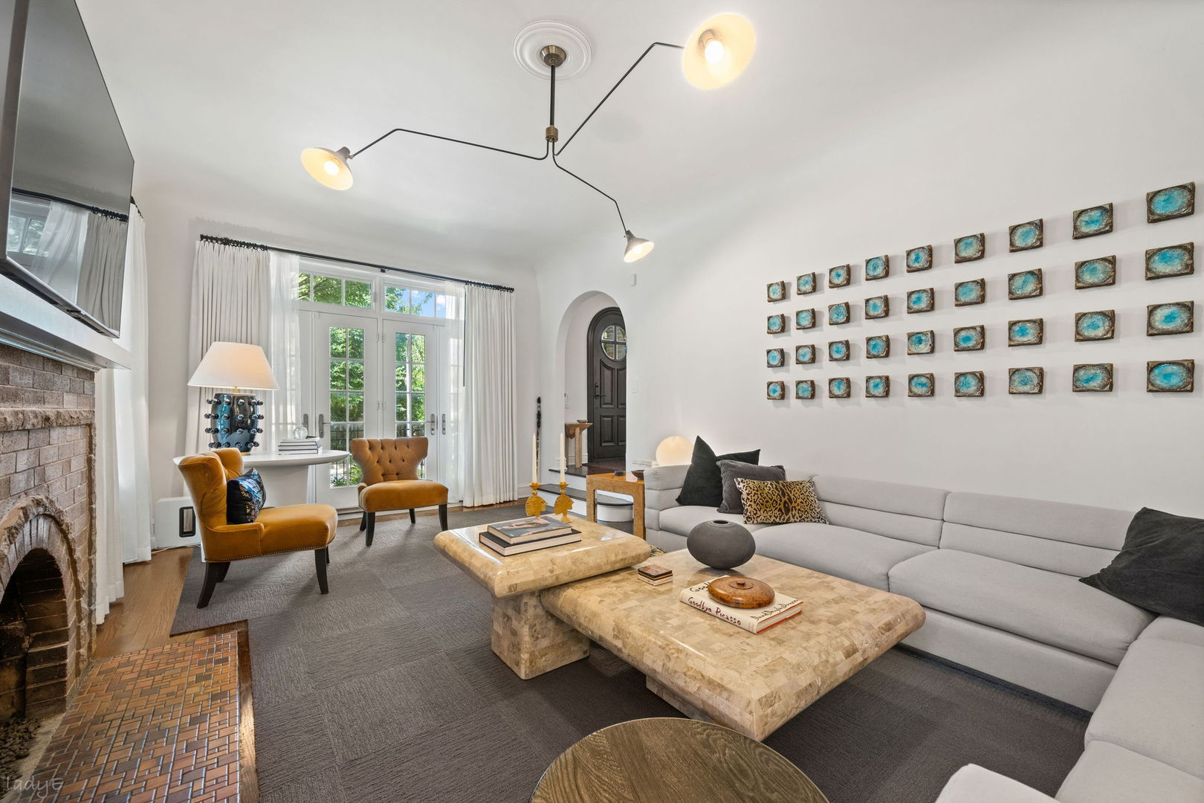
Location is everything for this handsome, and historic Tudor residence on a beautifully landscaped corner lot. This home has been completely reimagined from top to bottom, pairing its original architectural character with the kind of thoughtful, designer inspired updates that make a home feel curated, comfortable, and effortless. Every detail has been considered, from the custom finishes and beautifully restored spaces to the new systems and smart improvements hidden behind the walls. The flexible floor plan offers multiple options for bedrooms, guest spaces, and a dedicated work from home space. Outside, an expansive heated patio and garden extends the living space and creates an easy lifestyle of al fresco entertaining. The list of improvements is extensive: new roof, new Pella windows, custom kitchen with Sub-Zero and Bosch appliances, new baths, new mechanicals and electrical, water filtration system, new flooring, custom built-in storage, heated patio and French tile flood-proofing. In other words, the hard work has been done. Beautifully. Supreme location adjacent to Legion Park offering two junior baseball fields, two play areas with basketball standards, two tennis courts, four playgrounds, a roller hockey area, a nature area, and a bicycle path. Seamless proximity to Lincoln Square, North-Side, North Shore, downtown, Andersonville, and Edgewater. Excellent schools include Jamieson & Northside College Prep. Details matter. This home gets it right.

Save
Ask
Tour
Hide
Share
Listing Snapshot
PriceΒ 
$1,375,000
Days On SiteΒ 
64 Days
BedroomsΒ 
5
Inside Area (SqFt)Β 
3,500 sqft
Total BathsΒ 
4
Full BathsΒ 
3
Partial BathsΒ 
1
Lot SizeΒ 
N/A
Year BuiltΒ 
1926
MLS NumberΒ 
12742597
StatusΒ 
Pending
Property TaxΒ 
$9,753
HOA/Condo/Coop FeesΒ 
N/A
Sq Ft SourceΒ 
Plans
Friends & Family
Recent Activity
5 days agoListing updated with changes from the MLS
5 days agoStatus changed to Pending
2 months agoListing first seen on site
General Features
Direction FacesΒ 
East
FoundationΒ 
Concrete Perimeter
GarageΒ 
Yes
Garage SpacesΒ 
2
ParkingΒ 
DetachedGarage
Parking SpacesΒ 
2
Property Sub TypeΒ 
Single Family Residence
SewerΒ 
Public Sewer
StyleΒ 
Tudor
Interior Features
AppliancesΒ 
RangeMicrowaveDishwasherWasherDryerDisposalStainless Steel Appliance(s)OvenRange Hood
BasementΒ 
FinishedExterior EntryStorage SpaceWalk-Up AccessDaylightFull
CoolingΒ 
Central AirNone
FireplaceΒ 
Yes
Fireplace FeaturesΒ 
Living RoomWood Burning
FireplacesΒ 
1
FlooringΒ 
Hardwood
HeatingΒ 
SteamRadiant
InteriorΒ 
Walk-In Closet(s)Built-in Features
Laundry FeaturesΒ 
Upper LevelLaundry Closet
Balcony/Porch/LanaiΒ 
Dimensions - 17X10Level - Second
Bedroom 2Β 
Dimensions - 13X12Level - Second
Bedroom 3Β 
Dimensions - 13X13Level - Lower
Bedroom 4Β 
Dimensions - 13X10Level - Lower
Bedroom 5Β 
Dimensions - 23X14Level - Third
DeckΒ 
Dimensions - 14X6Level - Main
Dining RoomΒ 
Dimensions - 15X13Level - Main
Family RoomΒ 
Dimensions - 19X18Level - Lower
KitchenΒ 
Dimensions - 21X14Level - MainDescription - Eating Area-Breakfast Bar,Island,Custom Cabinetry,Updated Kitchen
LaundryΒ 
Dimensions - 13X8Level - Second
Living RoomΒ 
Dimensions - 23X13Level - Main
Master BedroomΒ 
Dimensions - 20X13Level - Second
Utility Room-Lower LevelΒ 
Dimensions - 12X8Level - Lower
Walk In ClosetΒ 
Dimensions - 9X8Level - Third
Save
Ask
Tour
Hide
Share
Exterior Features
Construction DetailsΒ 
Brick
ExteriorΒ 
Balcony
Patio And PorchΒ 
Deck
RoofΒ 
Other
Community Features
Accessibility FeaturesΒ 
Therapeutic Whirlpool
Community FeaturesΒ 
ParkCurbsGatedSidewalksStreet Lights
MLS AreaΒ 
CHI - West Ridge
School DistrictΒ 
299
TownshipΒ 
Jefferson
Schools
School District
299
Elementary School
Jamieson Elementary School
Middle School
Unknown
High School
Unknown
Listing Courtesy of MRED as distributed by MLS Grid of Berkshire Hathaway HomeServices Chicago


Based on information submitted to the MLS GRID as of 2026-11-09 06:40 AM UTC. All data is obtained from various sources and may not have been verified by broker or MLS GRID. Supplied Open House Information is subject to change without notice. All information should be independently reviewed and verified for accuracy. Properties may or may not be listed by the office/agent presenting the information.
Last checked: 2026-11-09 06:40 AM UTC
MRED DMCA Copyright Information Copyright Β© 2026 Midwest Real Estate Data LLC. All rights reserved.

Neighborhood & Commute
Source: Walkscore
Disclosure: Community information and market data powered by Constellation Data Labs. Information is deemed reliable but not guaranteed.
Save
Ask
Tour
Hide
Share