
536 Fremont StreetWest Chicago, IL 60185
Mortgage Calculator
Monthly Payment (Est.)
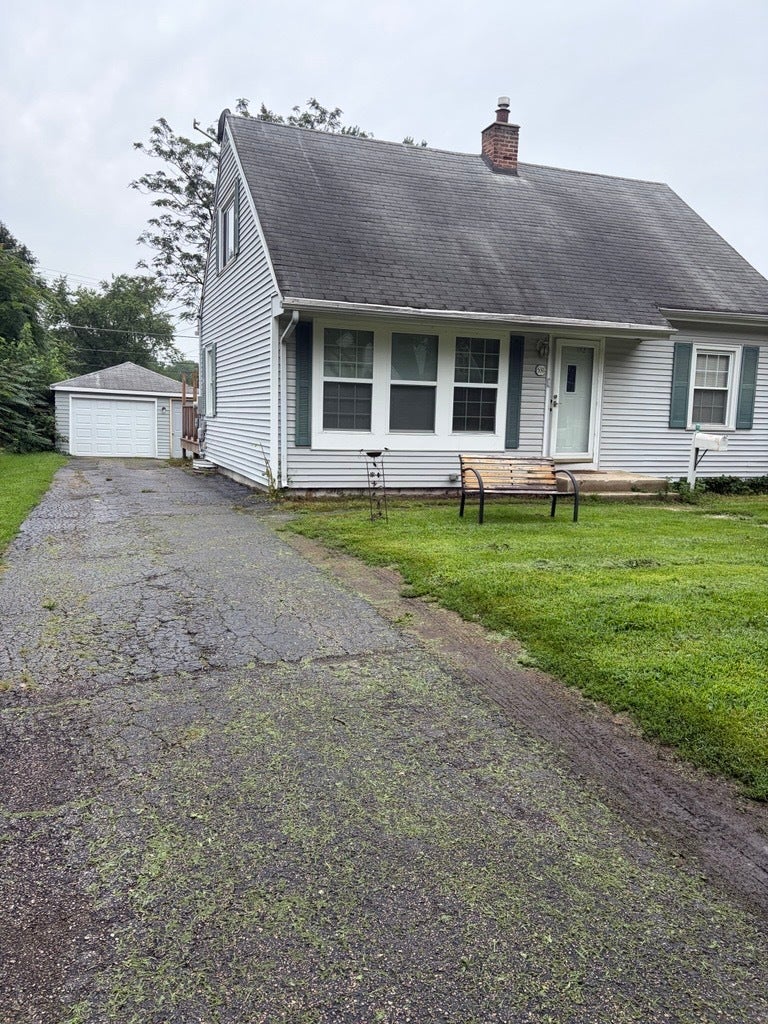
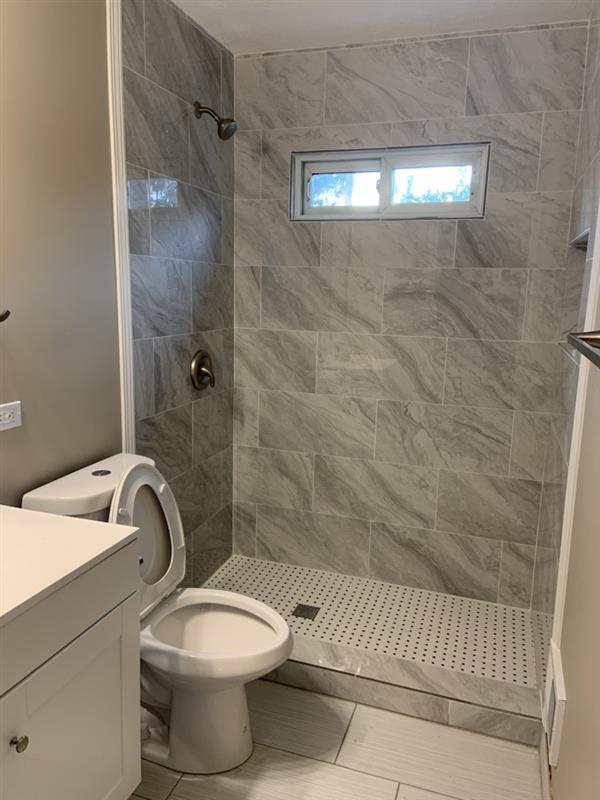
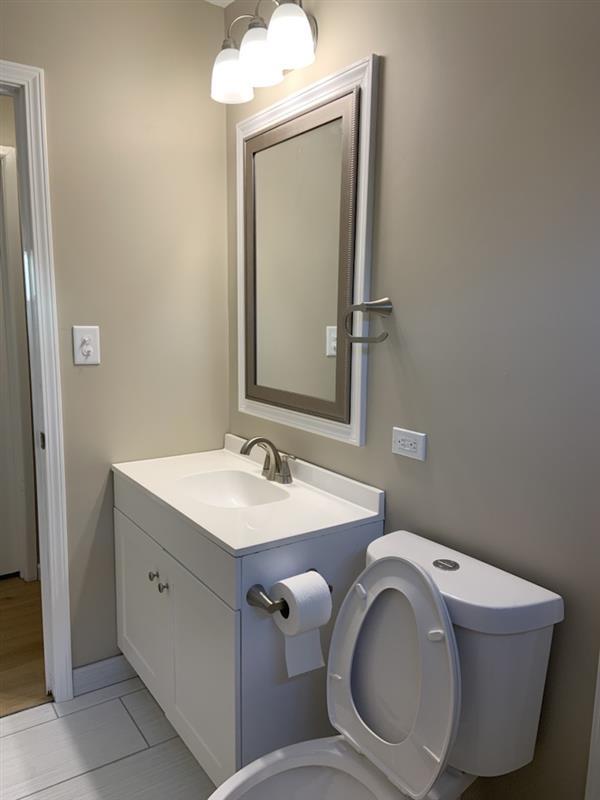
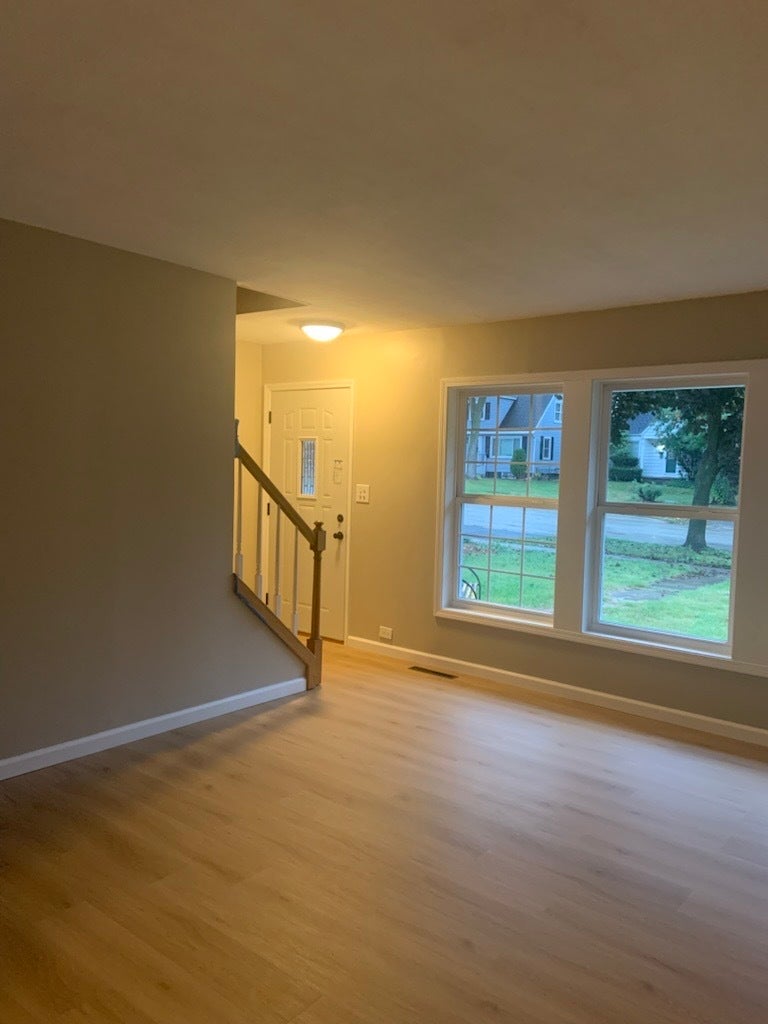
Enter an interest rate to see your estimated monthly payment.Opportunity is knocking! This home underwent a stunning, comprehensive cosmetic rehab in 2024, boasting extremely strong bones and meticulous attention to detail. Absolutely no shortcuts were taken, and all materials are built to last. Step inside to find gorgeous, highly durable 6.5mm luxury vinyl plank flooring flowing seamlessly throughout the home. The completely brand-new kitchen is a true centerpiece, ready for entertaining. New windows throughout the home to take in the beautiful views. The functional layout features a first-floor primary bedroom, a second main-level bedroom, and a beautifully updated shared full bathroom complete with premium custom porcelain tile in the shower. Upstairs, you will find two exceptionally large bedrooms, all newly updated with modern ceiling lighting. Outside, enjoy an incredible space for hosting events on the expansive deck (newly rebuilt in 2024). A full, unfinished basement and an extra-large, one-car detached garage provide massive amounts of storage space. Property is in excellent condition and ready for its new owners! All photos are original and with no edits so you can really see the space for what it actually is. The property should look even better in person!
| 4 weeks ago | Listing updated with changes from the MLS® | |
| 4 weeks ago | Status changed to Active | |
| a month ago | Listing first seen on site |

Based on information submitted to the MLS GRID as of 2026-09-25 07:07 PM UTC. All data is obtained from various sources and may not have been verified by broker or MLS GRID. Supplied Open House Information is subject to change without notice. All information should be independently reviewed and verified for accuracy. Properties may or may not be listed by the office/agent presenting the information.
Last checked: 2026-09-25 07:07 PM UTC
MRED DMCA Copyright Information Copyright © 2026 Midwest Real Estate Data LLC. All rights reserved.
Did you know? You can invite friends and family to your search. They can join your search, rate and discuss listings with you.