
Search Homes for Sale in Chicago’s Western Suburbs
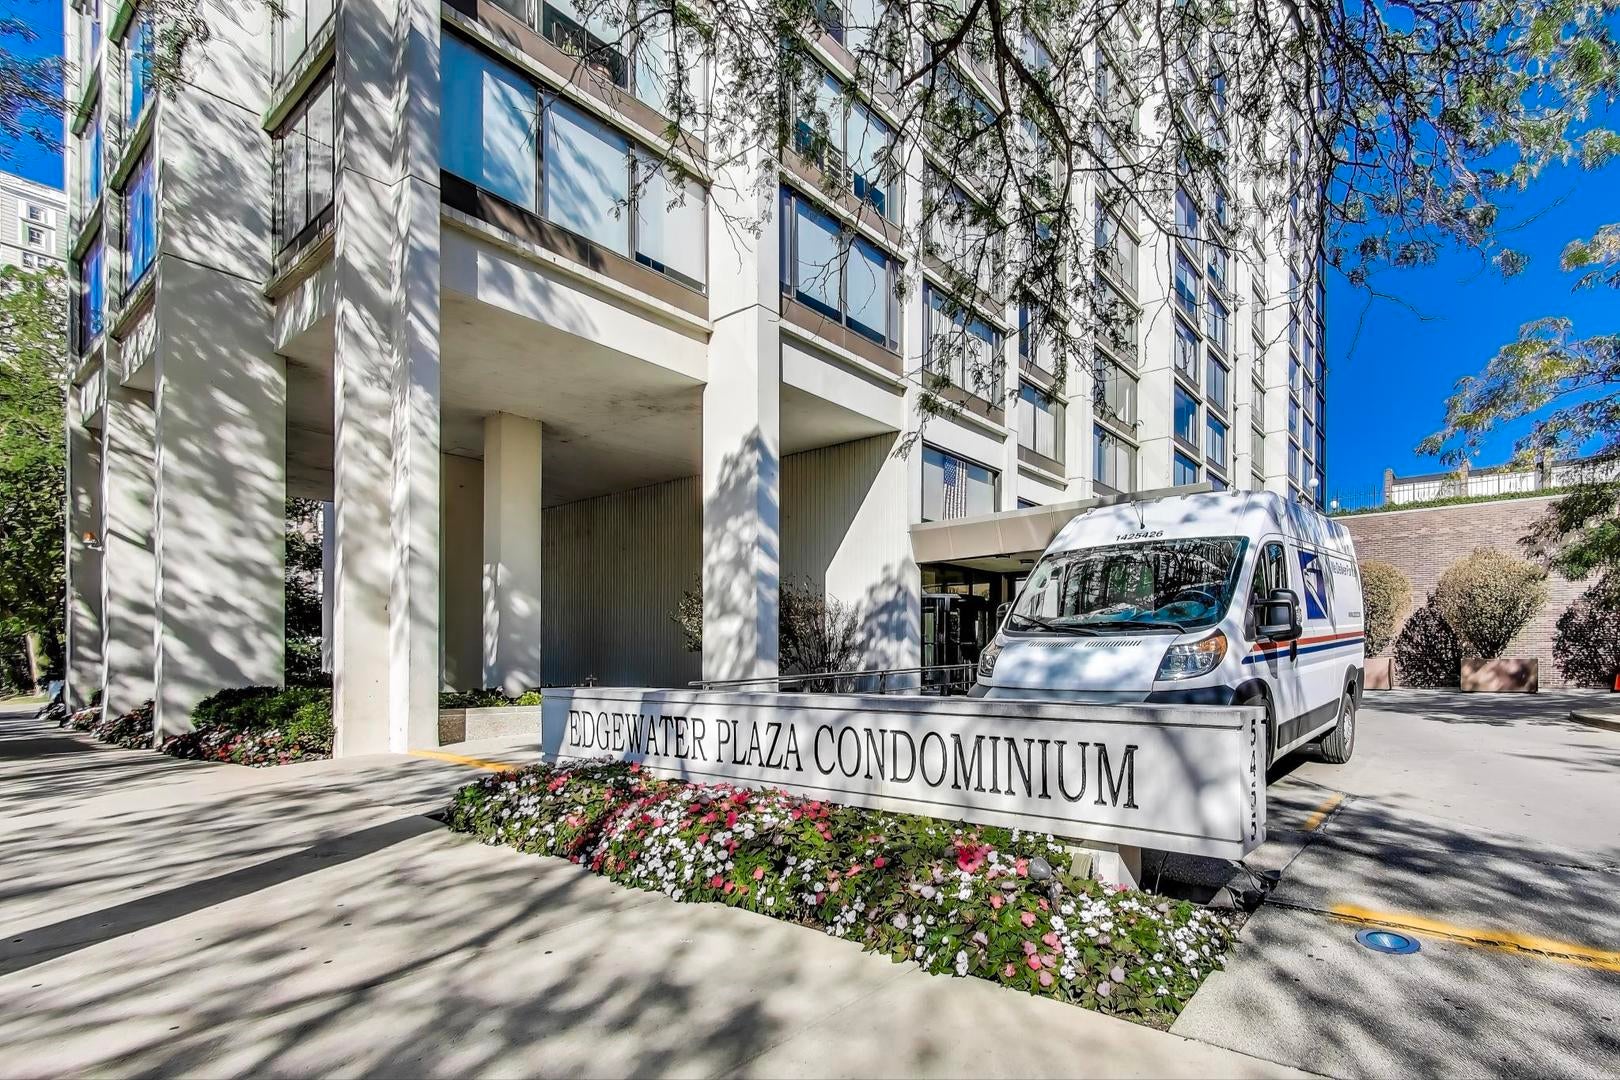
5455 N SHERIDAN Road 1615Chicago, IL 60640

Mortgage Calculator
Monthly Payment (Est.)
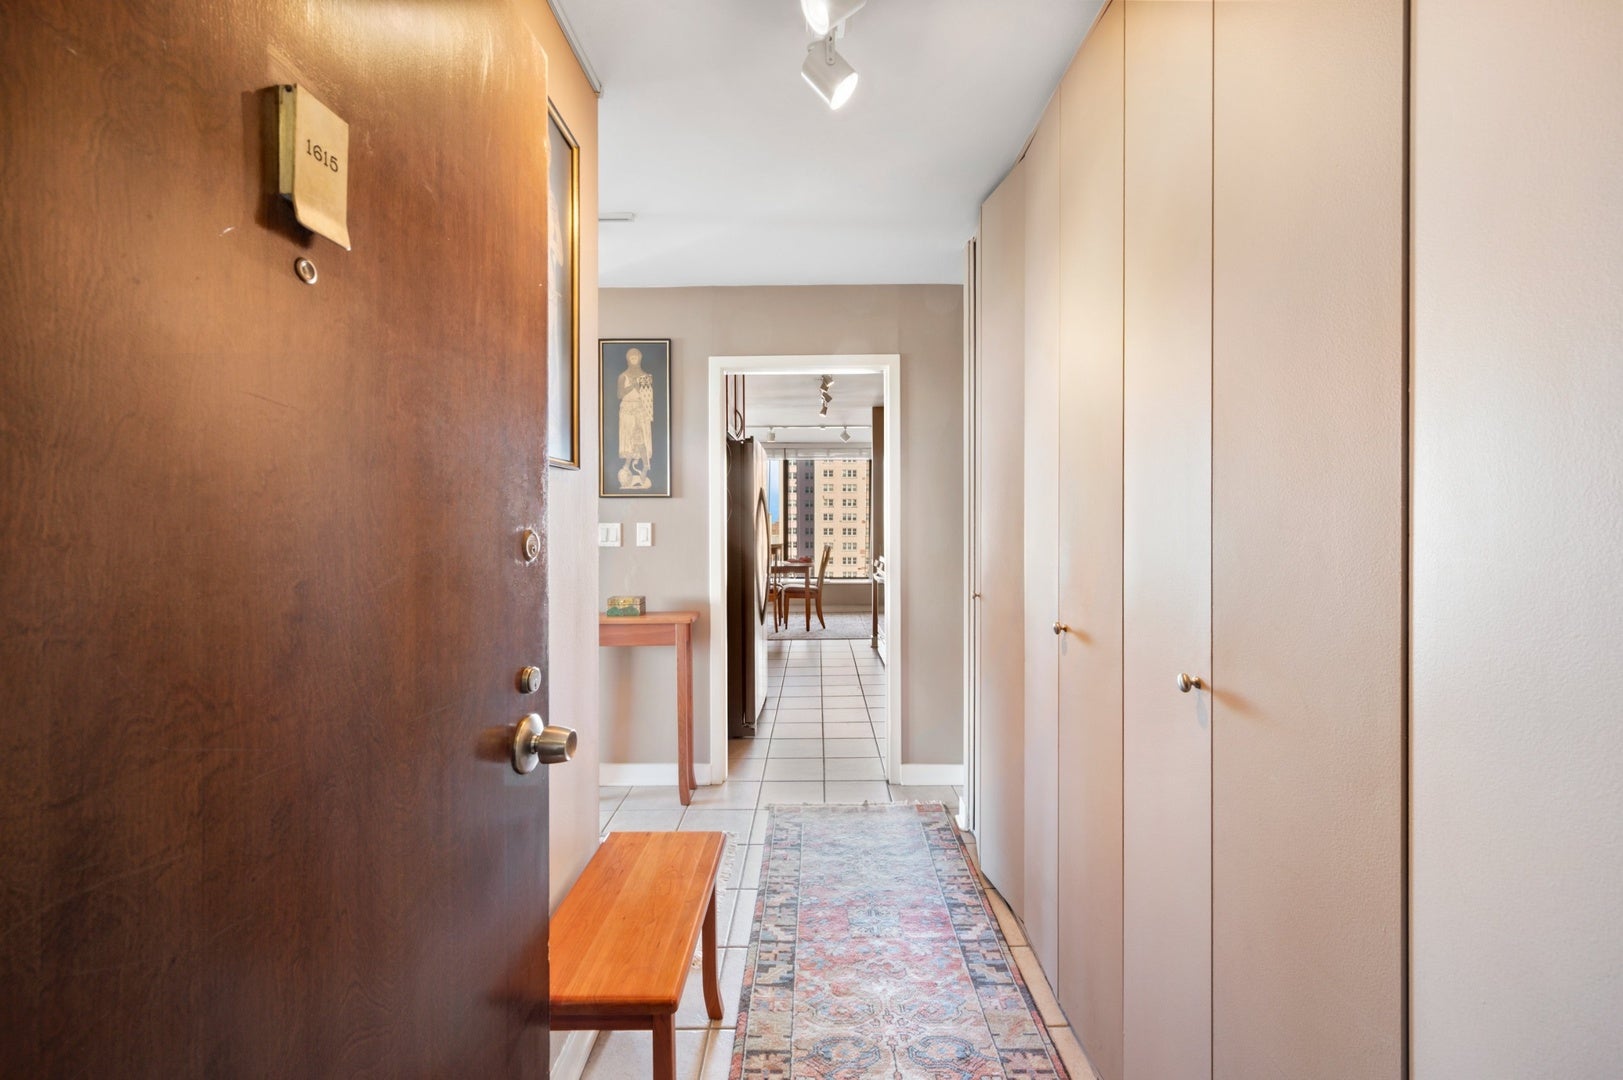
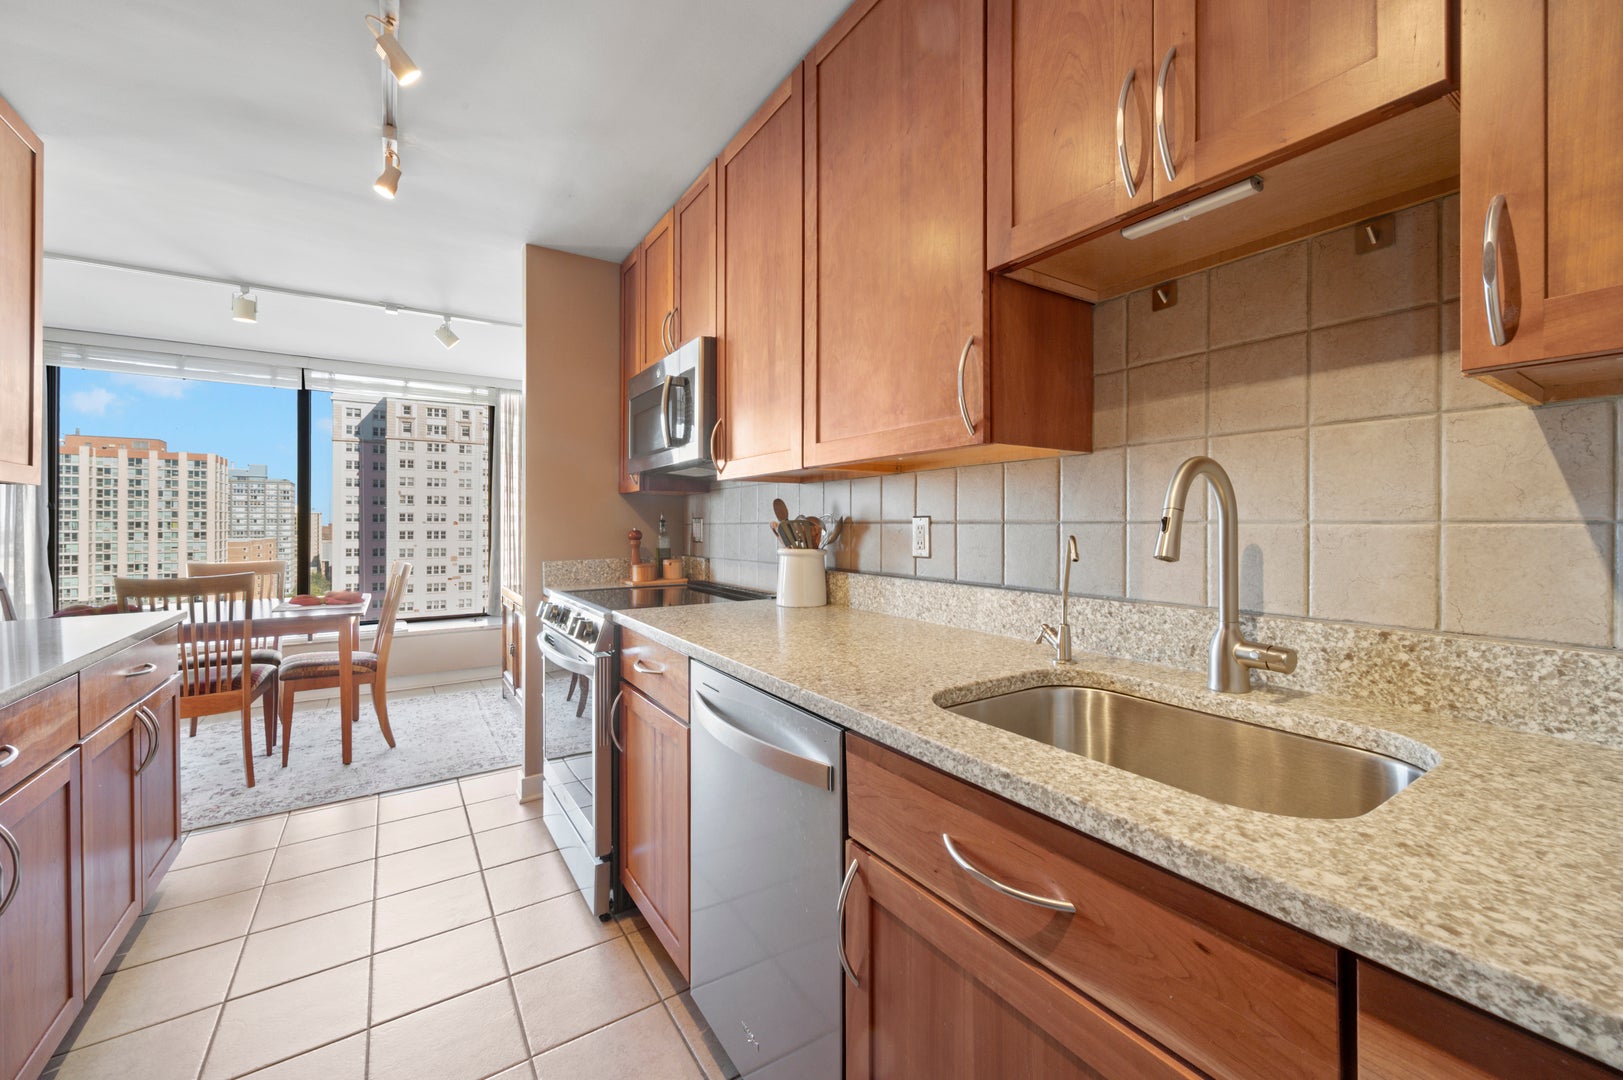
Enter an interest rate to see your estimated monthly payment.Rarely available northwest corner residence with views stretching from Lake Michigan's horizon to expansive neighborhood vistas and beautiful western sunsets. Perched high above the city, this beautifully maintained, move-in-ready home is filled with natural light and offers the kind of space and thoughtful layout that are increasingly hard to find. The expansive living and dining areas are wrapped in windows, creating a bright, open backdrop for both everyday living and entertaining. A true chef's kitchen offers generous counter space, abundant custom cabinetry with pull-out shelving, and plenty of room to cook, gather and entertain with ease. Plentiful storage, including floor-to-ceiling closets throughout, helps keep the home open, organized and easy to live in. The spacious bedroom offers a comfortable retreat with room for additional furniture or a work-from-home setup, while the well-appointed bath and beautifully cared-for condition make this an easy place to settle into from day one. What truly sets #1615 apart is its northwest corner position with unobstructed views and offering an ever-changing outlook throughout the day. The full-amenity lakefront building extends the lifestyle well beyond the unit. Take in sweeping city views from the rooftop deck, or relax at one of the city's standout outdoor pools and sundecks. Through a reciprocal amenity agreement with the neighboring buildings to the south, residents also enjoy access to an indoor pool, fitness center and tennis courts. Valet parking is available for rent, and the building is both pet- and investor-friendly. Recently upgraded Astound fiber-optic infrastructure supports high-speed broadband internet and multiple TVs throughout the home. Heat, air conditioning, internet and basic cable are included in the assessment.
| 3 days ago | Listing updated with changes from the MLS | |
| 3 days ago | Status changed to Active Under Contract | |
| 3 weeks ago | Listing first seen on site |

Based on information submitted to the MLS GRID as of 2026-11-08 04:14 AM UTC. All data is obtained from various sources and may not have been verified by broker or MLS GRID. Supplied Open House Information is subject to change without notice. All information should be independently reviewed and verified for accuracy. Properties may or may not be listed by the office/agent presenting the information.
Last checked: 2026-11-08 04:14 AM UTC
MRED DMCA Copyright Information Copyright © 2026 Midwest Real Estate Data LLC. All rights reserved.