O'Neil Property Group

Search Homes for Sale in Chicago’s Western Suburbs

Save
Ask
Tour
Hide
Share
$1,650,000
55 Days On Site

630 S Beverly Lane
Arlington Heights, IL 60005

For Sale|Single Family Residence|Active Under Contract
5
Beds
5
Total Baths
3
Full Baths
2
Partial Baths
4,657
SqFt
$354
/SqFt
1944
Built
Subdivision:
Scarsdale
County:
Cook
Listing Courtesy of MRED as distributed by MLS Grid of Berkshire Hathaway HomeServices Starck Real Estate
630 S Beverly Lane630 S Beverly Lane630 S Beverly Lane630 S Beverly Lane
Save
Ask
Tour
Hide
Share

Mortgage Calculator

Monthly Payment (Est.)

Enter an interest rate to see your estimated monthly payment.
Calculator powered by Showcase IDX, a Constellation1 Company. Copyright Β©2026 Information is deemed reliable but not guaranteed.

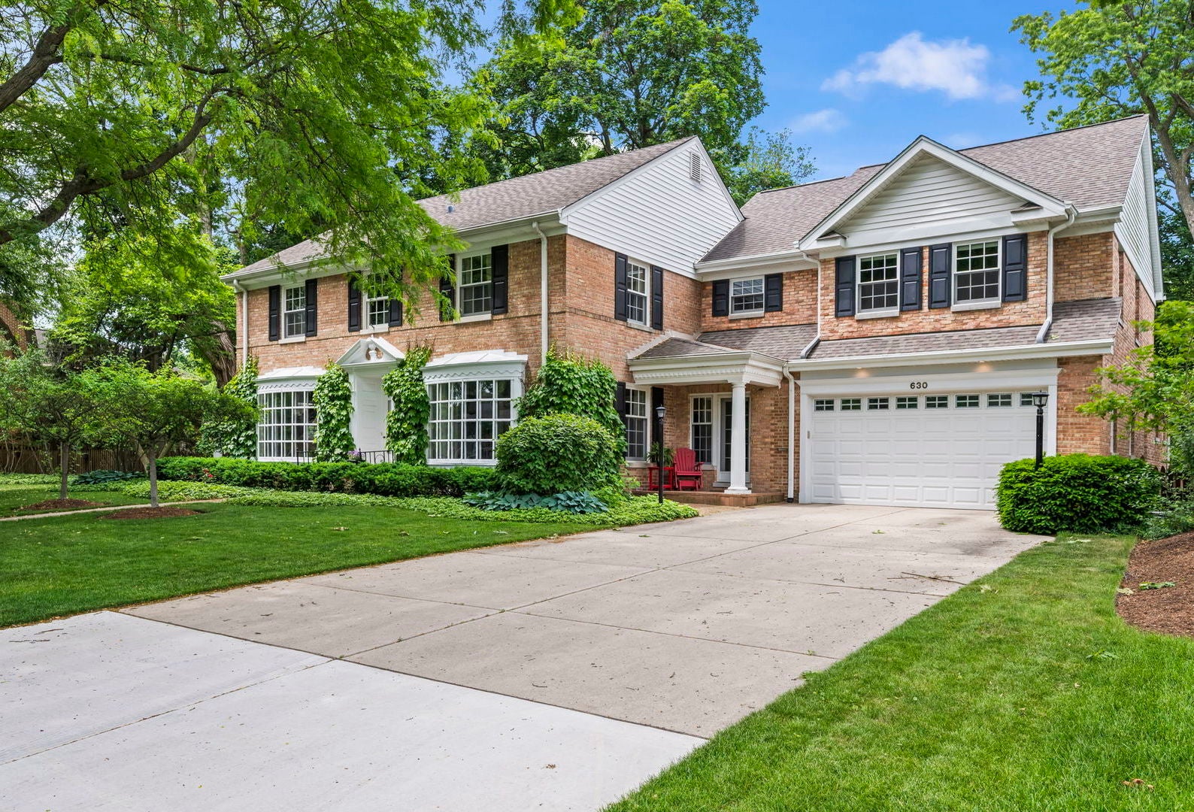
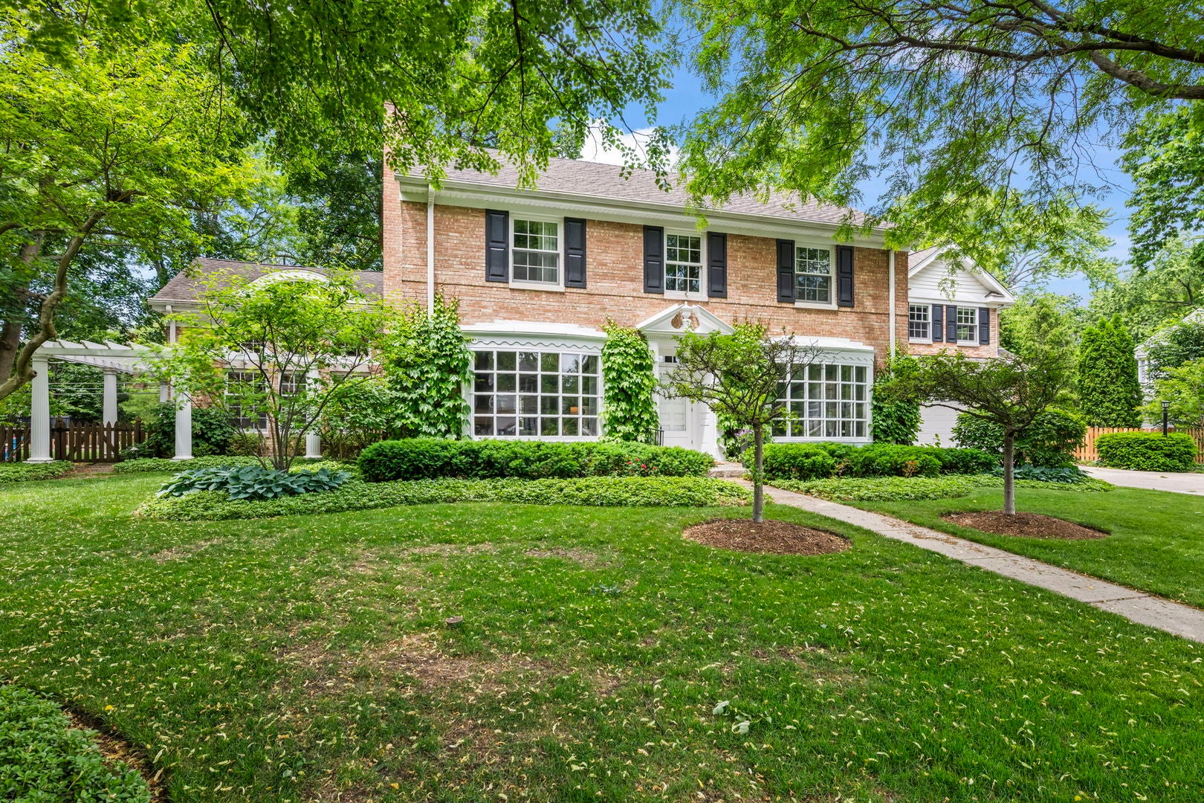
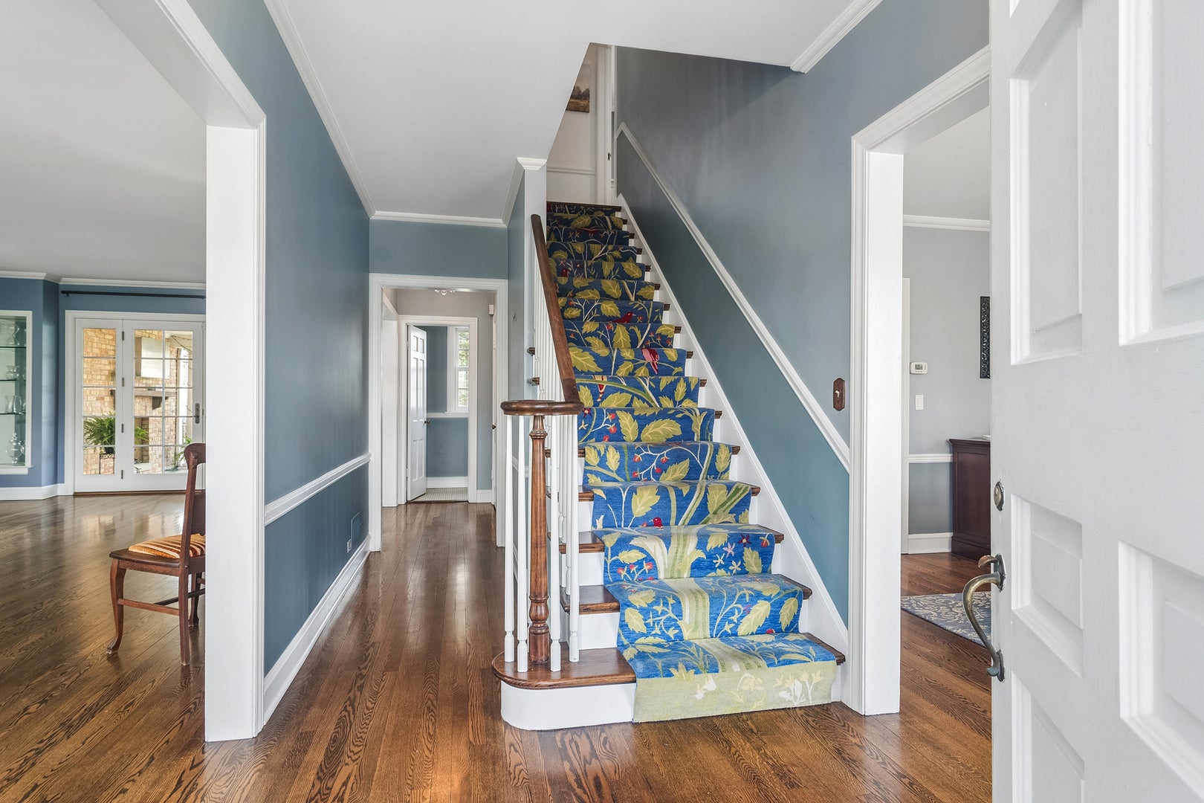
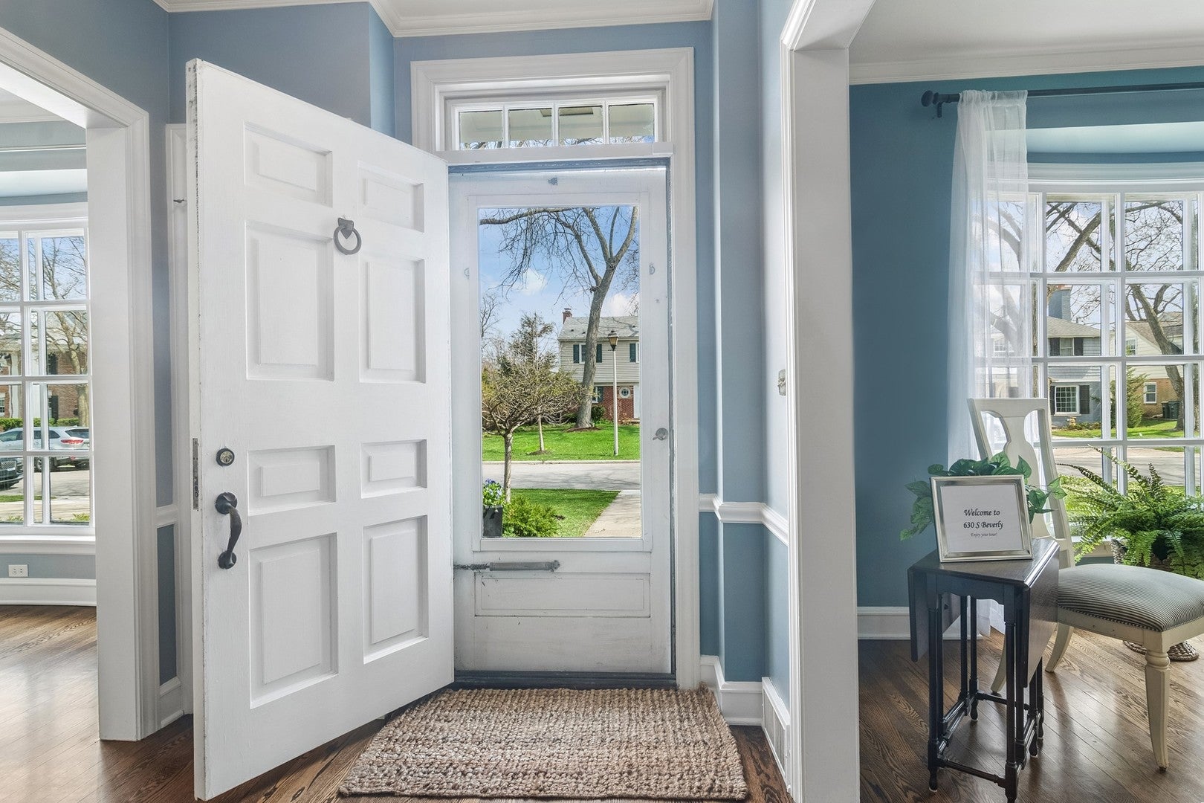
Fabulous opportunity! Gorgeous stately home set on a 150 X 132 lot in the heart of Scarsdale. This solid all brick home features traditional architecture with inviting rooms filled with natural light, detailed custom built-in displays with storage spaces, french doors, vaulted and barrel ceilings all overlooking the naturally landscaped yard. The main floor offers a spacious living room with french doors, a separate dining room with bow windows, spacious kitchen with island and an amazing great room with dry bar. For convenience in everyday living, a generous back foyer joins custom built-in benches and storage nooks with laundry and access to the heated garage plus an additional family/den room with dry bar area. The second level features the primary suite with high ceilings and spacious spa bathroom, a 2nd ensuite full bath bedroom, 3rd bedroom with French doors to a terrace, a 4th bedroom plus an office with custom built in work stations. The primary also has a private hallway with a 6th room great for a fitness room, nursery or 5th bedroom. The many outdoor living spaces include a covered stone porch with heat lights, a fireplace and a protected TV, additional outdoor dining patio, plus stone walkways and a woodsy firepit area. The basement is partially finished with newer carpet and has an egress window. The basement houses utilities and provides plenty of storage. It is a rare opportunity to find a home of this scale that has been expanded while maintaining traditional appeal and integrity. Located only two blocks to the elementary school & parks and within a mile to downtown Arl. Hts. train, dining, shopping and entertainment!

Save
Ask
Tour
Hide
Share
Listing Snapshot
PriceΒ 
$1,650,000
Days On SiteΒ 
55 Days
BedroomsΒ 
5
Inside Area (SqFt)Β 
4,657 sqft
Total BathsΒ 
5
Full BathsΒ 
3
Partial BathsΒ 
2
Lot SizeΒ 
N/A
Year BuiltΒ 
1944
MLS NumberΒ 
12742684
StatusΒ 
Active Under Contract
Property TaxΒ 
$26,966.26
HOA/Condo/Coop FeesΒ 
N/A
Sq Ft SourceΒ 
Estimated
Friends & Family
Recent Activity
4 weeks agoListing updated with changes from the MLS
4 weeks agoStatus changed to Active Under Contract
2 months agoListing first seen on site
General Features
Attached GarageΒ 
Yes
Direction FacesΒ 
East
GarageΒ 
Yes
Garage SpacesΒ 
2.5
ParkingΒ 
ConcreteHeated GarageAttachedGarage
Parking SpacesΒ 
2.5
Property Sub TypeΒ 
Single Family Residence
SewerΒ 
Public Sewer
Interior Features
AppliancesΒ 
RangeMicrowaveDishwasherRefrigeratorWasherDryerDisposal
BasementΒ 
Partially FinishedPartial
CoolingΒ 
Central Air
FireplaceΒ 
Yes
Fireplace FeaturesΒ 
Living RoomGas Starter
FireplacesΒ 
4
FlooringΒ 
Hardwood
HeatingΒ 
Natural GasForced AirRadiant Floor
InteriorΒ 
Vaulted Ceiling(s)Dry BarBuilt-in FeaturesBookcasesGranite Counters
Laundry FeaturesΒ 
Main Level
Bedroom 2Β 
Dimensions - 18X15Level - Second
Bedroom 3Β 
Dimensions - 13X13Level - Second
Bedroom 4Β 
Dimensions - 14X10Level - Second
Bedroom 5Β 
Dimensions - 16X10Level - Second
Dining RoomΒ 
Dimensions - 18X13Level - Main
Family RoomΒ 
Dimensions - 20X17Level - Main
Great RoomΒ 
Dimensions - 29X18Level - Main
KitchenΒ 
Dimensions - 15X14Level - MainDescription - Island
LaundryΒ 
Dimensions - 10X6Level - Main
Living RoomΒ 
Dimensions - 33X16Level - Main
Master BedroomΒ 
Dimensions - 21X18Level - Second
OfficeΒ 
Dimensions - 15X13Level - Second
Recreation RoomΒ 
Dimensions - 22X19Level - Basement
TerraceΒ 
Dimensions - 16X14Level - Second
Save
Ask
Tour
Hide
Share
Exterior Features
Construction DetailsΒ 
Brick
ExteriorΒ 
BalconyFire Pit
Lot FeaturesΒ 
LandscapedWooded
Patio And PorchΒ 
Patio
RoofΒ 
Asphalt
Community Features
Community FeaturesΒ 
ParkCurbsStreet Lights
MLS AreaΒ 
Arlington Heights
School DistrictΒ 
Prospect High School
TownshipΒ 
Wheeling
Schools
School District
Prospect High School
Elementary School
Dryden Elementary School
Middle School
South Middle School
High School
Prospect High School
Listing Courtesy of MRED as distributed by MLS Grid of Berkshire Hathaway HomeServices Starck Real Estate


Based on information submitted to the MLS GRID as of 2026-10-21 04:00 AM UTC. All data is obtained from various sources and may not have been verified by broker or MLS GRID. Supplied Open House Information is subject to change without notice. All information should be independently reviewed and verified for accuracy. Properties may or may not be listed by the office/agent presenting the information.
Last checked: 2026-10-21 04:00 AM UTC
MRED DMCA Copyright Information Copyright Β© 2026 Midwest Real Estate Data LLC. All rights reserved.

Neighborhood & Commute
Source: Walkscore
Disclosure: Community information and market data powered by Constellation Data Labs. Information is deemed reliable but not guaranteed.
Save
Ask
Tour
Hide
Share