O'Neil Property Group
Save
Ask
Tour
Hide
Share
$599,000
30 Days On Site

412 S Banbury Road
Arlington Heights, IL 60005

For Sale|Single Family Residence|Active Under Contract
4
Beds
3
Total Baths
2
Full Baths
1
Partial Bath
1,796
SqFt
$334
/SqFt
1954
Built
Subdivision:
Scarsdale
County:
Cook
Listing Courtesy of MRED as distributed by MLS Grid of @properties Christie's International Real Estate
412 S Banbury Road412 S Banbury Road412 S Banbury Road412 S Banbury Road
Save
Ask
Tour
Hide
Share

Mortgage Calculator

Monthly Payment (Est.)

Enter an interest rate to see your estimated monthly payment.
Calculator powered by Showcase IDX, a Constellation1 Company. Copyright ©2026 Information is deemed reliable but not guaranteed.

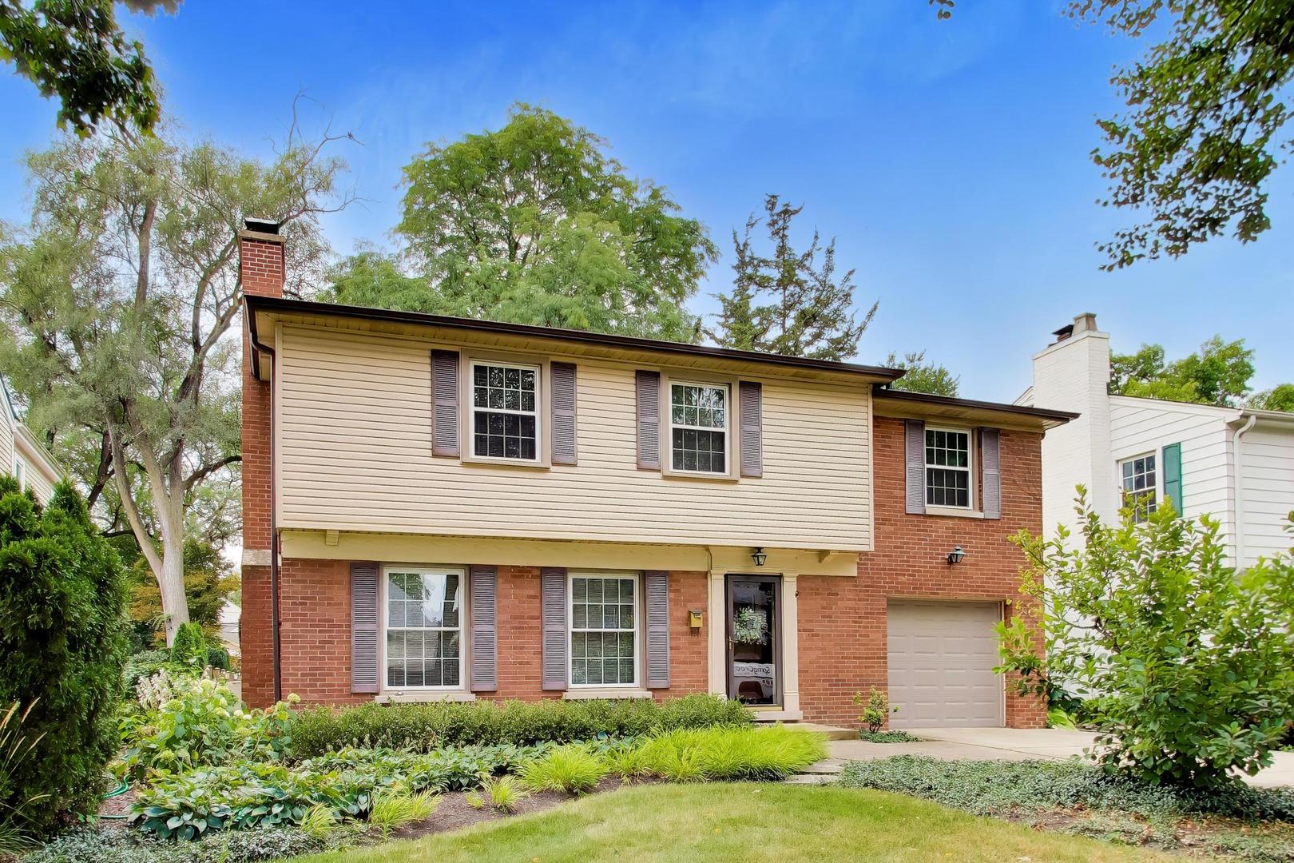
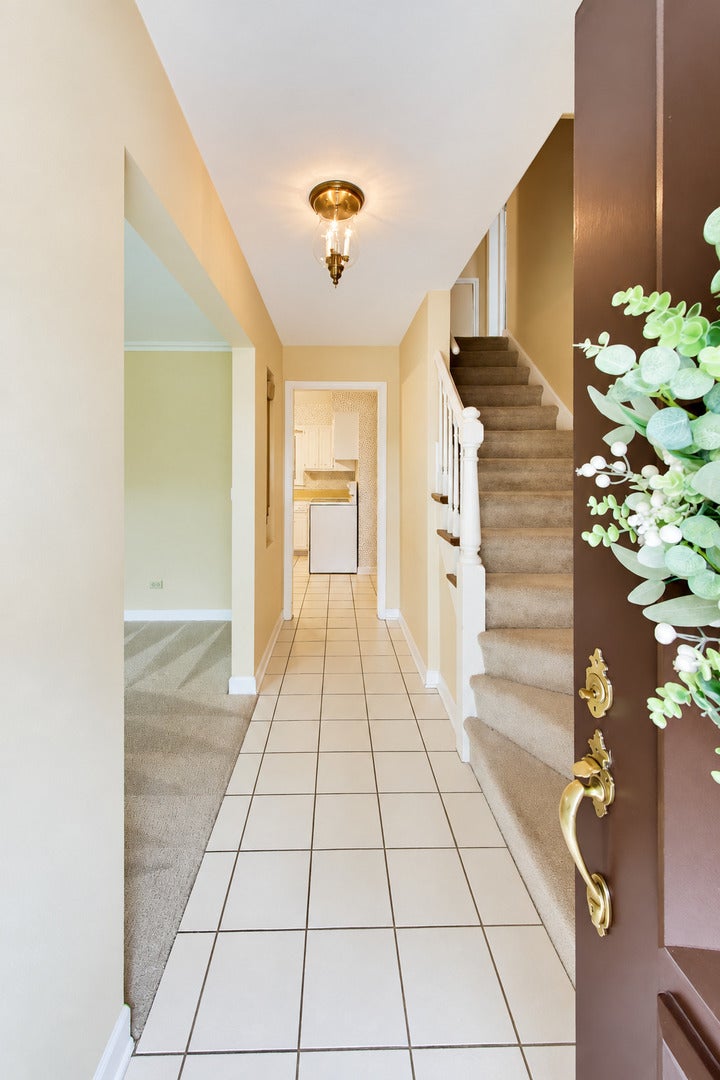
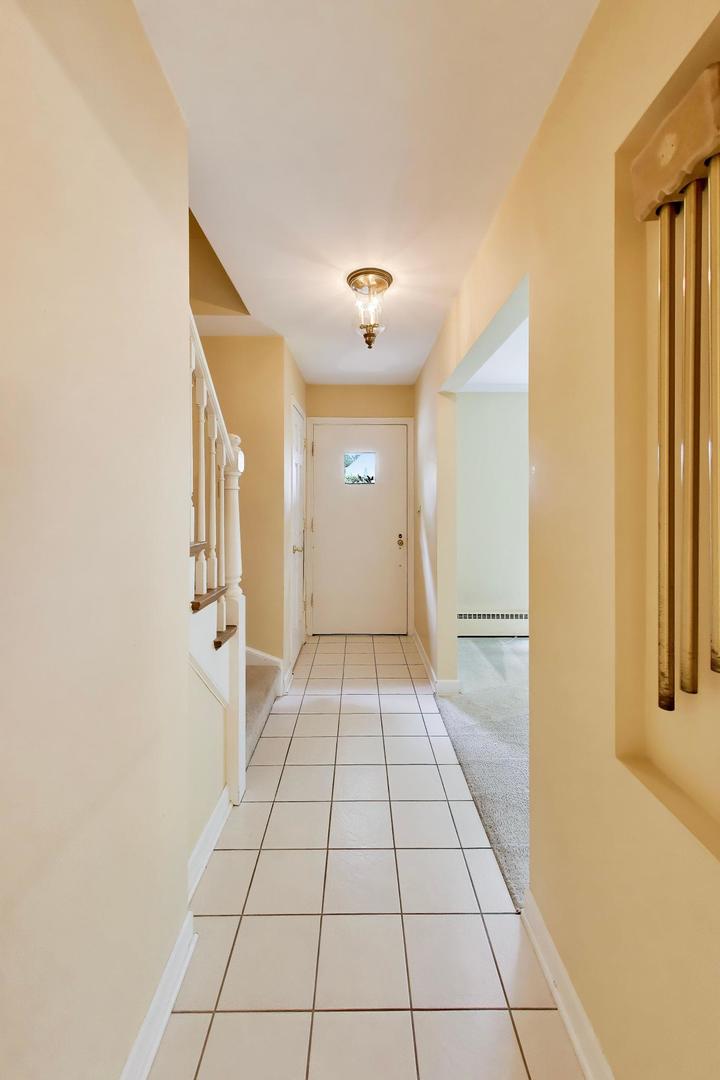
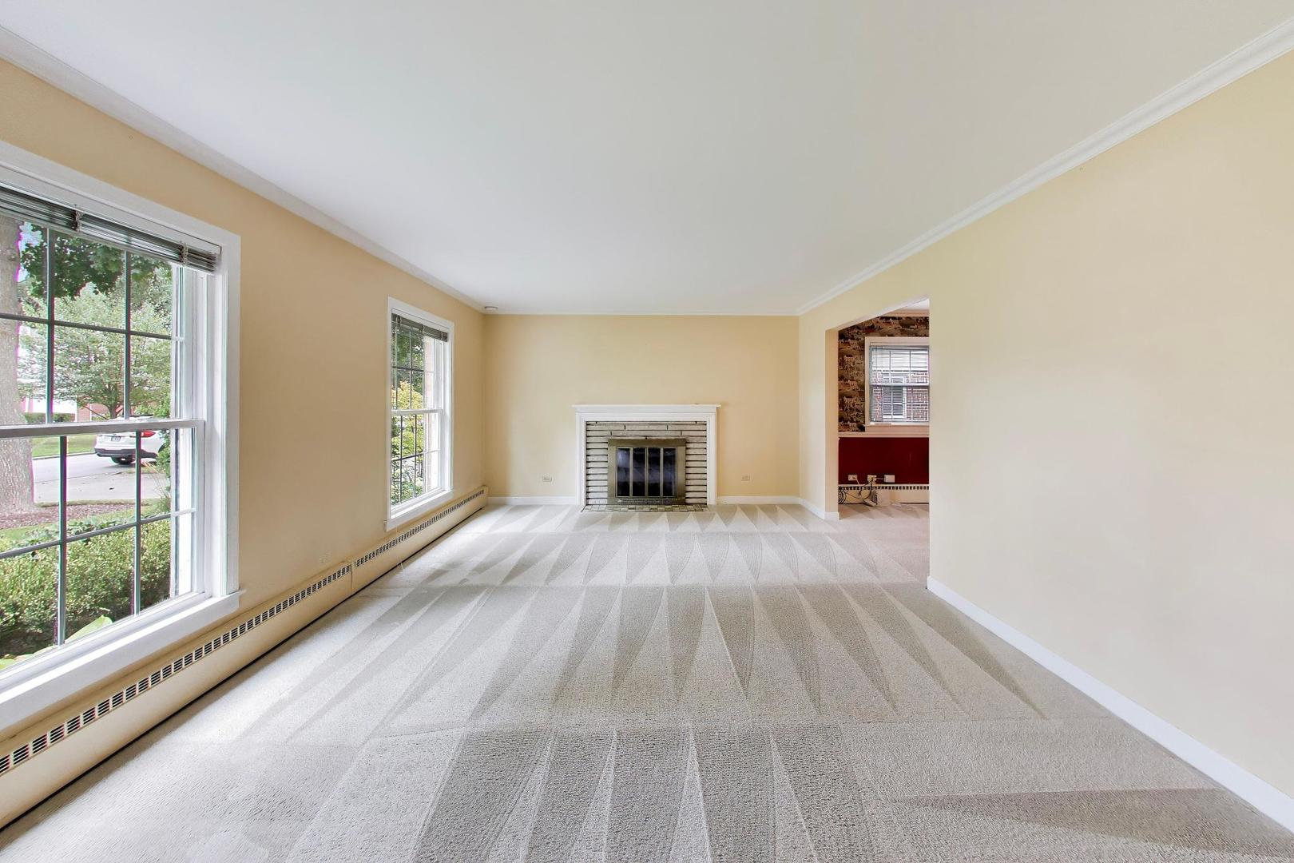
Timeless traditional home centered in the beloved neighborhood of Scarsdale! Lovely curb appeal with planned landscape for year round interest. Details not to miss would be the large living room and cozy wood burning fireplace to invite friends and family in. Dining room that opens to enclosed screened porch for summer time relaxing and entertaining. Kitchen that looks to backyard, 1/2 bathroom and nice closets finish the first floor. Primary bedroom boasts a remodeled private full bathroom and walk in closet finished with organizers! 3 additional bedrooms with great closet space, Full hallway bathroom with storage and hallway linen closet to keep you organized. Full basement highlights include the finished recreation room and oversized utility/storage for all your extras. Fully Fenced backyard, Professionally landscaped, with mature trees and shrubs provide year round interest. NOTABLE IMPROVEMENTS: Water Heater NEW Aug 2026, Bosch Dishwasher & Whirlpool Range & Refrigerator NEW DEC 2024, Windows Replaced by Hornak Home Exteriors in 2019, 3 Mitsubishi Split AC Units Installed in 2019, Aprilair Dehumidifier Installed 2019, Professionally Installed French Drains in 2018, Roof Replaced by Peterson Roofing in 2017, Siding-Gutters-Venting all Replaced in 2016, Washer & Dryer Replaced in 2016, Boiler Installed 2004. There are Hardwood Floors under carpet in Living, Dining Room and Bedroom, Primary Bathroom Remodeled in 2022, 100 Amp Electrical Panel was Updated in 2020. Expanded Concrete Driveway for added Parking. Don't miss this story book location that is blocks from downtown Arlington Heights, Metra Train, vibrant restaurants, shopping, entertainment and more!

Save
Ask
Tour
Hide
Share
Listing Snapshot
Price 
$599,000
Days On Site 
30 Days
Bedrooms 
4
Inside Area (SqFt) 
1,796 sqft
Total Baths 
3
Full Baths 
2
Partial Baths 
1
Lot Size 
N/A
Year Built 
1954
MLS® Number 
12742713
Status 
Active Under Contract
Property Tax 
$12,019.89
HOA/Condo/Coop Fees 
N/A
Sq Ft Source 
Assessor
Friends & Family
Recent Activity
yesterdayListing updated with changes from the MLS®
yesterdayStatus changed to Active Under Contract
a month agoListing first seen on site
General Features
Attached Garage 
Yes
Garage 
Yes
Garage Spaces 
1
Parking 
ConcreteGarage Door OpenerAttachedGarage
Parking Spaces 
1
Property Sub Type 
Single Family Residence
Sewer 
Public Sewer
Style 
Traditional
Utilities 
Cable Available
Interior Features
Appliances 
RangeDishwasherRefrigeratorWasherDryer
Basement 
Partially FinishedStorage SpaceFull
Cooling 
Ceiling Fan(s)Wall Unit(s)Electric
Electric 
100 Amp Service
Fireplace 
Yes
Fireplace Features 
Living Room
Fireplaces 
2
Flooring 
HardwoodCarpet
Heating 
Radiant
Interior 
Walk-In Closet(s)Entrance Foyer
Laundry Features 
In UnitSink
Bedroom 2 
Dimensions - 12X11Level - Second
Bedroom 3 
Dimensions - 12X14Level - Second
Bedroom 4 
Dimensions - 16X11Level - Second
Dining Room 
Dimensions - 12X11Level - Main
Family Room 
Foyer 
Dimensions - 3X13Level - Main
Kitchen 
Dimensions - 10X11Level - Main
Laundry 
Dimensions - 26X12Level - Basement
Living Room 
Dimensions - 19X13Level - Main
Master Bedroom 
Dimensions - 11X20Level - Second
Recreation Room 
Dimensions - 26X12Level - Basement
Screened Porch 
Dimensions - 12X26Level - Main
Walk In Closet 
Dimensions - 6X6Level - Second
Save
Ask
Tour
Hide
Share
Exterior Features
Construction Details 
Vinyl SidingBrick
Fencing 
Fenced
Lot Features 
Landscaped
Patio And Porch 
ScreenedPatio
Windows/Doors 
French DoorsStorm Door(s)
Community Features
Community Features 
CurbsStreet Lights
MLS Area 
Arlington Heights
School District 
Prospect High School
Township 
Wheeling
Schools
School District
Prospect High School
Elementary School
Dryden Elementary School
Middle School
South Middle School
High School
Prospect High School
Listing Courtesy of MRED as distributed by MLS Grid of @properties Christie's International Real Estate


Based on information submitted to the MLS GRID as of 2026-09-25 12:11 PM UTC. All data is obtained from various sources and may not have been verified by broker or MLS GRID. Supplied Open House Information is subject to change without notice. All information should be independently reviewed and verified for accuracy. Properties may or may not be listed by the office/agent presenting the information.
Last checked: 2026-09-25 12:11 PM UTC
MRED DMCA Copyright Information Copyright © 2026 Midwest Real Estate Data LLC. All rights reserved.

Neighborhood & Commute
Source: Walkscore
Disclosure: Community information and market data powered by Constellation Data Labs. Information is deemed reliable but not guaranteed.
Save
Ask
Tour
Hide
Share