O'Neil Property Group
Save
Ask
Tour
Hide
Share
$329,500
23 Days On Site

2435 Golf Ridge Circle 2435
Naperville, IL 60563

For Sale|Condominium|Active Under Contract
2
Beds
2
Total Baths
2
Full Baths
1,510
SqFt
$218
/SqFt
2002
Built
Subdivision:
Enclave at Country Lakes
County:
DuPage
Listing Courtesy of MRED as distributed by MLS Grid of Chiappetta Realty Group
2435 Golf Ridge Circle 24352435 Golf Ridge Circle 24352435 Golf Ridge Circle 24352435 Golf Ridge Circle 2435
Save
Ask
Tour
Hide
Share

Mortgage Calculator

Monthly Payment (Est.)

Enter an interest rate to see your estimated monthly payment.
Calculator powered by Showcase IDX, a Constellation1 Company. Copyright ©2026 Information is deemed reliable but not guaranteed.

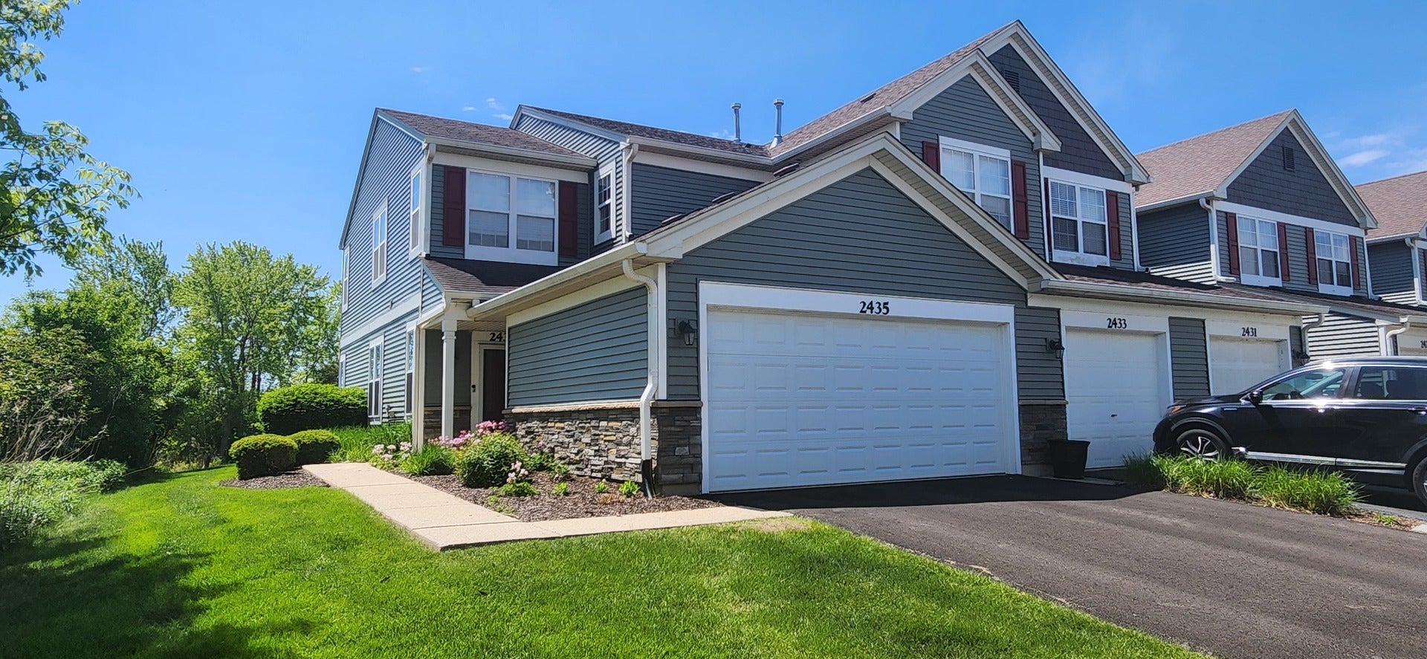
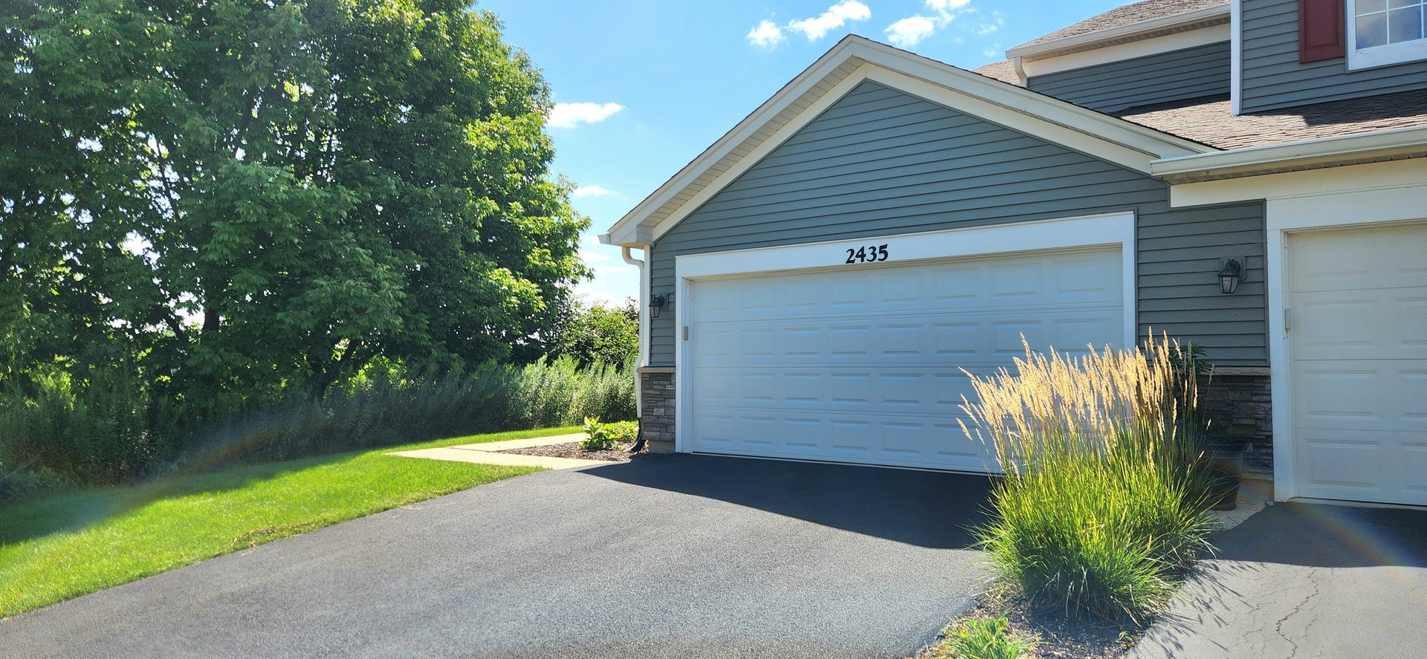
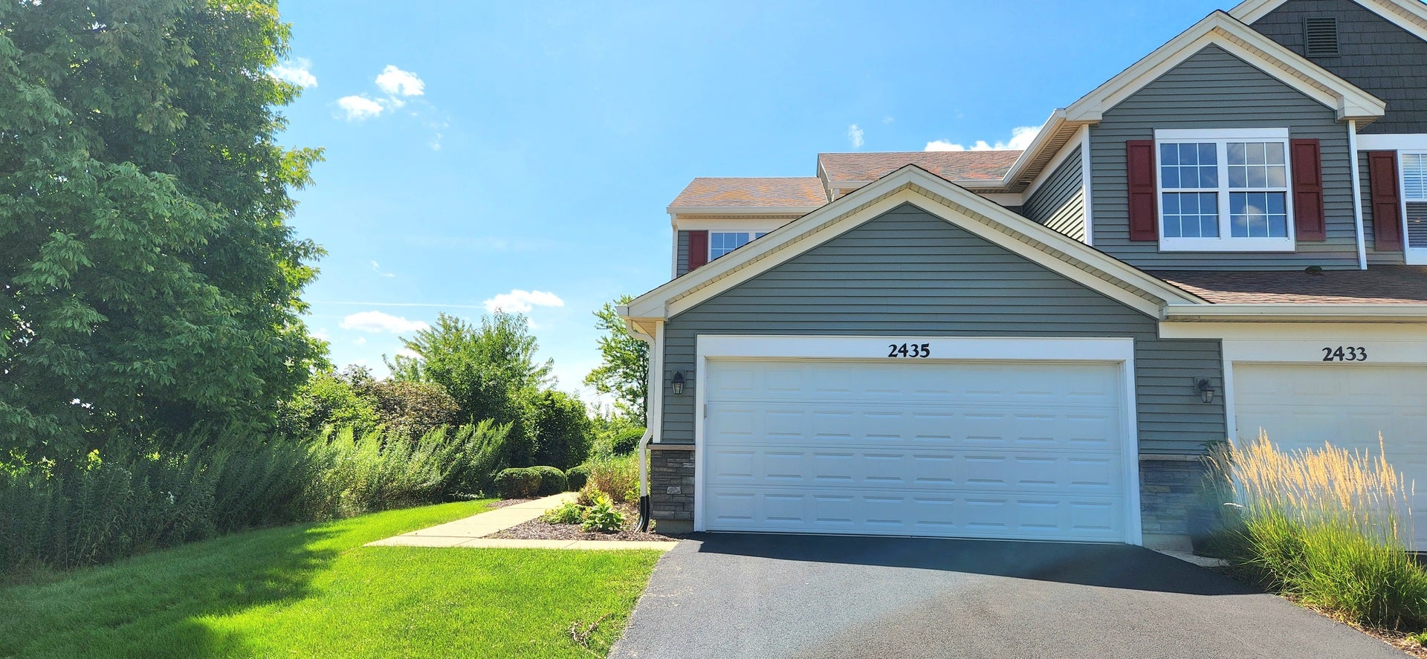
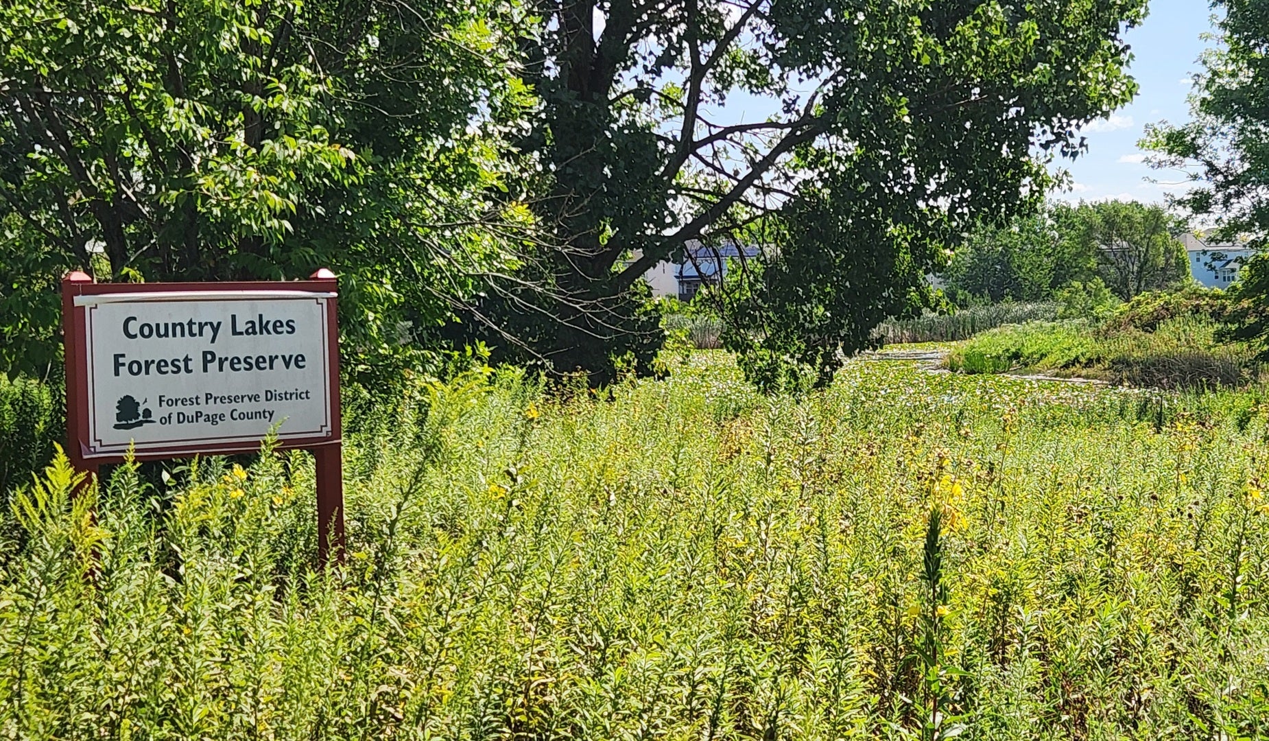
We listen to your feedback and we and made the suggested updates! Freshly painted, new carpet, new lighting new range and micro range! This rarely available end unit (forest preserves is your neighbor) with 2 car garage in Naperville's sought-after Enclaves of Country Lakes. This exceptional 2nd floor townhome features 2-bedroom, 2-bath and offers abundant natural light and an inviting open-concept layout with vaulted ceilings that create a spacious feel throughout. Kitchen features all SS appliances, large kitchen wrap around counter bar and pantry. The large primary suite features vaulted ceiling, walk-in closet and a private bath. Family room has vaulted ceilings and leads to your private balcony that features serene beautiful views of the forest preserve and this quiet, well-kept community. Additional highlights include a furnace, AC, hot water heater (2021). fridge, washer, dryer (2020), garage door opener (2024). In-unit laundry for ultimate convenience, and a 2-car attached garage. Located near Rt 59, I-88, the Naperville Rt 59 Metra Station, and District 204 schools, this home offers the perfect blend of comfort and convenience. Investors welcomed! Community is investor friendly. Townhouse is in great condition, but it is being sold as-is. Homes in this community don't last on the market very long schedule your showing today!

Save
Ask
Tour
Hide
Share
Listing Snapshot
Price 
$329,500
Days On Site 
23 Days
Bedrooms 
2
Inside Area (SqFt) 
1,510 sqft
Total Baths 
2
Full Baths 
2
Partial Baths 
N/A
Lot Size 
N/A
Year Built 
2002
MLS® Number 
12742720
Status 
Active Under Contract
Property Tax 
$5,089.04
HOA/Condo/Coop Fees 
$397 monthly
Sq Ft Source 
Assessor
Friends & Family
Recent Activity
3 days agoListing updated with changes from the MLS®
3 days agoStatus changed to Active Under Contract
3 weeks agoListing first seen on site
General Features
Attached Garage 
Yes
Foundation 
Concrete Perimeter
Garage 
Yes
Garage Spaces 
2
Number Of Stories 
1
Parking 
AsphaltAttachedGarage
Parking Spaces 
2
Pets 
Cats OKDogs OK
Property Sub Type 
Condominium
Sewer 
Public Sewer
Water Source 
Public
Interior Features
Appliances 
RangeMicrowaveDishwasherRefrigeratorWasherDryerStainless Steel Appliance(s)
Basement 
None
Cooling 
Central Air
Fireplace 
Yes
Fireplace Features 
Family RoomGas Starter
Fireplaces 
1
Heating 
Natural GasForced Air
Interior 
Cathedral Ceiling(s)
Laundry Features 
Main LevelWasher HookupIn Unit
Bedroom 2 
Dimensions - 12X12Level - Main
Bedroom 3 
Bedroom 4 
Dining Room 
Dimensions - 12X12Level - Second
Family Room 
Dimensions - 14X12Level - Second
Kitchen 
Dimensions - 12X12Level - SecondDescription - Pantry-Closet
Laundry 
Dimensions - 8X6Level - Second
Living Room 
Dimensions - 16X14Level - Second
Master Bedroom 
Dimensions - 14X12Level - Second
Save
Ask
Tour
Hide
Share
Exterior Features
Construction Details 
Vinyl Siding
Exterior 
Balcony
Lot Features 
Corner Lot
Patio And Porch 
Porch
Roof 
Asphalt
Community Features
Association Fee 
$397.0
Association Fee Frequency 
Monthly
MLS Area 
Naperville
School District 
Metea Valley High School
Township 
Naperville
Schools
School District
Metea Valley High School
Elementary School
Longwood Elementary School
Middle School
Granger Middle School
High School
Metea Valley High School
Listing Courtesy of MRED as distributed by MLS Grid of Chiappetta Realty Group


Based on information submitted to the MLS GRID as of 2026-09-25 01:15 PM UTC. All data is obtained from various sources and may not have been verified by broker or MLS GRID. Supplied Open House Information is subject to change without notice. All information should be independently reviewed and verified for accuracy. Properties may or may not be listed by the office/agent presenting the information.
Last checked: 2026-09-25 01:15 PM UTC
MRED DMCA Copyright Information Copyright © 2026 Midwest Real Estate Data LLC. All rights reserved.

Neighborhood & Commute
Source: Walkscore
Disclosure: Community information and market data powered by Constellation Data Labs. Information is deemed reliable but not guaranteed.
Save
Ask
Tour
Hide
Share